Escape to your own private retreat with this stunning log home nestled on 3 ACRES, where peaceful country living meets modern comfort. Surrounded by mature trees and breathtaking natural beauty, you'll enjoy the serenity of nature while remaining just 15 minutes from Highway 40 and Highway 70, offering the perfect balance of privacy and convenience. Enjoy the view from either the fully covered front deck or fully covered back deck!
Inside, this spacious 4-bedroom, 3.5-bath home welcomes you with a dramatic two-story great room, soaring ceilings, a striking floor-to-ceiling stone fireplace, and an open loft overlooking the living space below. Warm bamboo flooring flows throughout the main level, complementing the rustic charm with updated finishes.
The beautifully renovated kitchen is the heart of the home, featuring quartz countertops, 42-inch cabinetry, a custom tile backsplash, and updated appliances, making it as functional as it is beautiful. The thoughtfully redesigned floor plan includes a convenient main-floor laundry room, along with two bedrooms on the main level. Upstairs, you'll find a private primary suite and an additional bedroom with its own en-suite bath, offering flexible living arrangements for family or guests.
This home has been meticulously maintained with significant updates, including:
2019: Extensive main-floor renovation with floor plan modifications, new hallway, added laundry room, and a completely updated kitchen.
2021: Full exterior professionally sandblasted and stained.
2022: New roof and added skylights that fill the great room with natural light.
2024: New septic system drain field and lift station, plus new garage doors.
2025: Brand-new HVAC system.
Whether you're sipping coffee on the porch, enjoying evenings by the stone fireplace, or taking in the peaceful surroundings, this one-of-a-kind log home offers the lifestyle you've been dreaming of. If you've been searching for timeless character, modern updates, and room to breathe, this extraordinary property is one you won't want to miss.
Active
Listed by: Fox & Riley Real Estate • Jennifer R Bommarito • 636-875-8376
Price cut: $10K (9/17)
$549,900
8 Whippoorwill Ct, Defiance, MO 63341
4beds
3,057sqft
Single Family Residence
Built in 1987
3.17 Acres Lot
$-- Zestimate®
$180/sqft
$42/mo HOA
What's special
Quartz countertopsFully covered front deckNew roofUpdated appliancesPrivate primary suiteBeautifully renovated kitchenNew garage doors
- 79 days
- 3,361
- 259
Zillow last checked:
Listing updated:
Listed by:
Jennifer R Bommarito 636-875-8376,
Fox & Riley Real Estate
Source: MARIS,MLS#: 26045108 Originating MLS: St. Charles County Association of REALTORS
Originating MLS: St. Charles County Association of REALTORSFacts & features
Interior
Bedrooms & bathrooms
- Bedrooms: 4
- Bathrooms: 4
- Full bathrooms: 3
- 1/2 bathrooms: 1
- Main level bathrooms: 2
- Main level bedrooms: 2
Heating
- Electric
Cooling
- Central Air
Features
- Basement: Concrete,Partially Finished,Storage Space,Walk-Out Access
- Number of fireplaces: 1
Interior area
- Total structure area: 3,057
- Total interior livable area: 3,057 sqft
- Finished area above ground: 2,557
Property
Parking
- Total spaces: 2
- Parking features: Garage - Attached
- Attached garage spaces: 2
Features
- Levels: One and One Half
Lot
- Size: 3.17 Acres
- Features: Back Yard, Cul-De-Sac, Heavy Woods, Many Trees, Native Plants
Details
- Parcel number: 300535272000008.0000000
- Special conditions: Standard
Construction
Type & style
- Home type: SingleFamily
- Property subtype: Single Family Residence
Materials
- Log
Condition
- Year built: 1987
Utilities & green energy
- Electric: 220 Volts
- Sewer: Septic Tank
- Water: Public
- Utilities for property: Cable Available, Cable Connected, Electricity Available
Community & HOA
Community
- Subdivision: Centennial Farms #1
HOA
- Has HOA: Yes
- Amenities included: None
- Services included: Maintenance Parking/Roads
- HOA fee: $500 annually
- HOA name: Centennial Farms
Location
- Region: Defiance
Financial & listing details
- Price per square foot: $180/sqft
- Tax assessed value: $407,806
- Annual tax amount: $4,639
- Date on market: 7/19/2026
- Cumulative days on market: 79 days
- Listing terms: Cash,Conventional,FHA,VA Loan
- Electric utility on property: Yes
Estimated market value
Not available
Estimated sales range
Not available
Not available
Price history
| Date | Event | Price |
|---|---|---|
| 9/17/2026 | Price change | $549,900-1.8%$180/sqft |
Source:  MARIS #26045108 Report a problem MARIS #26045108 Report a problem | ||
| 9/4/2026 | Price change | $559,900-3.4%$183/sqft |
Source: MARIS #26045108 Report a problem | ||
| 8/20/2026 | Price change | $579,900-3.2%$190/sqft |
Source: MARIS #26045108 Report a problem | ||
| 8/2/2026 | Price change | $599,000-3.4%$196/sqft |
Source: MARIS #26045108 Report a problem | ||
| 7/19/2026 | Listed for sale | $620,000+77.2%$203/sqft |
Source: MARIS #26045108 Report a problem | ||
| 3/15/2018 | Sold | -- |
Source: MARIS #17072118 Report a problem | ||
| 1/20/2018 | Pending sale | $349,900$114/sqft |
Source: Berkshire Hathaway HomeServices Alliance Real Estate #17072118 Report a problem | ||
| 6/15/2017 | Listed for sale | $349,900-4.1%$114/sqft |
Source: Janet McAfee Inc. #16073903 Report a problem | ||
| 10/24/2016 | Listed for sale | $365,000$119/sqft |
Source: Janet McAfee Inc. #16073903 Report a problem | ||
Public tax history
| Year | Property taxes | Tax assessment |
|---|---|---|
| 2025 | $4,639 -11.3% | $77,483 -8.6% |
| 2024 | $5,229 +4.8% | $84,772 |
| 2023 | $4,989 +23.7% | $84,772 +33% |
| 2022 | $4,034 | $63,735 |
| 2021 | -- | $63,735 +8.9% |
| 2020 | -- | $58,532 |
| 2019 | $3,356 | $58,532 +15.2% |
| 2018 | $3,356 +0.6% | $50,789 |
| 2017 | $3,337 +3.6% | $50,789 +7.5% |
| 2016 | $3,220 +0% | $47,262 |
| 2015 | $3,219 -1.2% | $47,262 +2.1% |
| 2014 | $3,260 | $46,292 |
| 2013 | -- | $46,292 -4.6% |
| 2012 | -- | $48,510 -7.9% |
| 2011 | -- | $52,680 |
| 2010 | -- | $52,680 |
| 2009 | -- | $52,680 -11.7% |
| 2008 | -- | $59,630 -77.5% |
| 2007 | -- | $264,610 |
| 2006 | -- | $264,610 |
| 2005 | -- | $264,610 +15.7% |
| 2004 | -- | $228,630 |
| 2003 | -- | $228,630 |
| 2002 | -- | -- |
| 2001 | -- | -- |
Find assessor info on the county website
Monthly payment
Est. payment
Payment breakdown
Explore the cost of this home by adjusting the details. Changes won't be saved.Climate risks
Neighborhood: 63341
Nearby schools
Schools provided by the listing agent
- Elementary: Daniel Boone Elem.
- Middle: Francis Howell Middle
- High: Francis Howell High
Source: MARIS. This data may not be complete. We recommend contacting the local school district to confirm school assignments for this home.

Similar homes
- $624,9004 bd3 ba2.4k sqft800 Matson Hill Rd, Defiance, MO 63341For Sale
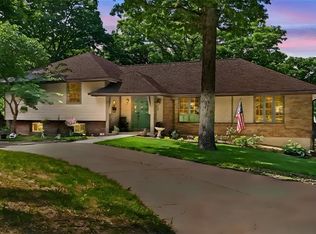 ReeceNichols Real Estate
 - $579,7773 bd3 ba1.9k sqft19 Greenview Dr, Defiance, MO 63341For Sale

 MLS ID #26057258, Michelle Syberg, Mid America Property Partners. MARIS
 - $600,0004 bd3 ba3k sqft44 Wilderness Ln, Defiance, MO 63341For Sale
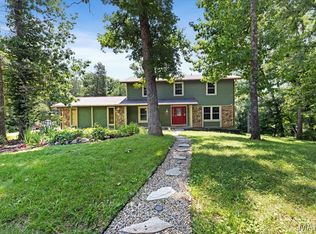 MLS ID #26042478, Mike L Simms, Worth Clark Realty. MARIS
 - $775,0003 bd2 ba2.6k sqft1415 Highway F, Defiance, MO 63341For Sale
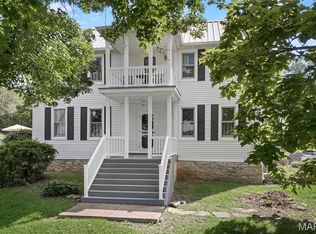 MLS ID #26043468, Dan J Lauderdale, Lauderdale Realty. MARIS
 - $748,5004 bd4 ba4k sqft2 Patrick Ln, Defiance, MO 63341For SaleMLS ID #26054878, Cheryl A Lade, Coldwell Banker Realty - Gundaker. MARIS
- $695,0003 bd3 ba2.8k sqft51 Nordic Ln, Defiance, MO 63341For SaleMLS ID #26023721, Mary Bay, Coldwell Banker Realty - Gundaker. MARIS
- $550,0003 bd3 ba2.2k sqft451 E Hwy N, Wentzville, MO 63385For SaleMLS ID #26052590, Eric B Merchant, Trophy Properties & Auction. MARIS
- $539,9003 bd3 ba3k sqft19501 Coventry Cir, Marthasville, MO 63357For SaleMLS ID #26045891, Cheri A Norton, Coldwell Banker Realty - Gundaker. MARIS
- $549,9004 bd3 ba2.5k sqft4200 Wincliff Dr, Saint Charles, MO 63304For SaleMLS ID #26024126, David Bueker, RedKey Realty Leaders. MARIS
- $519,9004 bd3 ba2.3k sqft18409 Woodland Meadows Dr, Glencoe, MO 63038For SaleMLS ID #26058081, Brooke D Brown, Fox & Riley Real Estate. MARIS
- $474,9503 bd4 ba2.9k sqft10427 Forest Trails Dr, Foristell, MO 63348For SaleMLS ID #26050355, Jason W Jacobs, Legacy Realty Group. MARIS
- $495,0004 bd3 ba3.3k sqft635 E Villa Ridge Rd, Villa Ridge, MO 63089For SaleMLS ID #26060925, Janie Schriewer, RE/MAX Results. MARIS
- $639,0003 bd4 ba2.5k sqft1311 Duke Rd, Augusta, MO 63332For SaleMLS ID #26037134, Michelle L Stone, Missouri Land Sales. MARIS
- $575,0004 bd4 ba2.9k sqft1564 Highway J, Wright City, MO 63390For SaleMLS ID #26057286, Angela Wadsworth, RE/MAX EDGE. MARIS
- $535,0003 bd3 ba1.8k sqft1416 Highway T, Labadie, MO 63055For SaleMLS ID #26049255, Janie Schriewer, RE/MAX Results. MARIS
- $725,0004 bd3 ba1.7k sqft982 Buckner Rd, Wentzville, MO 63385For SaleMLS ID #26053993, Eric B Merchant, Trophy Properties & Auction. MARIS
- $599,0003 bd4 ba3.9k sqft15774 Cox Rd, Wright City, MO 63390For SaleMLS ID #26038390, Maggie K Hase, Main St. Real Estate. MARIS
- $549,9005 bd3 ba3.4k sqft10 Briarwood Ct, Warrenton, MO 63383For SaleMLS ID #26029390, Lisa M Adkins, RE/MAX Platinum. MARIS
- $460,0004 bd3 ba2.4k sqft16447 Scenic Ridge Rd, Marthasville, MO 63357For SaleMLS ID #26041830, Maggie K Hase, Main St. Real Estate. MARIS
- $585,0004 bd2 ba1.5k sqft2630 Grendel Dr, Innsbrook, MO 63390For SaleMLS ID #26018820, John M Jackson, John Jackson Neighborhood Real Estate Company, LLC. MARIS
