Experience country living at its finest in this stunning 1.5-story log home nestled on five peaceful acres. A quaint front porch welcomes you with serene views and a sense of calm the moment you arrive. Inside, the open floor plan blends a spacious living room and cozy hearth room, anchored by a gorgeous wood-burning stone fireplace featuring a special carved mantel. The kitchen is a true gathering space with a center island, quartz countertops, custom cabinetry, and stainless-steel appliances. A convenient main-floor laundry adds ease to everyday living. The main-floor bedroom offers its own private bath complete with a jetted tub, perfect for unwinding. Upstairs, the massive primary suite feels like a retreat, boasting a charming reading nook and another luxurious bath with a jetted tub. The walkout lower level expands your living space with a family room, movie room, and wet bar—ideal for entertaining. Step outside to enjoy the screened porch, back porch, and a spacious deck with hot tub, all overlooking nature’s beauty. This inviting community also features a 3-acre lake and a pavilion, creating the perfect setting for gatherings, fishing, or simply relaxing by the water.
Active
Listed by: Coldwell Banker Realty - Gundaker • Cheri A Norton • 314-368-5630
$555,000
19501 Coventry Cir, Marthasville, MO 63357
3beds
3,000sqft
Single Family Residence
Built in 2001
5 Acres Lot
$-- Zestimate®
$185/sqft
$25/mo HOA
What's special
Serene viewsScreened porchBack porchQuartz countertopsQuaint front porchOpen floor planMovie room
- 16 days |
- 1,224 |
- 56 |
Zillow last checked:
Listing updated:
Listed by:
Cheri A Norton 314-368-5630,
Coldwell Banker Realty - Gundaker,
Brian&Cheri E Norton 314-368-5630,
Coldwell Banker Realty - Gundaker
Source: MARIS,MLS#: 26045891 Originating MLS: St. Charles County Association of REALTORS
Originating MLS: St. Charles County Association of REALTORSFacts & features
Interior
Bedrooms & bathrooms
- Bedrooms: 3
- Bathrooms: 3
- Full bathrooms: 3
- Main level bathrooms: 1
- Main level bedrooms: 1
Primary bedroom
- Features: Floor Covering: Wood Engineered
- Level: Upper
- Area: 320
- Dimensions: 20x16
Bedroom 2
- Features: Floor Covering: Carpeting
- Level: Main
- Area: 198
- Dimensions: 18x11
Bedroom 3
- Features: Floor Covering: Wood Engineered
- Level: Upper
Den
- Features: Floor Covering: Carpeting
- Level: Lower
- Area: 140
- Dimensions: 14x10
Family room
- Features: Floor Covering: Wood, Wood Engineered
- Level: Main
- Area: 247
- Dimensions: 19x13
Great room
- Features: Floor Covering: Wood, Wood Engineered
- Level: Main
- Area: 240
- Dimensions: 16x15
Kitchen
- Features: Floor Covering: Laminate
- Level: Main
- Area: 322
- Dimensions: 23x14
Laundry
- Features: Floor Covering: Laminate
- Level: Main
- Area: 72
- Dimensions: 9x8
Media room
- Features: Floor Covering: Wood Engineered
- Level: Lower
- Area: 216
- Dimensions: 18x12
Recreation room
- Features: Floor Covering: Other
- Level: Lower
- Area: 459
- Dimensions: 27x17
Heating
- Forced Air, Heat Pump
Cooling
- Ceiling Fan(s), Central Air, Electric, Heat Pump
Appliances
- Included: Dishwasher, Microwave, Double Oven, Free-Standing Electric Oven, Free-Standing Electric Range, Refrigerator
- Laundry: Laundry Room, Main Level
Features
- Ceiling Fan(s), Custom Cabinetry, Open Floorplan, Pantry, Solid Surface Countertop(s), Special Millwork, Walk-In Closet(s)
- Flooring: Hardwood
- Windows: Bay Window(s), Insulated Windows, Screens
- Basement: Partially Finished,Full,Sleeping Area,Walk-Out Access
- Number of fireplaces: 1
- Fireplace features: Great Room, Wood Burning
Interior area
- Total structure area: 3,000
- Total interior livable area: 3,000 sqft
- Finished area above ground: 2,400
- Finished area below ground: 600
Video & virtual tour
Property
Parking
- Total spaces: 2
- Parking features: Garage Faces Side, Oversized
- Attached garage spaces: 2
Features
- Levels: One and One Half
- Patio & porch: Deck, Front Porch, Porch, Screened
- Exterior features: Private Yard
- Pool features: None
Lot
- Size: 5 Acres
- Dimensions: 5 acres
- Features: Gentle Sloping, Gently Rolling, Many Trees, Scattered Woods, Secluded, Some Trees, Suitable for Horses
Details
- Parcel number: 1033.0000051.000.000
- Special conditions: Standard
- Horses can be raised: Yes
Construction
Type & style
- Home type: SingleFamily
- Architectural style: Other,Traditional
- Property subtype: Single Family Residence
Materials
- Frame, Log
- Foundation: Concrete Perimeter
- Roof: Architectural Shingle
Condition
- Updated/Remodeled
- New construction: No
- Year built: 2001
Utilities & green energy
- Electric: 220 Volts
- Sewer: Septic Tank
- Water: Well
- Utilities for property: Electricity Connected
Community & HOA
Community
- Subdivision: Coventry
HOA
- Has HOA: Yes
- Amenities included: Association Management
- Services included: Maintenance Parking/Roads, Common Area Maintenance, Trash
- HOA fee: $300 annually
- HOA name: Coventry
Location
- Region: Marthasville
Financial & listing details
- Price per square foot: $185/sqft
- Tax assessed value: $242,020
- Annual tax amount: $2,556
- Date on market: 8/4/2026
- Cumulative days on market: 16 days
- Listing terms: Cash,Conventional,FHA,VA Loan
- Ownership: Private
- Electric utility on property: Yes
Estimated market value
Not available
Estimated sales range
Not available
Not available
Price history
| Date | Event | Price |
|---|---|---|
| 8/4/2026 | Listed for sale | $555,000+70.8%$185/sqft |
Source:  MARIS #26045891 Report a problem MARIS #26045891 Report a problem | ||
| 9/14/2018 | Sold | -- |
Source: MARIS #18047833 Report a problem | ||
| 8/11/2018 | Pending sale | $324,900$108/sqft |
Source: Berkshire Hathaway HomeServices Select Properties #18047833 Report a problem | ||
| 7/29/2018 | Listed for sale | $324,900$108/sqft |
Source: Berkshire Hathaway HomeServices Select Properties #18047833 Report a problem | ||
| 6/25/2018 | Pending sale | $324,900$108/sqft |
Source: Berkshire Hathaway HomeServices Select Properties #18047833 Report a problem | ||
| 6/17/2018 | Listed for sale | $324,900$108/sqft |
Source: Berkshire Hathaway HomeServices Select Properties #18047833 Report a problem | ||
Public tax history
| Year | Property taxes | Tax assessment |
|---|---|---|
| 2025 | $2,556 +6.5% | $45,984 +13% |
| 2024 | $2,400 +7.8% | $40,693 +8.4% |
| 2023 | $2,227 +7.5% | $37,535 +8% |
| 2022 | $2,072 | $34,755 |
| 2021 | -- | $34,755 |
| 2020 | -- | $34,755 |
| 2019 | -- | $34,755 -9% |
| 2017 | -- | $38,194 |
| 2016 | -- | $38,194 |
| 2015 | -- | $38,194 |
Find assessor info on the county website
Monthly payment
Est. payment
Payment breakdown
Explore the cost of this home by adjusting the details. Changes won't be saved.Climate risks
Neighborhood: 63357
Nearby schools
GreatSchools rating
- 6/10Warrior Ridge Elementary SchoolGrades: K-5Distance: 6.4 mi
- 6/10Black Hawk Middle SchoolGrades: 6-8Distance: 7.4 mi
- 5/10Warrenton High SchoolGrades: 9-12Distance: 6.7 mi
Schools provided by the listing agent
- Elementary: Rebecca Boone Elem.
- Middle: Black Hawk Middle
- High: Warrenton High
Source: MARIS. This data may not be complete. We recommend contacting the local school district to confirm school assignments for this home.
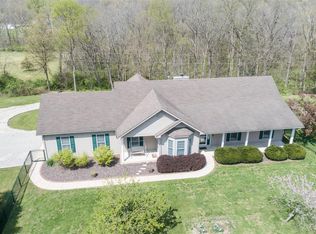
- $462,0003 bd3 ba2k sqft19533 Coventry Cir, Marthasville, MO 63357Off Market
- $499,000-- bd2 ba1.8k sqft19475 Coventry Cir, Marthasville, MO 63357Off Market
- $425,6003 bd3 ba1.8k sqft19555 Coventry Cir, Marthasville, MO 63357Off Market
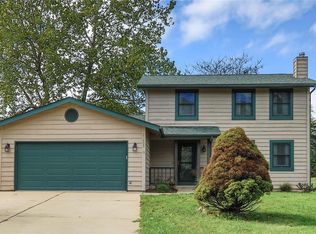
- $457,9003 bd1 ba1.6k sqft20330 Inverness Dr, Marthasville, MO 63357Off Market

- $--5 bd4 ba3.7k sqft20220 Inverness Dr, Marthasville, MO 63357Sold
- $19,030-- bd-- ba-- sqftCoventry Cir, Coventry, MO 63357Off Market
- $6,710-- bd-- ba-- sqftCoventry Cir, Coventry, MO 63357Off Market
- $581,1003 bd3 ba2.5k sqft19188 Pembrook Ln, Marthasville, MO 63357Off Market
A local agent can set up tours, give advice and negotiate with sellers.
Similar homes
- $570,0004 bd3 ba3.4k sqft19289 Fox Meadow Ln, Marthasville, MO 63357For Sale

 MLS ID #26029648, Amy Jo Grillo, Keller Williams Realty West. MARIS
 - $495,0004 bd3 ba2.4k sqft16447 Scenic Ridge Rd, Marthasville, MO 63357For Sale
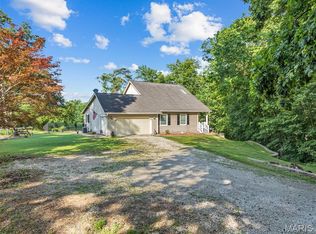 MLS ID #26041830, Maggie K Hase, Main St. Real Estate. MARIS
 - $599,0005 bd4 ba3.6k sqft21209 Oak Trl, Warrenton, MO 63383For Sale
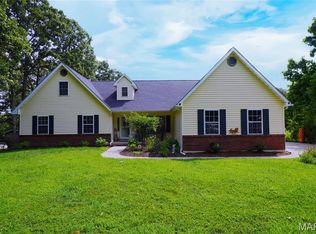 MLS ID #26052008, David V Hartman, Hartman Real Estate. MARIS
 - $578,0003 bd2 ba2.9k sqft859 Scenic Ridge Dr, Washington, MO 63090For Sale By Owner

- $629,9003 bd3 ba4.1k sqft23507 Cabin Ridge Dr, Warrenton, MO 63383For SaleMLS ID #26050936, Becca M Gasperoni, Main St. Real Estate. MARIS
- $510,0003 bd3 ba2.6k sqft21212 Oak Trl, Warrenton, MO 63383For SaleMLS ID #26035179, Heather M Bastunas, HD Real Estate LLC. MARIS
- $539,9004 bd3 ba3.4k sqft27287 Sunnyside Rd, Warrenton, MO 63383For SaleMLS ID #26048398, Christina Swyers, EXP Realty, LLC. MARIS
- $550,0003 bd3 ba2.2k sqft451 E Hwy N, Wentzville, MO 63385For SaleMLS ID #26052590, Eric B Merchant, Trophy Properties & Auction. MARIS
- $619,0003 bd4 ba3.9k sqft15774 Cox Rd, Wright City, MO 63390For SaleMLS ID #26038390, Maggie K Hase, Main St. Real Estate. MARIS
- $579,9004 bd4 ba3k sqft8 Whippoorwill Ct, Defiance, MO 63341For SaleMLS ID #26045108, Jennifer R Bommarito, Fox & Riley Real Estate. MARIS
- $549,9005 bd3 ba3.4k sqft10 Briarwood Ct, Warrenton, MO 63383For SaleMLS ID #26029390, Lisa M Adkins, RE/MAX Platinum. MARIS
- $480,0003 bd4 ba2.9k sqft10427 Forest Trails Dr, Foristell, MO 63348For SaleMLS ID #26050355, Jakob Popp, Legacy Realty Group. MARIS
- $629,9003 bd5 ba3.2k sqft23292 Eagles Roost Ln, Warrenton, MO 63383For SaleMLS ID #26033256, Andy M Boyd, Keller Williams Realty St. Louis. MARIS
- $585,0004 bd4 ba2.9k sqft1564 Highway J, Wright City, MO 63390For SaleMLS ID #26038516, Angela Wadsworth, RE/MAX EDGE. MARIS
- $585,0004 bd2 ba1.5k sqft2630 Grendel Dr, Innsbrook, MO 63390For SaleMLS ID #26018820, John M Jackson, John Jackson Neighborhood Real Estate Company, LLC. MARIS
- $499,9993 bd3 ba1.8k sqft435 Highway T, Foristell, MO 63348For SaleMLS ID #26041508, Carlie Menaugh, DRG - Delhougne Realty Group. MARIS
- $750,0006 bd4 ba4.1k sqft22628 Doe Hvn, Warrenton, MO 63383For SaleMLS ID #26048096, John L Meier, Westplex Real Estate. MARIS
- $795,0004 bd5 ba3.2k sqft13505 Bluff Hill Acres Ct, Marthasville, MO 63357For SaleMLS ID #26029286, Richard C Fellhauer, Arch City Realty LLC. MARIS
- $500,0004 bd4 ba2.9k sqft29302 Meadowlark S, Warrenton, MO 63383For SaleMLS ID #26023459, Samantha J Richardson, Main St. Real Estate. MARIS
- $598,0005 bd3 ba3.5k sqft7024 Highway 100, Washington, MO 63090For SaleMLS ID #26041094, Maggie K Hase, Main St. Real Estate. MARIS
