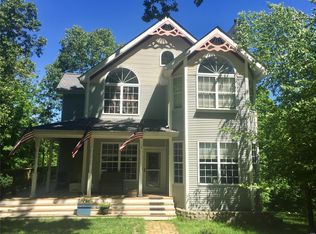
Bring the whole family to this exquisite 5 bedroom, 3 1/2 bath home nestled on 5 +/- beautiful acres. As you pull into the circle drive, you're welcomed by the two story residence with picturesque views and exceptional space inside and out. Step through the front door to an open staircase and a welcoming two story great room featuring a woodburning fire place with new white mantel. The main level has seperate formal dining room and a screened porch - perfect for relaxing and enjoying the peaceful surroundings.
Down the hall you will find a laundry room convientiently located off the oversized, fully finished, 2 car garage, an updated 1/2 bath and a spacious owner's suite featuring a tray ceiling, walk-in closet and full bath. Upstairs offers two bedrooms, a full bath and large storage closet. The finished lower level is equally impressive with a welcoming family room highlighted by a shiplap accent wall, two additional spacious bedrooms with large windows, and a full bath with custom tile shower. Walk out the lower level on to the deck overlooking the wooded acerage and additional lower pasture.
Enjoy outdoor living with the decks spanning the length of the home, a creek to explore and an outbuilding perfect for storing tools, toys or equipment. The property adjoins the back road for easy access to the lower acreage. With extra updates, quality craftsmanship and room to grow, this property is a truly must see to appreciate, country loving!
Horese are allowed!
Closed
Listed by: Brooks & Young Realty • Michelle J Brooks • Contact: 636-359-1710
Bought with: Berkshire Hathaway HomeServices Select Properties
Price Unknown
20220 Inverness Dr, Marthasville, MO 63357
5beds
3,741sqft
Single Family Residence
Built in 1997
5 Acres Lot
$518,100 Zestimate®
$--/sqft
$4,057 Estimated rent
Home value
$518,100
$471,000 - $570,000
$4,057/mo
Zestimate® history
Owner options
List your home for rent
$4,057/mo
Rent Zestimate®
Find your next renter with Zillow Rental Manager. Plus, with online applications, you can quickly screen prospective tenants – for free.
$4,057/mo
Rent Zestimate®
Refinance and save
$300/mo
Est. payment
Refinancing to a lower rate could help reduce your monthly payments and save thousands over the life of the loan.
$300/mo
Est. payment
Explore your selling options
Work with a Zillow partner agent
Leverage their expertise and Zillow's premium Showcase listings to get your home seen by more buyers.
Get startedList with your own agent
Get your home in front of millions of buyers by listing it on Zillow.
Learn how to do itSell it yourself
Take full control of how buyers see your home on Zillow by listing For Sale by Owner (FSBO).
List your homeWhat's special
Picturesque viewsLarge storage closetCreek to exploreCircle driveOpen staircaseTwo story residence
Zillow last checked:
Listing updated:
Listed by:
Michelle J Brooks 636-359-1710,
Brooks & Young Realty
Bought with:
Hannah M Lee, 2025015895
Berkshire Hathaway HomeServices Select Properties
Source: MARIS,MLS#: 26009575 Originating MLS: St. Charles County Association of REALTORS
Originating MLS: St. Charles County Association of REALTORSFacts & features
Interior
Bedrooms & bathrooms
- Bedrooms: 5
- Bathrooms: 4
- Full bathrooms: 3
- 1/2 bathrooms: 1
- Main level bathrooms: 2
- Main level bedrooms: 1
Heating
- Heat Pump
Cooling
- Ceiling Fan(s), Central Air
Appliances
- Included: Dishwasher, Microwave, Oven, Electric Water Heater
Features
- Ceiling Fan(s), Eat-in Kitchen, High Ceilings, Separate Dining, Walk-In Closet(s)
- Basement: Finished,Full,Walk-Out Access
- Number of fireplaces: 1
- Fireplace features: Family Room, Raised Hearth, Wood Burning
Interior area
- Total structure area: 3,741
- Total interior livable area: 3,741 sqft
- Finished area above ground: 2,241
- Finished area below ground: 1,500
Property
Parking
- Total spaces: 2
- Parking features: Garage - Attached
- Attached garage spaces: 2
Features
- Levels: Two and a Half
- Has view: Yes
- View description: Trees/Woods
Lot
- Size: 5 Acres
- Features: Gentle Sloping, Meadow, Some Trees, Wooded
Details
- Additional structures: Shed(s), Storage
- Parcel number: 1033.0000049.000.000
- Special conditions: Standard
Construction
Type & style
- Home type: SingleFamily
- Architectural style: Traditional
- Property subtype: Single Family Residence
Materials
- Concrete, Frame, Vinyl Siding
Condition
- Updated/Remodeled
- New construction: No
- Year built: 1997
Utilities & green energy
- Electric: 220 Volts
- Sewer: Private Sewer
- Water: Well
- Utilities for property: Cable Available, Electricity Connected, Sewer Connected, Water Connected
Community & HOA
Community
- Subdivision: Coventry
HOA
- Has HOA: Yes
- Amenities included: Common Ground
- Services included: Maintenance Parking/Roads, Common Area Maintenance, Trash
- HOA fee: $300 annually
- HOA name: Coventry
Location
- Region: Marthasville
Financial & listing details
- Tax assessed value: $245,376
- Annual tax amount: $2,928
- Date on market: 2/19/2026
- Cumulative days on market: 73 days
- Listing terms: Cash,Conventional,FHA,USDA Loan,VA Loan
- Ownership: Private
- Electric utility on property: Yes
- Road surface type: Gravel
Price history
| Date | Event | Price |
|---|---|---|
| 6/4/2026 | Sold | -- |
Source:  MARIS #26009575 Report a problem MARIS #26009575 Report a problem | ||
| 5/3/2026 | Pending sale | $530,000$142/sqft |
Source: MARIS #26009575 Report a problem | ||
| 2/20/2026 | Listed for sale | $530,000-2.8%$142/sqft |
Source: MARIS #26009575 Report a problem | ||
| 12/10/2025 | Listing removed | $545,000$146/sqft |
Source: MARIS #25040400 Report a problem | ||
| 10/29/2025 | Price change | $545,000-3.5%$146/sqft |
Source: MARIS #25040400 Report a problem | ||
| 8/30/2025 | Price change | $565,000-0.9%$151/sqft |
Source: MARIS #25040400 Report a problem | ||
| 6/11/2025 | Listed for sale | $569,900$152/sqft |
Source: MARIS #25040400 Report a problem | ||
| 7/10/2014 | Sold | -- |
Source: MARIS #14008439 Report a problem | ||
Public tax history
| Year | Property taxes | Tax assessment |
|---|---|---|
| 2024 | $2,750 -0.6% | $46,621 |
| 2023 | $2,766 +7.5% | $46,621 +8% |
| 2022 | $2,573 | $43,168 |
| 2021 | -- | $43,168 |
| 2020 | -- | $43,168 |
| 2019 | -- | $43,168 |
| 2017 | -- | $43,168 |
| 2016 | -- | $43,168 |
| 2015 | -- | $43,168 |
Find assessor info on the county website
Neighborhood: 63357
Nearby homes
- $388,600-- bd2 ba1.1k sqft19477 Coventry Cir, Marthasville, MO 63357Off Market

- $497-- bd-- ba-- sqft19443 Coventry Cir, Marthasville, MO 63357Off Market
- $494,500-- bd2 ba1.8k sqft19475 Coventry Cir, Marthasville, MO 63357Off Market
- $428,3002 bd3 ba1.9k sqft20255 Inverness Dr, Marthasville, MO 63357Off Market
- $439,000-- bd2 ba1.6k sqft19444 Coventry Cir, Marthasville, MO 63357Off Market
- $403,1002 bd3 ba1k sqft19777 Coventry Cir, Warrenton, MO 63357Off Market
- $555,0003 bd3 ba3k sqft19501 Coventry Cir, Marthasville, MO 63357Coming Soon
- $455,2003 bd1 ba1.6k sqft20330 Inverness Dr, Marthasville, MO 63357Off Market
Nearby schools
GreatSchools rating
- 6/10Warrior Ridge Elementary SchoolGrades: K-5Distance: 6.5 mi
- 6/10Black Hawk Middle SchoolGrades: 6-8Distance: 7.5 mi
- 5/10Warrenton High SchoolGrades: 9-12Distance: 6.8 mi
Schools provided by the listing agent
- Elementary: Warrior Ridge Elem.
- Middle: Black Hawk Middle
- High: Warrenton High
Source: MARIS. This data may not be complete. We recommend contacting the local school district to confirm school assignments for this home.
- Missouri
- Warren County
- Marthasville
- 63357
- 20220 Inverness Dr
Nearby cities
Nearby zip codes
Other Marthasville Topics
