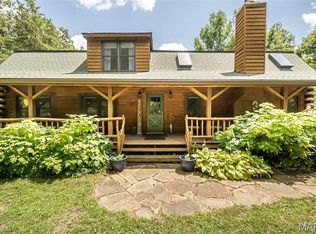
Nestled on approximately 7 scenic acres in Marthasville, this custom 1.5-story retreat offers privacy, recreation, and one-of-a-kind craftsmanship. Built using timber harvested directly from the property, milled by the Amish, and constructed by a local builder, the home showcases soaring vaulted wood ceilings, exposed beams, warm natural wood finishes, and a floor-to-ceiling brick wood burning fireplace anchoring the lodge-style great room. The open living, kitchen, and dining areas are complemented by an upper-level loft overlooking the great room, accessed by a distinctive spiral staircase that adds to the home's rustic character. The versatile layout features a main-level primary suite, two bedrooms upstairs, an additional bedroom in the walk-out lower level, and three full baths, one on each level. Outside, enjoy mature and fruit trees, a fully stocked pond, flowing creek, wooded hiking trails, and approximately 6 huntable acres frequented by wild game. A 10x18 chicken coop with fenced run adds homestead possibilities. The impressive approximately 1,500 sq ft detached shop features heating and cooling, separate electrical service, and a 16x50 lean-to, providing exceptional space for vehicles, equipment, hobbies, or storage. An attached 1-car garage completes this truly unique country property. USDA Approved!
Active
Listed by: Keller Williams Realty West • Amy Jo Grillo • 314-539-1422
Price cut: $15K (8/12)
$570,000
19289 Fox Meadow Ln, Marthasville, MO 63357
4beds
3,449sqft
Single Family Residence
Built in 1992
7 Acres Lot
$-- Zestimate®
$165/sqft
$-- HOA
What's special
Fully stocked pondFlowing creekMature and fruit treesWarm natural wood finishesMain-level primary suiteWooded hiking trailsLodge-style great room
- 77 days |
- 2,556 |
- 213 |
Likely to sell faster than
Zillow last checked:
Listing updated:
Listed by:
Amy Jo Grillo 314-539-1422,
Keller Williams Realty West
Source: MARIS,MLS#: 26029648 Originating MLS: St. Charles County Association of REALTORS
Originating MLS: St. Charles County Association of REALTORSFacts & features
Interior
Bedrooms & bathrooms
- Bedrooms: 4
- Bathrooms: 3
- Full bathrooms: 3
- Main level bathrooms: 1
- Main level bedrooms: 1
Heating
- Electric, Heat Pump, Propane
Cooling
- Central Air
Features
- Flooring: Wood
- Basement: Finished,Sleeping Area,Storage Space,Walk-Out Access
- Number of fireplaces: 1
- Fireplace features: Living Room
Interior area
- Total structure area: 3,449
- Total interior livable area: 3,449 sqft
- Finished area above ground: 2,385
- Finished area below ground: 1,064
Property
Parking
- Parking features: Garage
- Has garage: Yes
Features
- Levels: One and One Half
- Patio & porch: Covered, Deck, Front Porch, Porch
Lot
- Size: 7 Acres
- Dimensions: 304,920
- Features: Adjoins Wooded Area, Agricultural, Back Yard, Front Yard, Landscaped, Level, Orchard(s), Pond on Lot, Private
Details
- Additional structures: Outbuilding
- Parcel number: 1202.0000010.002.000
- Special conditions: Standard
Construction
Type & style
- Home type: SingleFamily
- Architectural style: Traditional
- Property subtype: Single Family Residence
Materials
- Board & Batten Siding
Condition
- Year built: 1992
Utilities & green energy
- Electric: 220 Volts
- Sewer: Septic Tank
- Water: Well
- Utilities for property: Cable Available, Cable Connected, Electricity Connected, Propane, Propane Leased
Community & HOA
Community
- Subdivision: Unrestricted
HOA
- Has HOA: No
Location
- Region: Marthasville
Financial & listing details
- Price per square foot: $165/sqft
- Tax assessed value: $194,360
- Annual tax amount: $2,342
- Date on market: 6/10/2026
- Cumulative days on market: 77 days
- Listing terms: Cash,Conventional,FHA,USDA Loan,VA Loan
- Electric utility on property: Yes
Estimated market value
Not available
Estimated sales range
Not available
Not available
Price history
| Date | Event | Price |
|---|---|---|
| 8/12/2026 | Price change | $570,000-2.6%$165/sqft |
Source:  MARIS #26029648 Report a problem MARIS #26029648 Report a problem | ||
| 7/27/2026 | Price change | $585,000-2.5%$170/sqft |
Source: MARIS #26029648 Report a problem | ||
| 7/7/2026 | Price change | $599,900-4%$174/sqft |
Source: MARIS #26029648 Report a problem | ||
| 6/28/2026 | Price change | $625,000-3.8%$181/sqft |
Source: MARIS #26029648 Report a problem | ||
| 6/10/2026 | Listed for sale | $650,000$188/sqft |
Source: MARIS #26029648 Report a problem | ||
| 11/19/2015 | Sold | -- |
Source: MARIS #15049987 Report a problem | ||
Public tax history
| Year | Property taxes | Tax assessment |
|---|---|---|
| 2025 | $2,342 +14.4% | $36,478 +16.1% |
| 2024 | $2,047 +4% | $31,416 |
| 2023 | $1,968 +6.7% | $31,416 +7.8% |
| 2022 | $1,844 | $29,147 |
| 2021 | -- | $29,147 +13.1% |
| 2020 | -- | $25,761 |
| 2019 | -- | $25,761 |
| 2017 | -- | $25,761 |
| 2016 | -- | $25,761 |
| 2015 | -- | $25,761 |
Find assessor info on the county website
Monthly payment
Est. payment
Payment breakdown
Explore the cost of this home by adjusting the details. Changes won't be saved.Climate risks
Neighborhood: 63357
Nearby schools
GreatSchools rating
- NAWright City East Elementary SchoolGrades: K-1Distance: 10.1 mi
- 6/10Wright City Middle SchoolGrades: 5-8Distance: 10.9 mi
- 6/10Wright City High SchoolGrades: 9-12Distance: 9.6 mi
Schools provided by the listing agent
- Elementary: Wright City East/West
- Middle: Wright City Middle
- High: Wright City High
Source: MARIS. This data may not be complete. We recommend contacting the local school district to confirm school assignments for this home.
- $495,100-- bd1 ba1.7k sqft19297 Fox Meadow Ln, Marthasville, MO 63357Off Market
- $375,6004 bd2 ba1.3k sqft19271 Fox Meadow Ln, Marthasville, MO 63357Off Market
- $10,530-- bd-- ba-- sqft18 Needle Ct, Marthasville, MO 63357Off Market
- $307,000-- bd-- ba-- sqft18 Needle Ct, Marthasville, MO 63357Off Market
- $937,500-- bd2 ba2.7k sqft18750 Joerling Ln, Marthasville, MO 63357Off Market
- $354,000-- bd1 ba1.1k sqft19133 Fox Meadow Ln, Marthasville, MO 63357Off Market
- $909,9003 bd3 ba3.1k sqft19309 Fox Meadow Ln, Marthasville, MO 63357Off Market
- $401,200-- bd2 ba1.8k sqft19307 Fox Meadow Ln, Marthasville, MO 63357Off Market
A local agent can set up tours, give advice and negotiate with sellers.
Similar homes
- $549,9003 bd3 ba3k sqft19501 Coventry Cir, Marthasville, MO 63357For Sale

 MLS ID #26045891, Cheri A Norton, Coldwell Banker Realty - Gundaker. MARIS
 - $495,0004 bd3 ba2.4k sqft16447 Scenic Ridge Rd, Marthasville, MO 63357For Sale
 MLS ID #26041830, Maggie K Hase, Main St. Real Estate. MARIS
 - $579,9004 bd4 ba3k sqft8 Whippoorwill Ct, Defiance, MO 63341For Sale
 MLS ID #26045108, Jennifer R Bommarito, Fox & Riley Real Estate. MARIS
 - $795,0004 bd5 ba3.2k sqft13505 Bluff Hill Acres Ct, Marthasville, MO 63357For Sale
 MLS ID #26029286, Richard C Fellhauer, Arch City Realty LLC. MARIS
 - $585,0004 bd4 ba2.9k sqft1564 Highway J, Wright City, MO 63390For SaleMLS ID #26038516, Angela Wadsworth, RE/MAX EDGE. MARIS
- $619,0003 bd4 ba3.9k sqft15774 Cox Rd, Wright City, MO 63390For SaleMLS ID #26038390, Maggie K Hase, Main St. Real Estate. MARIS
- $339,0004 bd3 ba2.1k sqft83 N Kings Rd, Lake Sherwood, MO 63357For SaleMLS ID #26047561, Keith M Yuede, RE/MAX EDGE. MARIS
- $598,0005 bd3 ba3.5k sqft7024 Highway 100, Washington, MO 63090For SaleMLS ID #26041094, Maggie K Hase, Main St. Real Estate. MARIS
- $625,0004 bd3 ba3k sqft44 Wilderness Ln, Defiance, MO 63341For SaleMLS ID #26042478, Mike L Simms, Worth Clark Realty. MARIS
- $700,0002 bd2 ba2.6k sqft23639 S Stracks Church Rd, Wright City, MO 63390For SaleMLS ID #26054687, Vicki L Davidson, Coldwell Banker Realty - Gundaker. MARIS
- $550,0003 bd3 ba2.2k sqft451 E Hwy N, Wentzville, MO 63385For SaleMLS ID #26052590, Eric B Merchant, Trophy Properties & Auction. MARIS
- $549,9005 bd3 ba3.4k sqft10 Briarwood Ct, Warrenton, MO 63383For SaleMLS ID #26029390, Lisa M Adkins, RE/MAX Platinum. MARIS
- $695,0003 bd3 ba2.8k sqft51 Nordic Ln, Defiance, MO 63341For SaleMLS ID #26023721, Mary Bay, Coldwell Banker Realty - Gundaker. MARIS
- $360,0003 bd4 ba2.9k sqft504 Greenwood Ln, Marthasville, MO 63357For SaleMLS ID #26028940, Cynthia L Winkler, RE/MAX Platinum. MARIS
- $539,9004 bd3 ba3.4k sqft27287 Sunnyside Rd, Warrenton, MO 63383For SaleMLS ID #26048398, Christina Swyers, EXP Realty, LLC. MARIS
- $650,0004 bd4 ba3.1k sqft5856 Canterfield Ct, Weldon Spring, MO 63304For SaleMLS ID #26053792, Laura MacDonald, Coldwell Banker Realty - Gundaker. MARIS
- $480,0003 bd4 ba2.9k sqft10427 Forest Trails Dr, Foristell, MO 63348For SaleMLS ID #26050355, Jakob Popp, Legacy Realty Group. MARIS
- $629,9003 bd3 ba4.1k sqft23507 Cabin Ridge Dr, Warrenton, MO 63383For SaleMLS ID #26050936, Becca M Gasperoni, Main St. Real Estate. MARIS
- $625,0003 bd3 ba2.8k sqft4600 Hilltop Dr, Washington, MO 63090For SaleMLS ID #26039786, Janie Schriewer, RE/MAX Results. MARIS
- $629,9003 bd5 ba3.2k sqft23292 Eagles Roost Ln, Warrenton, MO 63383For SaleMLS ID #26033256, Andy M Boyd, Keller Williams Realty St. Louis. MARIS
