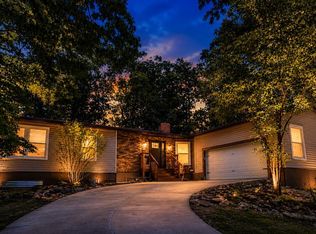
Welcome to 504 Greenwood in peaceful Lake Sherwood! This cedar/stone facade (and vinyl sided) atrium-style ranch offers A LOT: Split Bedroom 3BR/3.5BA/Main Floor Laundry/Fireplace/2+Car Garage/Fully Finished LL on beautiful wooded lot off the main drag. Huge 26 x 8 covered front porch has soaring gable, lined with tongue & groove, plus a porch swing! Hickory hardwoods through majority of main floor. You will never tire of the wooded view from the back atrium wall of windows! Open floor plan with huge vaulted Great Room, Dining Room, *bonus craft room/office,* and kitchen with SS appliances, pantry and access to separate laundry room. Primary BR has full bath with double sinks, and walk-in closet with barn door. Secondary bedrooms share Jack & Jill bath w/whirlpool tub, and there's another half bath for guests in the hall. Totally finished LL with plenty of windows. HUGE Recreation/Family Room with corner stone propane fireplace, large wetbar (refrigerator and wine fridge can stay), plus THIRD full bath. Second *bonus area* here with a mud/storage room that is nicely finished and also has patio access. There's another finished space that could be a craft area or more storage. Access the delightful garage from the LL also -- 2+ car, oversized (690 sf/30x23), with heater and a/c unit, plus sink. Includes one-year Choice ULTIMATE Home Warranty.
Come enjoy resort-style living in Lake Sherwood! Amenities include six lakes, sandy beach, marina, boat storage, pool, clubhouse, adjacent George H. Schmidt Park ballfields, walking trails, and more! Gated community with secure entry.
Active
Listed by: RE/MAX Platinum • Cynthia L Winkler • 314-374-4335
Price cut: $10K (6/29)
$360,000
504 Greenwood Ln, Marthasville, MO 63357
3beds
2,986sqft
Single Family Residence
Built in 2002
0.39 Acres Lot
$-- Zestimate®
$121/sqft
$197/mo HOA
What's special
- 96 days |
- 878 |
- 57 |
Zillow last checked:
Listing updated:
Listed by:
Cynthia L Winkler 314-374-4335,
RE/MAX Platinum
Source: MARIS,MLS#: 26028940 Originating MLS: St. Charles County Association of REALTORS
Originating MLS: St. Charles County Association of REALTORSFacts & features
Interior
Bedrooms & bathrooms
- Bedrooms: 3
- Bathrooms: 4
- Full bathrooms: 3
- 1/2 bathrooms: 1
- Main level bathrooms: 3
- Main level bedrooms: 3
Primary bedroom
- Description: Split Bedroom Floorplan
- Features: Floor Covering: Wood
- Level: Main
- Area: 165
- Dimensions: 15x11
Bedroom 2
- Description: Jack & Jill Bathroom
- Features: Floor Covering: Wood
- Level: Main
- Area: 132
- Dimensions: 12x11
Bedroom 3
- Description: Jack & Jill Bathroom
- Features: Floor Covering: Wood
- Level: Main
- Area: 121
- Dimensions: 11x11
Primary bathroom
- Description: Double Sinks, Privacy Door to Shower area
- Features: Floor Covering: Vinyl
- Level: Main
Bonus room
- Description: Perfect mudroom/storage w/patio access
- Level: Basement
- Area: 96
- Dimensions: 12x8
Dining room
- Description: Open to Great Room
- Features: Floor Covering: Wood
- Level: Main
- Area: 192
- Dimensions: 16x12
Family room
- Description: Fireplace, Wetbar w/2 refrigerators (can stay), mostly above grade
- Features: Floor Covering: Luxury Vinyl Tile
- Level: Lower
- Area: 286
- Dimensions: 22x13
Great room
- Description: Atrium Wall of Windows overlooks Woods.
- Features: Floor Covering: Wood
- Level: Main
- Area: 360
- Dimensions: 24x15
Kitchen
- Description: Lots of cabinets plus large pantry
- Features: Floor Covering: Wood
- Level: Main
- Area: 140
- Dimensions: 10x14
Laundry
- Description: Off Kitchen
- Features: Floor Covering: Wood
- Level: Main
- Area: 36
- Dimensions: 6x6
Office
- Description: Off Great Room / Craft Room or Office, Library, etc.!
- Features: Floor Covering: Wood
- Level: Main
- Area: 96
- Dimensions: 12x8
Heating
- Forced Air, Natural Gas, Propane
Cooling
- Ceiling Fan(s), Central Air
Appliances
- Included: Stainless Steel Appliance(s), Dishwasher, Disposal, Microwave, Free-Standing Gas Range, Gas Range, Water Heater, Water Softener, Bar Fridge
Features
- Bar, Cathedral Ceiling(s), Ceiling Fan(s), Custom Cabinetry, Dining/Living Room Combo, Double Vanity, Entrance Foyer, High Ceilings, High Speed Internet, Open Floorplan, Pantry, Shower, Storage, Tub, Vaulted Ceiling(s), Walk-In Closet(s), Wet Bar, Workshop/Hobby Area
- Flooring: Hardwood, Luxury Vinyl
- Doors: Panel Door(s), Storm Door(s)
- Windows: Blinds, Double Pane Windows, Palladian Window(s), Screens, Tilt-In Windows
- Basement: Finished,Partially Finished,Full,Storage Space,Walk-Out Access
- Number of fireplaces: 1
- Fireplace features: Basement, Gas, Gas Log, Propane, Ventless
Interior area
- Total structure area: 2,986
- Total interior livable area: 2,986 sqft
- Finished area above ground: 1,838
- Finished area below ground: 1,148
Property
Parking
- Total spaces: 2
- Parking features: Garage
- Garage spaces: 2
Features
- Levels: One
- Patio & porch: Covered, Deck, Patio, Porch, Rear Porch
- Exterior features: Private Yard
- Has view: Yes
- View description: Forest, Rural, Trees/Woods
- Body of water: Lake Sherwood
Lot
- Size: 0.39 Acres
- Dimensions: 156 x 165 x 108
- Features: Back Yard, Gentle Sloping, Landscaped, Many Trees, Native Plants, Natural Foliage, Private, Secluded, Some Trees, Views, Wooded
Details
- Additional structures: None
- Parcel number: 1212.0404037.000.000
- Special conditions: Standard
Construction
Type & style
- Home type: SingleFamily
- Architectural style: Atrium,Rustic,Traditional
- Property subtype: Single Family Residence
Materials
- Cedar, Stone Veneer, Vinyl Siding
- Foundation: Concrete Perimeter
- Roof: Architectural Shingle
Condition
- Updated/Remodeled
- New construction: No
- Year built: 2002
Utilities & green energy
- Electric: 220 Volts
- Sewer: Public Sewer
- Water: Public
- Utilities for property: Underground Utilities
Community & HOA
Community
- Features: Clubhouse, Fishing, Gated, Lake, Pool, Restaurant
- Security: 24 Hour Security, Gated Community, Key Card Entry, Security Gate
- Subdivision: Lake Sherwood Estates
HOA
- Has HOA: Yes
- Amenities included: Association Management, Beach Access, Clubhouse, Common Ground, Gated, Lake, Pool, Powered Boats Allowed, Recreation Facilities, Security
- Services included: Maintenance Grounds, Common Area Maintenance, Pool Maintenance, Management, Pool, Receptionist, Recreational Facilities, Security
- HOA fee: $2,360 annually
- HOA name: Lake Sherwood
Location
- Region: Marthasville
Financial & listing details
- Price per square foot: $121/sqft
- Tax assessed value: $217,510
- Annual tax amount: $2,628
- Date on market: 5/13/2026
- Cumulative days on market: 96 days
- Listing terms: Cash,Conventional,FHA,VA Loan
- Ownership: Private
- Road surface type: Asphalt
Estimated market value
Not available
Estimated sales range
Not available
Not available
Price history
| Date | Event | Price |
|---|---|---|
| 8/10/2026 | Listed for sale | $360,000$121/sqft |
Source:  MARIS #26028940 Report a problem MARIS #26028940 Report a problem | ||
| 8/1/2026 | Contingent | $360,000$121/sqft |
Source: MARIS #26028940 Report a problem | ||
| 6/29/2026 | Price change | $360,000-2.7%$121/sqft |
Source: MARIS #26028940 Report a problem | ||
| 6/15/2026 | Price change | $370,000-2.6%$124/sqft |
Source: MARIS #26028940 Report a problem | ||
| 5/26/2026 | Price change | $379,900-1.3%$127/sqft |
Source: MARIS #26028940 Report a problem | ||
| 5/13/2026 | Listed for sale | $385,000$129/sqft |
Source: MARIS #26028940 Report a problem | ||
| 8/12/2020 | Sold | -- |
Source: MARIS #20044361 Report a problem | ||
Public tax history
| Year | Property taxes | Tax assessment |
|---|---|---|
| 2025 | $2,628 +9.6% | $41,327 +13% |
| 2024 | $2,398 +3.9% | $36,573 |
| 2023 | $2,307 +7% | $36,573 +8% |
| 2022 | $2,157 | $33,864 |
| 2021 | -- | $33,864 |
| 2020 | -- | $33,864 |
| 2019 | -- | $33,864 |
| 2017 | -- | $33,864 |
| 2016 | -- | $33,864 |
| 2015 | -- | $33,864 |
Find assessor info on the county website
Monthly payment
Est. payment
Payment breakdown
Explore the cost of this home by adjusting the details. Changes won't be saved.Climate risks
Neighborhood: 63357
Getting around
0 / 100
Car-DependentNearby schools
GreatSchools rating
- 9/10Augusta Elementary SchoolGrades: K-6Distance: 8.2 mi
- 6/10Washington Middle SchoolGrades: 7-8Distance: 8.8 mi
- 7/10Washington High SchoolGrades: 9-12Distance: 8.7 mi
Schools provided by the listing agent
- Elementary: Augusta Elem.
- Middle: Washington Middle
- High: Washington High
Source: MARIS. This data may not be complete. We recommend contacting the local school district to confirm school assignments for this home.
- $5,490-- bd-- ba-- sqft480 Greenwood Ln, Lake Sherwood, MO 63357Off Market
- $273,9003 bd3 ba1.4k sqft505 Greenwood Ln, Lake Sherwood, MO 63357Off Market
- $172,4002 bd2 ba1.3k sqft511 Greenwood Ln, Lake Sherwood, MO 63357Off Market
- $5,490-- bd-- ba-- sqft481 Greenwood Ln, Lake Sherwood, MO 63357Off Market
- $217,100-- bd1 ba1k sqft502 Greenwood Ln, Lake Sherwood, MO 63357Off Market
- $2,260-- bd-- ba-- sqft501 Greenwood Ln, Lake Sherwood, MO 63357Off Market
- $6,100-- bd-- ba-- sqft479 Greenwood Ln, Marthasville, MO 63357Off Market
- $--2 bd2 ba1.1k sqft510 Greenwood Ln, Lake Sherwood, MO 63357Sold
A local agent can set up tours, give advice and negotiate with sellers.
Similar homes
- $339,0004 bd3 ba2.1k sqft83 N Kings Rd, Lake Sherwood, MO 63357For Sale

 MLS ID #26047561, Keith M Yuede, RE/MAX EDGE. MARIS
 - $320,0003 bd2 ba1.7k sqft1900 Glenn Ct, Marthasville, MO 63357For Sale
 MLS ID #26014969, Sarah West, Realty Executives Premiere. MARIS
 - $350,0004 bd3 ba2.6k sqft411 Bridle Ridge Ct, Wentzville, MO 63385For Sale
 MLS ID #26047684, Laura L Shucart, Keller Williams Chesterfield. MARIS
 - $495,0004 bd3 ba2.4k sqft16447 Scenic Ridge Rd, Marthasville, MO 63357For Sale
 MLS ID #26041830, Maggie K Hase, Main St. Real Estate. MARIS
 - $349,9003 bd2 ba1.5k sqft28759 Winding Woods Cir, Wright City, MO 63390For SaleMLS ID #26053543, Brianna R Hussey, Magnolia Real Estate. MARIS
- $387,4503 bd3 ba2.6k sqft1516 Hibernation Holw, Wentzville, MO 63385For SaleMLS ID #26047110, Krista Hartmann, RE/MAX Results. MARIS
- $359,0004 bd3 ba2.6k sqft3808 Bedford Pointe Dr, Wentzville, MO 63385For SaleMLS ID #26048330, Travauna Rapp, Keller Williams Realty West. MARIS
- $349,9003 bd2 ba1.5k sqft426 Windy Hills Dr, Washington, MO 63090For SaleMLS ID #26051902, Donna L Venti, Coldwell Banker Premier Group. MARIS
- $359,0003 bd3 ba2.5k sqft2705 Providence Ridge Dr, Wentzville, MO 63385For SaleMLS ID #26024084, Tarah M Thacker, Magnolia Real Estate. MARIS
- $340,0004 bd3 ba2.9k sqft34 Oakwood Ln, Warrenton, MO 63383For SaleMLS ID #26052451, John L Meier, Westplex Real Estate. MARIS
- $389,9003 bd3 ba2.7k sqft239 Park Ridge Dr #74B, O'Fallon, MO 63366For SaleMLS ID #26051531, David A Rohlfing, STL Buy & Sell, LLC. MARIS
- $349,9003 bd3 ba2.5k sqft502 Hunter Chaise Dr, Wentzville, MO 63385For SaleMLS ID #25070421, Laura Ludwig, Lauralei Properties, LLC. MARIS
- $395,0003 bd3 ba2.9k sqft1465 Washingtons Crossing Dr, O'Fallon, MO 63366For SaleMLS ID #26030390, Megan L Baker, DRG - Delhougne Realty Group. MARIS
- $379,9003 bd4 ba2.3k sqft1946 Kelly Ct, Pacific, MO 63069For SaleMLS ID #26045574, Chris J Hans, Platinum Realty of St. Louis. MARIS
- $480,0003 bd4 ba2.9k sqft10427 Forest Trails Dr, Foristell, MO 63348For SaleMLS ID #26050355, Jakob Popp, Legacy Realty Group. MARIS
- $339,0004 bd3 ba1.6k sqft127 Quail Creek Dr, Wright City, MO 63390For SaleMLS ID #26051390, Sue Kleeschulte, Alexander Realty Inc. MARIS
- $300,0003 bd4 ba1.9k sqft247 John Charles Dr #2163B, Wentzville, MO 63385For SaleMLS ID #26048846, Steve T Spry, DRG - Delhougne Realty Group. MARIS
- $405,0004 bd3 ba2.4k sqft109 Emerald Isle Ln, Wentzville, MO 63385For SaleMLS ID #26046210, Jessica Ciskowski, Meyer Real Estate. MARIS
- $379,9003 bd3 ba2.5k sqft159 Shadow Pointe Dr, Wentzville, MO 63385For SaleMLS ID #26041051, Suzanne M Matyiko, ReeceNichols Real Estate. MARIS
- $410,0004 bd3 ba3.3k sqft2108 Anniston Dr, Washington, MO 63090For SaleMLS ID #26049358, Janie Schriewer, RE/MAX Results. MARIS
