Welcome to 34 Oakwood Lane, where space, privacy, and thoughtful updates come together on a beautiful .69-acre wooded lot in Hawthorn Hills. Offering 2,932 sq. ft. of living space, this home provides plenty of room to spread out while giving you the privacy that is getting harder to find. Inside, you'll find all-new flooring, fresh paint throughout, new lighting, custom feature walls in the living and family rooms, and new Stainmaster carpet and pad in all four bedrooms and the basement flex area. The kitchen features Corian countertops, convenient slide-out pantries, a new refrigerator and microwave, with other appliances approximately three years old. Additional updates include new windows, a new front door, a newer roof and HVAC from 2018, and an updated main bath vanity, faucet and mirror. Enjoy the outdoors from the year-round deck or new floating deck off the study/office, with plenty of storage and parking for vehicles, plus a large kennel area for your four-legged family members. The yard has been freshly seeded and strawed, making this home ready for its next chapter. A home warranty protection plan is also being offered for added peace of mind. Come see how much this property has to offer!
Active
Listed by: Westplex Real Estate • John L Meier • 314-707-6949
$340,000
34 Oakwood Ln, Warrenton, MO 63383
4beds
2,932sqft
Single Family Residence
Built in 1972
0.69 Acres Lot
$-- Zestimate®
$116/sqft
$-- HOA
What's special
Year-round deckFresh paint throughoutNewer roofNew lightingNew windowsAll-new flooringConvenient slide-out pantries
- 2 days |
- 342 |
- 29 |
Likely to sell faster than
Zillow last checked:
Listing updated:
Listed by:
John L Meier 314-707-6949,
Westplex Real Estate
Source: MARIS,MLS#: 26052451 Originating MLS: St. Charles County Association of REALTORS
Originating MLS: St. Charles County Association of REALTORSFacts & features
Interior
Bedrooms & bathrooms
- Bedrooms: 4
- Bathrooms: 3
- Full bathrooms: 2
- 1/2 bathrooms: 1
- Main level bathrooms: 1
Primary bedroom
- Features: Floor Covering: Carpeting, Wall Covering: Some
- Level: Upper
- Area: 231
- Dimensions: 11x21
Bedroom
- Features: Floor Covering: Carpeting
- Level: Upper
- Area: 192
- Dimensions: 16x12
Bedroom
- Features: Floor Covering: Carpeting
- Level: Upper
- Area: 224
- Dimensions: 16x14
Bedroom
- Features: Floor Covering: Carpeting
- Level: Upper
- Area: 110
- Dimensions: 11x10
Primary bathroom
- Level: Upper
- Area: 50
- Dimensions: 5x10
Bathroom
- Features: Floor Covering: Luxury Vinyl Plank
- Level: Main
- Area: 56
- Dimensions: 7x8
Bathroom
- Level: Upper
- Area: 60
- Dimensions: 6x10
Breakfast room
- Features: Floor Covering: Luxury Vinyl Plank
- Level: Main
- Area: 176
- Dimensions: 16x11
Dining room
- Features: Floor Covering: Luxury Vinyl Plank
- Level: Main
- Area: 120
- Dimensions: 10x12
Family room
- Features: Floor Covering: Luxury Vinyl Plank
- Level: Main
- Area: 238
- Dimensions: 17x14
Kitchen
- Features: Floor Covering: Luxury Vinyl Plank
- Level: Main
- Area: 132
- Dimensions: 11x12
Living room
- Features: Floor Covering: Luxury Vinyl Plank
- Level: Main
- Area: 208
- Dimensions: 16x13
Office
- Features: Floor Covering: Luxury Vinyl Tile
- Level: Main
- Area: 204
- Dimensions: 17x12
Recreation room
- Level: Lower
- Area: 624
- Dimensions: 24x26
Recreation room
- Level: Lower
- Area: 624
- Dimensions: 24x26
Storage
- Level: Main
- Area: 75
- Dimensions: 5x15
Heating
- Forced Air, Natural Gas
Cooling
- Ceiling Fan(s), Central Air, Electric
Appliances
- Included: Water Softener Rented, Dishwasher, Disposal, Electric Range, Electric Oven, Water Softener, Gas Water Heater
Features
- Kitchen Island, Custom Cabinetry, Solid Surface Countertop(s), Workshop/Hobby Area, Shower, Bookcases, Special Millwork, Walk-In Closet(s), Separate Dining, High Speed Internet
- Flooring: Carpet, Luxury Vinyl
- Doors: Panel Door(s)
- Windows: Bay Window(s), Insulated Windows, Tilt-In Windows, Wood Frames
- Basement: Full,Partially Finished,Concrete
- Number of fireplaces: 1
- Fireplace features: Family Room
Interior area
- Total structure area: 2,932
- Total interior livable area: 2,932 sqft
- Finished area above ground: 2,428
- Finished area below ground: 504
Video & virtual tour
Property
Parking
- Total spaces: 1
- Parking features: Covered
- Carport spaces: 1
Features
- Levels: Two
- Patio & porch: Covered, Deck, Patio
Lot
- Size: 0.69 Acres
- Dimensions: 200 x 150
- Features: Adjoins Wooded Area
Details
- Parcel number: 0521.0100034.000.000
- Special conditions: Standard
Construction
Type & style
- Home type: SingleFamily
- Architectural style: Other,Traditional
- Property subtype: Single Family Residence
Materials
- Brick Veneer, Vinyl Siding
Condition
- Year built: 1972
Details
- Warranty included: Yes
Utilities & green energy
- Electric: Other
- Sewer: Public Sewer
- Water: Public
- Utilities for property: Electricity Connected, Natural Gas Connected, Sewer Connected, Water Connected
Community & HOA
Community
- Security: Smoke Detector(s)
- Subdivision: Hawthorne Terrace
HOA
- Has HOA: No
Location
- Region: Warrenton
Financial & listing details
- Price per square foot: $116/sqft
- Tax assessed value: $161,310
- Annual tax amount: $1,964
- Date on market: 8/15/2026
- Listing terms: Cash,Conventional,VA Loan
- Electric utility on property: Yes
- Road surface type: Asphalt
Estimated market value
Not available
Estimated sales range
Not available
Not available
Price history
| Date | Event | Price |
|---|---|---|
| 8/15/2026 | Listed for sale | $340,000$116/sqft |
Source:  MARIS #26052451 Report a problem MARIS #26052451 Report a problem | ||
| 3/29/2018 | Sold | -- |
Source: MARIS #17080373 Report a problem | ||
Public tax history
| Year | Property taxes | Tax assessment |
|---|---|---|
| 2025 | $1,964 +15.1% | $30,649 +13% |
| 2024 | $1,707 -0.3% | $27,123 |
| 2023 | $1,713 +8% | $27,123 +8% |
| 2022 | $1,585 | $25,114 |
| 2021 | -- | $25,114 |
| 2020 | -- | $25,114 |
| 2019 | -- | $25,114 |
| 2017 | -- | $25,114 |
| 2016 | -- | $25,114 |
| 2015 | -- | $25,114 |
Find assessor info on the county website
Monthly payment
Est. payment
Payment breakdown
Explore the cost of this home by adjusting the details. Changes won't be saved.Climate risks
Neighborhood: 63383
Nearby schools
GreatSchools rating
- 4/10Rebecca Boone Elementary SchoolGrades: K-5Distance: 1.2 mi
- 6/10Black Hawk Middle SchoolGrades: 6-8Distance: 1.2 mi
- 5/10Warrenton High SchoolGrades: 9-12Distance: 1.9 mi
Schools provided by the listing agent
- Elementary: Daniel Boone Elem.
- Middle: Black Hawk Middle
- High: Warrenton High
Source: MARIS. This data may not be complete. We recommend contacting the local school district to confirm school assignments for this home.
- $--3 bd3 ba2.5k sqft35 Oakwood Ln #A, Warrenton, MO 63383Sold

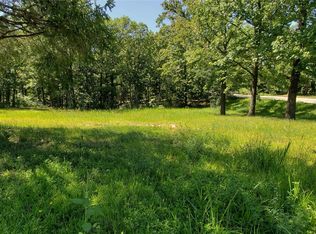
- $20,8700.69 acres33 Oakwood Ln, Warrenton, MO 63383Off Market
- $31,730-- bd-- ba-- sqft34 Hawthorne Hills Dr, Warrenton, MO 63383Off Market
- $349,900-- bd2 ba1.4k sqft35A Oakwood Ln, Warrenton, MO 63383Off Market
- $7,870-- bd-- ba-- sqft35 Oakwood Ln, Warrenton, MO 63383Off Market
- $315,700-- bd2 ba1.4k sqft36 Oakwood Ln, Warrenton, MO 63383Off Market
- $300,500-- bd2 ba1.2k sqft40 Hawthorne Hills Dr, Warrenton, MO 63383Off Market
- $--3 bd2 ba1.2k sqft42 Hawthorne Hills Dr, Warrenton, MO 63383Sold
A local agent can set up tours, give advice and negotiate with sellers.
Similar homes
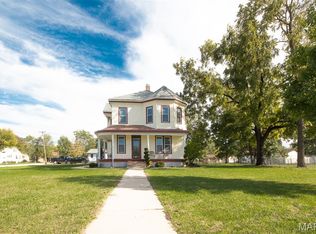
- $330,0004 bd2 ba2.5k sqft602 S State Highway 47, Warrenton, MO 63383For Sale
 MLS ID #26038263, Stacey Blondin, Main St. Real Estate. MARIS
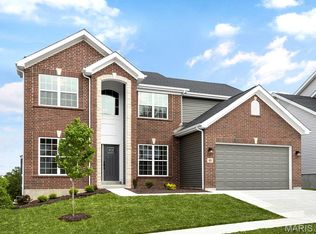
 - $333,9004 bd3 ba2.7k sqft2 Sequoia At Boone Rdg, Truesdale, MO 63380New Construction
 MLS ID #26049875, Pamela Chyba, ListWithFreedom.com Inc. MARIS
 - $348,9004 bd3 ba2.9k sqft2 Nottingham At Boone Rdg, Truesdale, MO 63380New Construction
 MLS ID #26049881, Pamela Chyba, ListWithFreedom.com Inc. MARIS
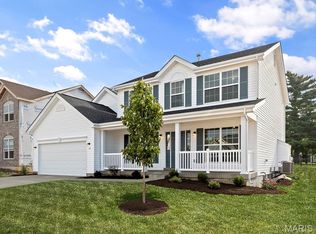
 - $327,9004 bd3 ba2.5k sqft2 Hermitage Ii At Boone Rdg, Truesdale, MO 63380New Construction
 MLS ID #26049872, Pamela Chyba, ListWithFreedom.com Inc. MARIS
 - $364,9003 bd3 ba2.9k sqft2 Pin Oak At Boone Rdg, Truesdale, MO 63380New ConstructionMLS ID #26049887, Pamela Chyba, ListWithFreedom.com Inc. MARIS
- $349,0003 bd2 ba1.4k sqft18852 Alyson Dr, Warrenton, MO 63383New ConstructionMARIS
- from $339,2433 bd2 ba1.4k sqftThe Willow Plan, Westwood Farms, Warrenton, MO 63383New ConstructionMH Thornton Homes
- $295,0003 bd2 ba2.3k sqft411 Cherry Ln, Warrenton, MO 63383For SaleMLS ID #26035803, Samantha J Richardson, Main St. Real Estate. MARIS
- $325,9004 bd3 ba2.5k sqft2 Ashford At Boone Rdg, Truesdale, MO 63380New ConstructionMLS ID #26049645, Pamela Chyba, ListWithFreedom.com Inc. MARIS
- $365,0003 bd2 ba1.5k sqft1 Wood At Park Hls, Warrenton, MO 63383New ConstructionMLS ID #25003293, Brett R Garrison, Main St. Real Estate. MARIS
- $375,0003 bd2 ba1.6k sqft1 Cedar At Park Hls, Warrenton, MO 63383New ConstructionMLS ID #25003520, Brett R Garrison, Main St. Real Estate. MARIS
- $361,9904 bd3 ba2.2k sqft1 Quincypinckney Rdg, Warrenton, MO 63383New ConstructionMLS ID #26008953, Amanda A Alejandro, Realty Shop. MARIS
- from $351,5003 bd2 ba1.5k sqftThe Cypress Plan, Westwood Farms, Warrenton, MO 63383New ConstructionMH Thornton Homes
- $360,0003 bd2 ba1.5k sqft342 Cumberland Ct, Truesdale, MO 63380New ConstructionMLS ID #26029937, Melinda G Becker, Coldwell Banker Realty - Gundaker. MARIS
- $286,9003 bd3 ba1.7k sqft2 Berwick At Elkhorn Rdg, Truesdale, MO 63380New ConstructionMLS ID #26049862, Pamela Chyba, ListWithFreedom.com Inc. MARIS
- from $369,7944 bd3 ba1.9k sqftThe Evergreen Plan, Westwood Farms, Warrenton, MO 63383New ConstructionMH Thornton Homes
- $289,9003 bd2 ba2k sqft1040 Wrigley Cir, Warrenton, MO 63383For SaleMLS ID #26046101, Kimberly D von Wolfseck, Main St. Real Estate. MARIS
- $287,5003 bd3 ba2k sqft734 Warrior Pass, Warrenton, MO 63383For SaleMLS ID #26037073, Michelle M Smith, Platinum Realty of St. Louis. MARIS
- $329,9003 bd2 ba1.6k sqft28725 Woodland Heights Dr, Warrenton, MO 63383New ConstructionMLS ID #26028466, David A Rohlfing, STL Buy & Sell, LLC. MARIS
- $309,9004 bd3 ba2k sqft2 Royal Ii At Boone Rdg, Truesdale, MO 63380New ConstructionMLS ID #26049635, Pamela Chyba, ListWithFreedom.com Inc. MARIS
