If you are searching for peace and serenity, escape down this tree-lined country road into the quiet embrace of nature where turkeys wander and deer leisurely graze. This custom-built Schafer home is nestled among lush green trees and ideally situated on 15.32 acres in the heart of MO wine country in Augusta. A scenic wall of windows, accented by a striking two-story, brick fireplace, anchors the expansive vaulted great room. The well-appointed kitchen features stainless-steel appliances, granite counter tops, a center island, double ovens and a convenient warming oven! A wide staircase descends to the finished walk-out lower level, featuring a cozy Vermont Castings wood burning stove in the ex-pansive family room, a fourth bedroom, third full bath, and private office. The lower level also includes a professional kennel area with multiple separate kennels, a dedicated washing area with a tub, and convenient kitchenette-style space-providing the perfect setup for grooming, boarding, or other pet-related needs. This well-built home can accommodate all your personal update desires. Home has been appraised and a professional building inspection was performed. Septic to be sold in as-is condition.
Active
Listed by: Coldwell Banker Realty - Gundaker • Esther R Nobe • 314-308-6912
$650,000
1409 Boone Valley Rdg, Augusta, MO 63332
4beds
4,610sqft
Single Family Residence
Built in 1994
10.19 Acres Lot
$-- Zestimate®
$141/sqft
$17/mo HOA
What's special
Striking two-story brick fireplaceGranite counter topsConvenient kitchenette-style spaceWell-appointed kitchenExpansive vaulted great roomPrivate officeFourth bedroom
- 5 days
- 911
- 57
Zillow last checked:
Listing updated:
Listed by:
Esther R Nobe 314-308-6912,
Coldwell Banker Realty - Gundaker,
Laura E Simon 636-219-5492,
Coldwell Banker Realty - Gundaker
Source: MARIS,MLS#: 26058624 Originating MLS: St. Charles County Association of REALTORS
Originating MLS: St. Charles County Association of REALTORSFacts & features
Interior
Bedrooms & bathrooms
- Bedrooms: 4
- Bathrooms: 4
- Full bathrooms: 3
- 1/2 bathrooms: 1
- Main level bathrooms: 3
- Main level bedrooms: 3
Primary bedroom
- Features: Floor Covering: Luxury Vinyl Plank
- Level: Main
- Area: 225
- Dimensions: 15x15
Bedroom 2
- Features: Floor Covering: Luxury Vinyl Plank
- Level: Main
- Area: 154
- Dimensions: 14x11
Bedroom 3
- Level: Main
- Area: 144
- Dimensions: 12x12
Breakfast room
- Features: Floor Covering: Ceramic Tile
- Level: Main
- Area: 144
- Dimensions: 16x9
Dining room
- Features: Floor Covering: Luxury Vinyl Plank
- Level: Main
- Area: 180
- Dimensions: 15x12
Family room
- Features: Floor Covering: Ceramic Tile
- Level: Lower
- Area: 560
- Dimensions: 28x20
Great room
- Features: Floor Covering: Luxury Vinyl Plank
- Level: Main
- Area: 440
- Dimensions: 22x20
Kitchen
- Features: Floor Covering: Ceramic Tile
- Level: Main
- Area: 130
- Dimensions: 13x10
Laundry
- Area: 80
- Dimensions: 10x8
Heating
- Electric, Forced Air, Propane
Cooling
- Attic Fan, Ceiling Fan(s), Central Air
Appliances
- Included: Stainless Steel Appliance(s), Electric Cooktop, Dishwasher, Disposal, Humidifier, Ice Maker, Microwave, Built-In Electric Oven, Electric Oven, Propane Water Heater, Refrigerator, Built-In Refrigerator, Oven, Warming Drawer, Washer/Dryer
- Laundry: Inside, Laundry Room, Main Level, Sink
Features
- Bar, Breakfast Bar, Breakfast Room, Built-in Features, Cathedral Ceiling(s), Ceiling Fan(s), Central Vacuum, Chandelier, Custom Cabinetry, Double Vanity, Entrance Foyer, Granite Counters, High Ceilings, Kitchen Island, Open Floorplan, Pantry, Separate Dining, Separate Shower, Soaking Tub, Solid Surface Countertop(s), Special Millwork, Storage, Walk-In Closet(s), Wet Bar
- Flooring: Ceramic Tile, Laminate
- Doors: Atrium Door(s)
- Windows: Double Pane Windows, Wood Frames
- Basement: Concrete,Partially Finished,Full,Walk-Out Access
- Number of fireplaces: 2
- Fireplace features: Family Room, Gas, Great Room, Wood Burning, Wood Burning Stove
Interior area
- Total structure area: 4,610
- Total interior livable area: 4,610 sqft
- Finished area above ground: 2,312
- Finished area below ground: 2,298
Property
Parking
- Total spaces: 3
- Parking features: Covered, Garage, Garage Door Opener, Garage Faces Side
- Attached garage spaces: 3
Features
- Levels: One
- Patio & porch: Covered, Deck, Front Porch, Patio
- Exterior features: Private Entrance, Private Yard
Lot
- Size: 10.19 Acres
- Features: Heavy Woods, Level, Many Trees, Meadow, Pond on Lot, Private, Scattered Woods, Secluded, Wooded
Details
- Parcel number: 10009S036000001.1600000
- Special conditions: Standard
Construction
Type & style
- Home type: SingleFamily
- Architectural style: Ranch
- Property subtype: Single Family Residence
Materials
- Brick Veneer, Frame
- Foundation: Concrete Perimeter
- Roof: Architectural Shingle,Shingle
Condition
- Year built: 1994
Utilities & green energy
- Electric: Other
- Sewer: Septic Tank
- Water: Well
- Utilities for property: Electricity Connected, Propane, Sewer Not Available, Water Not Available
Community & HOA
HOA
- Has HOA: Yes
- Amenities included: Parking
- Services included: Maintenance Parking/Roads, Snow Removal
- HOA fee: $200 annually
- HOA name: K Valley
Location
- Region: Augusta
Financial & listing details
- Price per square foot: $141/sqft
- Tax assessed value: $419,143
- Annual tax amount: $4,437
- Date on market: 9/28/2026
- Cumulative days on market: 5 days
- Listing terms: Cash,Conventional
- Ownership: Private
- Electric utility on property: Yes
- Road surface type: Gravel
Estimated market value
Not available
Estimated sales range
Not available
Not available
Price history
| Date | Event | Price |
|---|---|---|
| 9/28/2026 | Listed for sale | $650,000$141/sqft |
Source:  MARIS #26058624 Report a problem MARIS #26058624 Report a problem | ||
Public tax history
| Year | Property taxes | Tax assessment |
|---|---|---|
| 2025 | $4,437 +3.2% | $79,563 +5.8% |
| 2024 | $4,302 -0.1% | $75,230 |
| 2023 | $4,305 +15.7% | $75,230 +16% |
| 2022 | $3,721 | $64,881 |
| 2021 | -- | $64,881 +10.9% |
| 2020 | -- | $58,494 |
| 2019 | $3,316 | $58,494 +5.3% |
| 2018 | $3,316 +1% | $55,538 |
| 2017 | $3,284 +11.4% | $55,538 +6.5% |
| 2016 | $2,949 +0.1% | $52,153 |
| 2015 | $2,945 | $52,153 |
Find assessor info on the county website
Monthly payment
Est. payment
Payment breakdown
Explore the cost of this home by adjusting the details. Changes won't be saved.Climate risks
Neighborhood: 63332
Nearby schools
Schools provided by the listing agent
- Elementary: Augusta Elem.
- Middle: Washington Middle
- High: Washington High
Source: MARIS. This data may not be complete. We recommend contacting the local school district to confirm school assignments for this home.
Similar homes
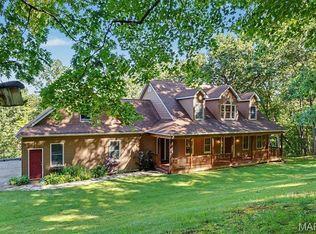
- $639,0003 bd4 ba2.5k sqft1311 Duke Rd, Augusta, MO 63332For Sale
 MLS ID #26037134, Michelle L Stone, Missouri Land Sales. MARIS
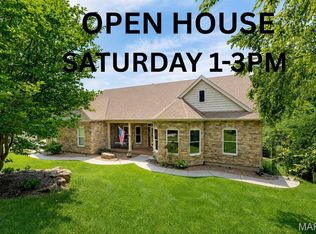
 - $800,0004 bd4 ba4.8k sqft4484 Kingfisher Ct, Augusta, MO 63332For Sale
 MLS ID #26051039, Erin Kruse, Worth Clark Realty. MARIS
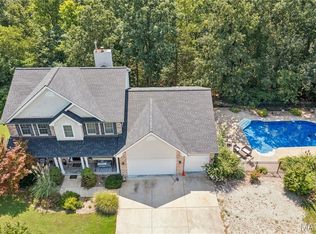
 - $750,0004 bd4 ba4.3k sqft295 Zee Acres Rdg, Augusta, MO 63332For Sale
 MLS ID #26055384, Rob M Hussey, Expert Realty LLC. MARIS
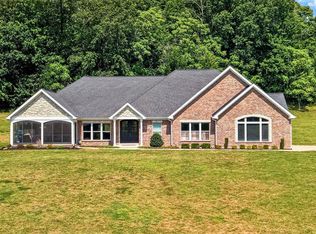
 - $854,9004 bd4 ba3.8k sqft4425 Lookout Point Dr, Augusta, MO 63332For Sale
 MLS ID #26056697, Evelyn M Krazer, Sunshine Realty. MARIS
 - $699,9003 bd4 ba5.6k sqft3840 Rooster Ridge Ln, Defiance, MO 63341For SaleMLS ID #26055828, Brandon M McNamee, Mac Realty Group. MARIS
- $649,0005 bd4 ba3.7k sqft364 Whispering Forest Ln, Pacific, MO 63069For SaleMLS ID #26010470, Della A Cooper, Route 66, REALTORS. MARIS
- $525,0003 bd3 ba2.4k sqft2460 Country Pointe Ln, Wentzville, MO 63385For SaleMLS ID #26059596, Troy W Robertson, Coldwell Banker Realty - Gundaker. MARIS
- $690,0004 bd4 ba4k sqft101 Castlewood Estates Dr, O Fallon, MO 63368For SaleMLS ID #26058462, Phyllis A Christian, Fox & Riley Real Estate. MARIS
- $685,0004 bd3 ba3.5k sqft19037 Foxrun Hollow Ln, Pacific, MO 63069For SaleMLS ID #26008089, Eric B Merchant, Trophy Properties & Auction. MARIS
- $699,0004 bd3 ba3.6k sqft111 Cooperwyck Rd, Wentzville, MO 63385For SaleMLS ID #26052049, Michelle Sanders, Magnolia Real Estate. MARIS
- $599,0002 bd3 ba2.5k sqft13515 Bluff Hill Acres, Marthasville, MO 63357For SaleMLS ID #26055453, Michelle L Stone, Missouri Land Sales. MARIS
- $625,0003 bd3 ba2.8k sqft4600 Hilltop Dr, Washington, MO 63090For SaleMLS ID #26039786, Janie Schriewer, RE/MAX Results. MARIS
- $765,0004 bd4 ba4.2k sqft277 Larimore Valley Dr, Chesterfield, MO 63005For SaleMLS ID #26040077, Catherine N Shaw-Connely, Tom Shaw, REALTORS. MARIS
- $519,9004 bd3 ba2.3k sqft18409 Woodland Meadows Dr, Glencoe, MO 63038For SaleMLS ID #26058081, Brooke D Brown, Fox & Riley Real Estate. MARIS
- $630,0004 bd4 ba3.5k sqft413 Alborado Dr, Washington, MO 63090For SaleMLS ID #25072918, Carol J Weber, ReeceNichols Real Estate. MARIS
- $615,0003 bd3 ba4.5k sqft394 Sunset Echo Rd, Union, MO 63084For SaleMLS ID #26055214, Angela L Ray, HD Real Estate LLC. MARIS
- $725,0004 bd3 ba2.3k sqft28345 State Highway F, Wright City, MO 63390For SaleMLS ID #26061789, Trevor Theis, Nettwork Global. MARIS
- $750,0006 bd5 ba5.2k sqft5541 Blackberry Ln, Washington, MO 63090For SaleMLS ID #26051179, Ashley R Newman, EXP Realty, LLC. MARIS
- $665,0006 bd4 ba4.8k sqft478 Oak Field Ct, Washington, MO 63090For SaleMLS ID #26046731, Elisha L Hoerstkamp, RE/MAX Today. MARIS
- $495,0004 bd3 ba3.3k sqft635 E Villa Ridge Rd, Villa Ridge, MO 63089For SaleMLS ID #26060925, Janie Schriewer, RE/MAX Results. MARIS
