Welcome to Holtgrewe Farms Loop, one of Washington's newer subdivisions that is still outside of the city limits! This one owner, renovated, stately 2 story, 4 bedroom, 2.5 bath, 2 car garage home with full unfinished walk out basement on nearly 1/2 acre corner lot has been well cared for, freshly painted walls/trim and will be pleasantly presented to its new owner. Located only about a mile out of town, where you can escape all the fuss and retreat to a secluded subdivision with its own walking trails, fishing pond and surrounded by woods. Enjoy the open floor plan on the main level with tall, 9' ceilings, kitchen/dining/living room layout with a separate dining room or breakfast area and 1/2 bath. Relax in the living room by the fireplace or stroll outside to the back deck and giant back yard if you need some breathing room. Entertain with ease or keep it all to yourself, you get to choose. Retire to the main suite upstairs and still have 3 more bedrooms on the same level to keep everyone happy. Not only that but there's a large laundry room in between the bedrooms plus a bonus room area/office/library at the top of the stairwell. Head downstairs to the full, unfinished basement and have your way with it. There's plenty of room for storage, games, hangout, adding a room, creating a reading area, home theater and even a rough-in bath. All of that space that's waiting for you like a blank canvas. Take the time to drive by and see what Holtgrewe farms and this home has to offer, you won't be disappointed.
Take a virtual tour here: https://tinyurl.com/vid-view-tour
Active under contract
Listed by: RE/MAX Platinum • Cory R Davis • 636-432-2697
Price cut: $5K (10/30)
$454,900
362 Holtgrewe Farms Loop, Washington, MO 63090
4beds
2,537sqft
Single Family Residence
Built in 2014
0.49 Acres Lot
$-- Zestimate®
$179/sqft
$50/mo HOA
What's special
Fishing pondBack deckSurrounded by woodsMain suite upstairs
- 40 days
- 491
- 13
Zillow last checked:
Listing updated:
Listed by:
Cory R Davis 636-432-2697,
RE/MAX Platinum
Source: MARIS,MLS#: 26060424 Originating MLS: Franklin County Board of REALTORS
Facts & features
Interior
Bedrooms & bathrooms
- Bedrooms: 4
- Bathrooms: 3
- Full bathrooms: 2
- 1/2 bathrooms: 1
- Main level bathrooms: 1
Heating
- Electric, Forced Air
Cooling
- Ceiling Fan(s), Central Air, Dual, Electric
Appliances
- Included: Dishwasher, Disposal, Microwave, Free-Standing Electric Oven, Range Hood, Free-Standing Electric Range, Refrigerator, Electric Water Heater
- Laundry: 2nd Floor, Electric Dryer Hookup, In Hall, Inside, Laundry Room, In Unit, Upper Level, Washer Hookup
Features
- Ceiling Fan(s), Custom Cabinetry, Eat-in Kitchen, Entrance Foyer, High Ceilings, High Speed Internet, Kitchen/Dining Room Combo, Open Floorplan, Pantry, Recessed Lighting, Separate Dining, Separate Shower, Soaking Tub, Solid Surface Countertop(s), Stone Counters, Walk-In Closet(s)
- Flooring: Ceramic Tile, Laminate, Luxury Vinyl
- Doors: Panel Door(s)
- Windows: Double Pane Windows, Insulated Windows, Tilt-In Windows
- Basement: Bath/Stubbed,Concrete,Full,Storage Space,Unfinished,Walk-Out Access
- Number of fireplaces: 1
- Fireplace features: Gas Log, Living Room
Interior area
- Total structure area: 2,537
- Total interior livable area: 2,537 sqft
- Finished area above ground: 2,537
Property
Parking
- Total spaces: 2
- Parking features: Additional Parking, Attached, Concrete, Driveway, Garage, Garage Door Opener, Garage Faces Side, Inside Entrance, Kitchen Level, Off Street, On Site, On Street, Oversized, Private, Side By Side
- Attached garage spaces: 2
- Has uncovered spaces: Yes
Features
- Levels: Two
- Exterior features: Private Yard
- Fencing: None
- Has view: Yes
- View description: Neighborhood
Lot
- Size: 0.49 Acres
- Features: Back Yard, Cleared, Corner Lot, Front Yard, Landscaped, Private, Rolling Slope
Details
- Parcel number: 1042000014041350
- Special conditions: Standard
Construction
Type & style
- Home type: SingleFamily
- Architectural style: Traditional
- Property subtype: Single Family Residence
Materials
- Concrete, Frame, Vinyl Siding
- Foundation: Concrete Perimeter
- Roof: Architectural Shingle
Condition
- Updated/Remodeled
- New construction: No
- Year built: 2014
Utilities & green energy
- Electric: Single Phase, Ameren
- Sewer: Private Sewer, Public Sewer
- Water: Community
- Utilities for property: Electricity Connected, Propane Leased, Sewer Connected, Underground Utilities, Water Connected
Community & HOA
Community
- Features: Fishing, Street Lights, Storm Sewer, Trail(s)
- Subdivision: Holtgrewe Farms
HOA
- Has HOA: Yes
- Amenities included: Common Ground, Trail(s)
- Services included: Maintenance Grounds, Maintenance Parking/Roads, Common Area Maintenance, Snow Removal
- HOA fee: $600 annually
- HOA name: Holtgrewe Farms
Location
- Region: Washington
Financial & listing details
- Price per square foot: $179/sqft
- Tax assessed value: $50,027
- Annual tax amount: $2,640
- Date on market: 9/26/2026
- Cumulative days on market: 40 days
- Listing terms: Cash,Conventional,FHA,USDA Loan,VA Loan
- Ownership: Private
- Electric utility on property: Yes
- Road surface type: Concrete
Estimated market value
Not available
Estimated sales range
Not available
Not available
Price history
| Date | Event | Price |
|---|---|---|
| 11/4/2026 | Contingent | $454,900$179/sqft |
Source:  MARIS #26060424 Report a problem | ||
| 10/30/2026 | Price change | $454,900-1.1%$179/sqft |
Source: MARIS #26060424 Report a problem | ||
| 10/15/2026 | Price change | $459,900-1.1%$181/sqft |
Source: MARIS #26060424 Report a problem | ||
| 10/10/2026 | Price change | $464,900-1.1%$183/sqft |
Source: MARIS #26060424 Report a problem | ||
| 10/4/2026 | Price change | $469,900-2.1%$185/sqft |
Source: MARIS #26060424 Report a problem | ||
| 9/26/2026 | Listed for sale | $479,900$189/sqft |
Source: MARIS #26060424 Report a problem | ||
Public tax history
| Year | Property taxes | Tax assessment |
|---|---|---|
| 2025 | $2,640 +6.2% | $50,027 +8.5% |
| 2024 | $2,487 +0.3% | $46,121 |
| 2023 | $2,480 -9.5% | $46,121 -9.4% |
| 2022 | $2,741 +0.3% | $50,924 |
| 2021 | $2,732 +7.6% | $50,924 +11.8% |
| 2020 | $2,539 +8.8% | $45,532 |
| 2019 | $2,332 +0.2% | $45,532 +9.3% |
| 2017 | $2,329 +16.7% | $41,639 +8.4% |
| 2016 | $1,996 | $38,399 |
| 2015 | $1,996 | $38,399 +1384.9% |
| 2014 | $1,996 | $2,586 |
Find assessor info on the county website
Monthly payment
Est. payment
Payment breakdown
Explore the cost of this home by adjusting the details. Changes won't be saved.Climate risks
Neighborhood: 63090
Nearby schools
Schools provided by the listing agent
- Elementary: Washington West Elem.
- Middle: Washington Middle
- High: Washington High
Source: MARIS. This data may not be complete. We recommend contacting the local school district to confirm school assignments for this home.
- $364,7003 bd3 ba2k sqft350 Holtgrewe Farms Loop, Washington, MO 63090Off Market
- $--3 bd2 ba1.3k sqft422 Holtgrewe Farms Loop, Washington, MO 63090Sold

- $364,6003 bd-- ba1.7k sqftHoltgrewe Farms Loop, Washington, MO 63090Off Market
- $297,0003 bd-- ba1.2k sqft357 Holtgrewe Farms Loop, Washington, MO 63090Off Market
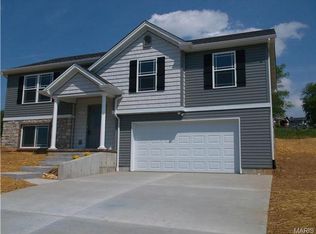
Similar homes
- $408,9904 bd3 ba2.2k sqft2 Quincy The Highlands, Washington, MO 63090New Construction
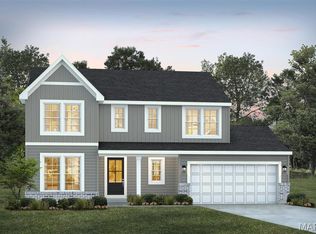
 MLS ID #26069528, Amanda A Alejandro, Realty Shop. MARIS
- $433,9903 bd3 ba2.6k sqft2 Jackson The Highlands, Washington, MO 63090New Construction
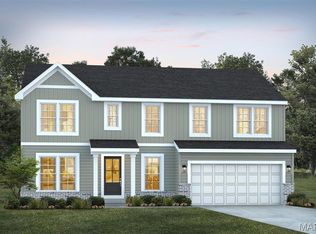 MLS ID #26069526, Amanda A Alejandro, Realty Shop. MARIS
- $477,5004 bd4 ba2.6k sqft384 Arvel Ln, Washington, MO 63090For Sale
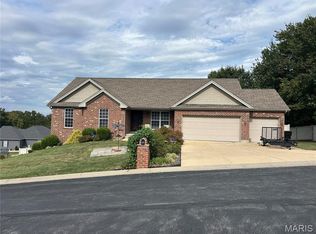 MLS ID #26062796, Fred O Thatcher, Fred O. Thatcher, Realtor. MARIS
- $406,9903 bd3 ba2.2k sqft2 Sienna The Highlands, Washington, MO 63090New Construction
 MLS ID #26069519, Amanda A Alejandro, Realty Shop. MARIS
- $465,0004 bd2 ba2.2k sqft305 E Main St, Washington, MO 63090For SaleMLS ID #26042562, Janie Schriewer, RE/MAX Results. MARIS
- $445,0003 bd3 ba1.6k sqft726 Sydney Ct, Washington, MO 63090For SaleMLS ID #26069084, Elizabeth Ebinger, ReeceNichols Real Estate. MARIS
- $398,9903 bd3 ba2.2k sqftBarkley, Washington, MO 63090New ConstructionMLS ID #26069523, Amanda A Alejandro, Realty Shop. MARIS
- $475,0003 bd3 ba2.4k sqftHalifax II, Washington, MO 63090New ConstructionMLS ID #26018577, Elisha L Hoerstkamp, RE/MAX Today. MARIS
- $449,9004 bd4 ba2.7k sqft344 Fairview Dr, Union, MO 63084For SaleMLS ID #26070075, Matt W Borgmann, Dolan, Realtors. MARIS
- $524,5004 bd3 ba3.7k sqft4855 S South Point Rd, Washington, MO 63090For SaleMLS ID #26068699, Liz E Stemmley, RE/MAX Today. MARIS
- $345,0004 bd3 ba2.3k sqft25 Mike Alan Dr, Washington, MO 63090For SaleMLS ID #26069959, Trisha L Van Weelden, Main St. Real Estate. MARIS
- $329,9003 bd3 ba1.6k sqft2249 Holtgrewe Rd, Washington, MO 63090For SaleMLS ID #26058078, Cory R Davis, RE/MAX Platinum. MARIS
- $416,0003 bd3 ba1.5k sqft7055 Highway Kk, Washington, MO 63090For SaleMLS ID #26061099, Matthew E McClelland, RE/MAX Today. MARIS
- $374,0005 bd3 ba2.7k sqft224 Washington Heights Dr, Washington, MO 63090For SaleMLS ID #26062657, Felicia Krueger, RE/MAX Integrity. MARIS
- $329,0004 bd3 ba2.1k sqft2105 Brookview Ct, Washington, MO 63090For SaleMLS ID #26063812, Jennifer E Beatty, Robeck Realty West. MARIS
- $387,9903 bd2 ba1.8k sqft2 Rochester The Highlands, Washington, MO 63090New ConstructionMLS ID #26069515, Amanda A Alejandro, Realty Shop. MARIS
- $382,9903 bd2 ba1.6k sqft2 Westbrook The Highlands, Washington, MO 63090New ConstructionMLS ID #26069513, Amanda A Alejandro, Realty Shop. MARIS
- $474,0002 bd2 ba1.6k sqft2293 Statten Dr, Washington, MO 63090For SaleMLS ID #26069004, Liz E Stemmley, RE/MAX Today. MARIS
