Stunning Brick, Ranch home on 1.6 Private Acres with Magnificent View.
Welcome to this beautifully updated all-brick ranch home in Washington, Mo. Offering 2246 sq ft on the main level plus 1505 sq ft finished lower level for over 3,750 sq ft of total living space, Step into the foyer and your eye is drawn straight to the Glass-4 Season Room with its beautiful tile floor and brick wall. Step out onto an large, aggregate patio and tranquil Koi Pond.
With 4 bedrooms, 2.5 baths and 11+ rooms, there's space for everyone.
Updated kitchen with granite countertops and high-end appliances, updated baths, high-quality, six panel wood doors and trim throughout and an amazing finished lower level, featuring a large family rm, game room, craft or exercise room, bath and lots of storage space
New concrete Driveway, Shingle style Metal roof with gutter guards, Geothermal heating and cooling for year-round efficiency. Private, tree-lined setting
Move-in ready and full of quality amenities.
This home blends comfort, efficiency, and scenery. Schedule your showing today
Active
Listed by: RE/MAX Today • Liz E Stemmley • 314-541-7236
$524,500
4855 S South Point Rd, Washington, MO 63090
4beds
3,751sqft
Single Family Residence
Built in 1971
1.6 Acres Lot
$-- Zestimate®
$140/sqft
$-- HOA
What's special
Tranquil koi pondUpdated bathsPrivate tree-lined settingAll-brick ranch homeBrick wallMagnificent viewLots of storage space
- 2 days
- 369
- 12
Zillow last checked:
Listing updated:
Listed by:
Liz E Stemmley 314-541-7236,
RE/MAX Today
Source: MARIS,MLS#: 26068699 Originating MLS: Franklin County Board of REALTORS
Facts & features
Interior
Bedrooms & bathrooms
- Bedrooms: 4
- Bathrooms: 3
- Full bathrooms: 2
- 1/2 bathrooms: 1
- Main level bathrooms: 2
- Main level bedrooms: 4
Heating
- Geothermal
Cooling
- Geothermal
Appliances
- Included: Stainless Steel Appliance(s), Electric Cooktop, Dishwasher, Disposal, Microwave, Built-In Electric Oven, Refrigerator, Water Softener
- Laundry: In Basement
Features
- Ceiling Fan(s), Chandelier, Eat-in Kitchen, Granite Counters, Pantry, Separate Dining, Walk-In Closet(s), Workshop/Hobby Area
- Basement: Partially Finished
- Number of fireplaces: 2
- Fireplace features: Basement, Electric, Family Room, Insert, Wood Burning Stove
Interior area
- Total structure area: 3,751
- Total interior livable area: 3,751 sqft
- Finished area above ground: 2,246
- Finished area below ground: 1,505
Property
Parking
- Total spaces: 2
- Parking features: Attached, Concrete, Garage Door Opener, Oversized
- Attached garage spaces: 2
Accessibility
- Accessibility features: Accessible Full Bath
Features
- Levels: One
- Patio & porch: Glass Enclosed, Patio, See Remarks
- Has view: Yes
- View description: City Lights, Hills, Trees/Woods
Lot
- Size: 1.6 Acres
- Features: Front Yard, Gently Rolling, Landscaped, Many Trees
Details
- Additional structures: Equipment Shed, Shed(s)
- Parcel number: 1072500000052000
- Special conditions: Standard
Construction
Type & style
- Home type: SingleFamily
- Architectural style: Ranch,Traditional
- Property subtype: Single Family Residence
- Attached to another structure: Yes
Materials
- Brick Veneer
- Roof: Metal
Condition
- Updated/Remodeled
- New construction: No
- Year built: 1971
Details
- Warranty included: Yes
Utilities & green energy
- Electric: Ameren
- Sewer: Septic Tank
- Water: Well
- Utilities for property: Cable Connected, Electricity Connected, Water Available
Community & HOA
Community
- Subdivision: Laura Meadows
HOA
- Has HOA: No
Location
- Region: Washington
Financial & listing details
- Price per square foot: $140/sqft
- Annual tax amount: $2,226
- Date on market: 10/27/2026
- Cumulative days on market: 2 days
- Listing terms: Cash,Conventional
- Ownership: Private
- Electric utility on property: Yes
Estimated market value
Not available
Estimated sales range
Not available
Not available
Price history
| Date | Event | Price |
|---|---|---|
| 10/27/2026 | Listed for sale | $524,500$140/sqft |
Source:  MARIS #26068699 Report a problem | ||
Public tax history
Tax history is unavailable.
Monthly payment
Est. payment
Payment breakdown
Explore the cost of this home by adjusting the details. Changes won't be saved.Climate risks
Neighborhood: 63090
Nearby schools
Schools provided by the listing agent
- Elementary: South Point Elem.
- Middle: Washington Middle
- High: Washington High
Source: MARIS. This data may not be complete. We recommend contacting the local school district to confirm school assignments for this home.

Similar homes
- $595,0004 bd4 ba3k sqftModbury T with finished lower level, Washington, MO 63090New Construction
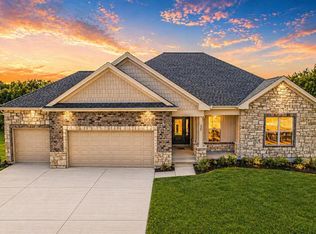
 MLS ID #26025322, Elisha L Hoerstkamp, RE/MAX Today. MARIS
- $475,0003 bd3 ba2.4k sqftHalifax II, Washington, MO 63090New Construction
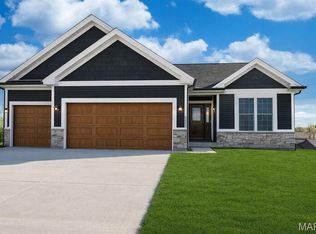 MLS ID #26018577, Elisha L Hoerstkamp, RE/MAX Today. MARIS
- $545,0004 bd3 ba2.9k sqftOxford II w 3 car, Washington, MO 63090New Construction
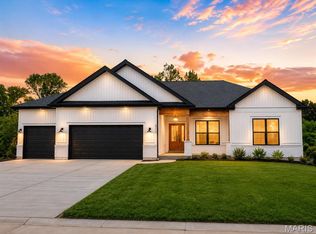 MLS ID #26065468, Elisha L Hoerstkamp, RE/MAX Today. MARIS
- $477,5004 bd4 ba2.6k sqft384 Arvel Ln, Washington, MO 63090For Sale
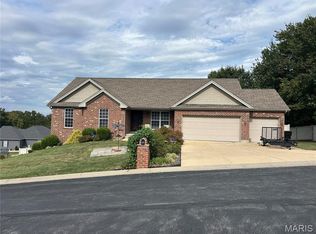 MLS ID #26062796, Fred O Thatcher, Fred O. Thatcher, Realtor. MARIS
- $595,0004 bd4 ba4k sqft2976 Highway A, Washington, MO 63090For SaleMLS ID #26041005, Matthew E McClelland, RE/MAX Today. MARIS
- $329,0004 bd3 ba2.1k sqft2105 Brookview Ct, Washington, MO 63090For SaleMLS ID #26063812, Jennifer E Beatty, Robeck Realty West. MARIS
- $625,0004 bd3 ba3k sqft212 Macarthur St, Washington, MO 63090For SaleMLS ID #26065280, Liz E Stemmley, RE/MAX Today. MARIS
- $465,0004 bd2 ba2.2k sqft305 E Main St, Washington, MO 63090For SaleMLS ID #26042562, Janie Schriewer, RE/MAX Results. MARIS
- $459,9004 bd3 ba2.5k sqft362 Holtgrewe Farms Loop, Washington, MO 63090For SaleMLS ID #26060424, Cory R Davis, RE/MAX Platinum. MARIS
- $603,0004 bd4 ba3.5k sqft413 Alborado Dr, Washington, MO 63090For SaleMLS ID #25072918, Carol J Weber, ReeceNichols Real Estate. MARIS
- $549,9004 bd3 ba2k sqft2795 N Crest Dr, Washington, MO 63090New ConstructionMLS ID #26043654, Rebecca Schneider, Main St. Real Estate. MARIS
- $595,0004 bd3 ba2.9k sqftOxford II w 3 car, Washington, MO 63090New ConstructionMARIS
- $374,0005 bd3 ba2.7k sqft224 Washington Heights Dr, Washington, MO 63090For SaleMLS ID #26062657, Felicia Krueger, RE/MAX Integrity. MARIS
- $495,0004 bd3 ba3.3k sqft635 E Villa Ridge Rd, Villa Ridge, MO 63089For SaleMLS ID #26060925, Janie Schriewer, RE/MAX Results. MARIS
- $775,0005 bd4 ba4k sqft6 Forest Hills Dr, Washington, MO 63090For SaleMLS ID #26062765, Janie Schriewer, RE/MAX Results. MARIS
- $335,0003 bd2 ba2k sqft117 Monticello Dr, Washington, MO 63090For SaleMLS ID #26055581, Matthew E McClelland, RE/MAX Today. MARIS
- $730,0006 bd5 ba5.2k sqft5541 Blackberry Ln, Washington, MO 63090For SaleMLS ID #26051179, Ashley R Newman, EXP Realty, LLC. MARIS
- $279,0004 bd2 ba1.9k sqft31 Buckingham Dr, Washington, MO 63090For SaleMLS ID #26059162, Justin M Taylor, The Agency. MARIS
