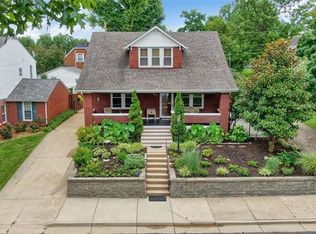
Step back in time in this 1928 English Tudor home in historic Washington, Mo. A grand entry with a sweeping staircase and custom, wrought iron rail sets the tone for 3,066 sq ft of timeless character across two levels. In the living room, a unique custom fireplace serves as the focal point, surround by Wood floors, crown molding and the four-season room, with its beautiful glass brings in light year-round.
With 4+ bedrooms, 2.5 baths, and a two-car garage, there's room for everyone. A charming covered front porch completes the storybook curb appeal. Classic craftsmanship, modern space, and a location close to everything Washington has to offer.
The two-car, side entry garage with a convenient drive-through driveway is a rare find. Multiple improvements an repairs over the years show a home that has been cared for
Active
Listed by: RE/MAX Today • Liz E Stemmley • 314-541-7236
$625,000
212 Macarthur St, Washington, MO 63090
4beds
3,066sqft
Single Family Residence
Built in 1928
0.35 Acres Lot
$-- Zestimate®
$204/sqft
$-- HOA
What's special
Two-car garageUnique custom fireplaceStorybook curb appealCharming covered front porchCrown moldingWood floors
- 23 hours
- 354
- 33
Zillow last checked:
Listing updated:
Listed by:
Liz E Stemmley 314-541-7236,
RE/MAX Today
Source: MARIS,MLS#: 26065280 Originating MLS: Franklin County Board of REALTORS
Originating MLS: Franklin County Board of REALTORSFacts & features
Interior
Bedrooms & bathrooms
- Bedrooms: 4
- Bathrooms: 3
- Full bathrooms: 2
- 1/2 bathrooms: 1
- Main level bathrooms: 1
Heating
- Baseboard, Dual Fuel/Off Peak, Forced Air
Cooling
- Central Air
Appliances
- Included: Dishwasher, Disposal, Free-Standing Gas Range, Refrigerator
- Laundry: In Basement
Features
- Basement: Cellar,Partial,Sump Pump,Unfinished
- Number of fireplaces: 1
- Fireplace features: Living Room
Interior area
- Total structure area: 3,066
- Total interior livable area: 3,066 sqft
- Finished area above ground: 3,066
- Finished area below ground: 0
Property
Parking
- Total spaces: 2
- Parking features: Garage
- Garage spaces: 2
Features
- Levels: One and One Half
- Patio & porch: Front Porch, Glass Enclosed
Lot
- Size: 0.35 Acres
- Features: Back Yard, City Lot, Corner Lot, Front Yard, Landscaped
Details
- Parcel number: 1052201001154000
- Special conditions: Standard
Construction
Type & style
- Home type: SingleFamily
- Architectural style: English,Tudor
- Property subtype: Single Family Residence
- Attached to another structure: Yes
Materials
- Brick, Stucco, Wood Siding
- Foundation: Stone
- Roof: Slate
Condition
- Year built: 1928
Utilities & green energy
- Electric: Ameren
- Sewer: Public Sewer
- Water: Public
- Utilities for property: Electricity Connected, Sewer Connected, Water Connected
Community & HOA
Community
- Subdivision: E A Kamps Riverview
HOA
- Has HOA: No
Location
- Region: Washington
Financial & listing details
- Price per square foot: $204/sqft
- Tax assessed value: $53,949
- Annual tax amount: $2,667
- Date on market: 10/9/2026
- Listing terms: Cash,Conventional
- Ownership: Private
- Electric utility on property: Yes
Estimated market value
Not available
Estimated sales range
Not available
Not available
Price history
| Date | Event | Price |
|---|---|---|
| 10/9/2026 | Listed for sale | $625,000$204/sqft |
Source:  MARIS #26065280 Report a problem MARIS #26065280 Report a problem | ||
Public tax history
| Year | Property taxes | Tax assessment |
|---|---|---|
| 2025 | $2,667 -0.2% | $53,949 +14.7% |
| 2024 | $2,672 +0.1% | $47,037 |
| 2023 | $2,670 -3.8% | $47,037 -3.7% |
| 2022 | $2,775 +0.3% | $48,844 |
| 2021 | $2,768 +8.6% | $48,844 +12.8% |
| 2020 | $2,548 +10.9% | $43,290 |
| 2019 | $2,297 +0.2% | $43,290 +9.6% |
| 2017 | $2,293 +11.3% | $39,490 +9.3% |
| 2016 | $2,061 | $36,140 |
| 2015 | $2,061 | $36,140 -1.4% |
| 2014 | $2,061 | $36,643 |
| 2013 | -- | $36,643 -15% |
| 2012 | -- | $43,119 |
| 2011 | -- | $43,119 -4% |
| 2010 | -- | $44,920 |
| 2009 | -- | $44,920 +5.5% |
| 2006 | $2,296 +0.4% | $42,560 |
| 2005 | $2,286 +13.3% | $42,560 +14.1% |
| 2004 | $2,018 +0.4% | $37,307 |
| 2003 | $2,010 +7.4% | $37,307 +5.6% |
| 2002 | $1,872 -1.2% | $35,342 |
| 2001 | $1,895 +10.1% | $35,342 +10.3% |
| 2000 | $1,720 | $32,028 |
Find assessor info on the county website
Monthly payment
Est. payment
Payment breakdown
Explore the cost of this home by adjusting the details. Changes won't be saved.Climate risks
Neighborhood: 63090
Nearby schools
Schools provided by the listing agent
- Elementary: South Point Elem.
- Middle: Washington Middle
- High: Washington High
Source: MARIS. This data may not be complete. We recommend contacting the local school district to confirm school assignments for this home.
Similar homes
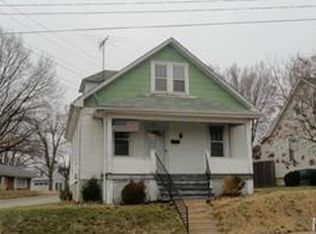
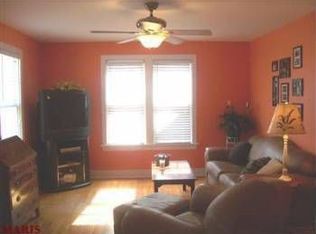
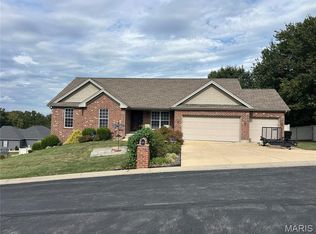
- $497,5004 bd4 ba2.6k sqft384 Arvel Ln, Washington, MO 63090For Sale
 MLS ID #26062796, Fred O Thatcher, Fred O. Thatcher, Realtor. MARIS
 - $595,0004 bd4 ba3k sqftModbury T with finished lower level, Washington, MO 63090New Construction
 MLS ID #26025322, Elisha L Hoerstkamp, RE/MAX Today. MARIS
 - $639,0005 bd5 ba3.1k sqft350 Elmwood Estates Dr, Washington, MO 63090For Sale
 MLS ID #26054338, Janie Schriewer, RE/MAX Results. MARIS
 - $399,0005 bd2 ba1.8k sqft521 Klingsick Ln, Washington, MO 63090For Sale
 MLS ID #26064230, Andrea Conroy, Savio Realty, LLC. MARIS
 - $465,0004 bd2 ba2.2k sqft305 E Main St, Washington, MO 63090For SaleMLS ID #26042562, Janie Schriewer, RE/MAX Results. MARIS
- $554,9003 bd4 ba3.3k sqft74 Forest Hills Dr, Washington, MO 63090For SaleMLS ID #26060005, Monique Vaughan, Magnolia Real Estate. MARIS
- $875,0004 bd4 ba3.5k sqftModbury Expanded by Northern Star Homes, Washington, MO 63090New ConstructionMLS ID #26063404, Elisha L Hoerstkamp, RE/MAX Today. MARIS
- $389,9004 bd3 ba1.6k sqft242 Millstone Ct, Washington, MO 63090For SaleMLS ID #26044208, Joanie M Louis-Saucier, Coldwell Banker Premier Group. MARIS
- $630,0004 bd4 ba3.5k sqft413 Alborado Dr, Washington, MO 63090For SaleMLS ID #25072918, Carol J Weber, ReeceNichols Real Estate. MARIS
- $320,0003 bd2 ba1.8k sqft111 Holman St, Washington, MO 63090For SaleMLS ID #26062850, Kim J Obermark, ReeceNichols Real Estate. MARIS
- $595,0004 bd4 ba4k sqft2976 Highway A, Washington, MO 63090For SaleMLS ID #26041005, Matthew E McClelland, RE/MAX Today. MARIS
- $775,0005 bd4 ba4k sqft6 Forest Hills Dr, Washington, MO 63090For SaleMLS ID #26062765, Janie Schriewer, RE/MAX Results. MARIS
- $469,9004 bd3 ba2.5k sqft362 Holtgrewe Farms Loop, Washington, MO 63090For SaleMLS ID #26060424, Cory R Davis, RE/MAX Platinum. MARIS
- $595,0004 bd3 ba2.9k sqftOxford II w 3 car, Washington, MO 63090New ConstructionMARIS
- $334,0003 bd3 ba1.9k sqft324 W 6th St, Washington, MO 63090For SaleMLS ID #26061386, Cheryl McQuerry, RedKey Realty Leaders. MARIS
- $475,0003 bd3 ba2.4k sqftHalifax II, Washington, MO 63090New ConstructionMLS ID #26018577, Elisha L Hoerstkamp, RE/MAX Today. MARIS
- $814,9994 bd4 ba2.5k sqft456 Cardinal Meadows Dr, Washington, MO 63090For SaleMLS ID #26056916, Linda M Mense, Coldwell Banker Premier Group. MARIS
- $416,0003 bd3 ba1.5k sqft7055 Highway Kk, Washington, MO 63090For SaleMLS ID #26061099, Matthew E McClelland, RE/MAX Today. MARIS
- $339,9003 bd3 ba1.6k sqft2249 Holtgrewe Rd, Washington, MO 63090For SaleMLS ID #26058078, Cory R Davis, RE/MAX Platinum. MARIS
