~*~ Location, Location, Location ... What an opportunity to buy OVER an acre of property in the heart of Washington! This listing is for two separate parcels/tax ID's (521 Klingsick & 701 Klingsick) selling both together AS IS. 521 Klingsick is a large 5 Bedroom, 2 Full Bathroom 1920 Victorian home perched amongst tall mature trees on a beautiful lot. You are welcomed w/ a lovely country front porch that leads right into the formal front foyer w/ built-in bookshelves & fancy chandelier. Inside you will find lots of character: tall ceilings, French Doors, pocket doors, large Bay windows inviting in plenty of natural light + tall millwork throughout the home. The second floor has three spacious bedrooms and another full bathroom & don't forget about the hidden gem in the attic, two more bedrooms .... so much add'l space!
The second house (701 Klingsick) built in 1900 & primarily used for storage may be best suited as a tear down/redevelopment due to its condition & valuable lot size. However, if buyer is up for a project there is so much natural character to work with...it offers exposed brick, beautiful barn wood accents, tall millwork throughout, wood floors, & a separate all brick summer kitchen or shed + spacious covered patio and endless possibilities. When viewing "Enter at your Own Risk" because "Hazardous conditions do exist" and Please always remember to "Watch Your Step due to Structural Instability & Integrity Concerns" especially on basement stairs & attic + there is "Extensive debris Present" so wear close toed thick soled shoes.
***Two Houses for one price nestled in the heart of Washington on over an acre! Both houses are being SOLD AS IS and any offers please submit on a Special Sales Contract
Active under contract
Listed by: Savio Realty, LLC • Andrea Conroy • 314-323-2449
Price cut: $39K (10/29)
$360,000
521 Klingsick Ln, Washington, MO 63090
5beds
1,878sqft
Single Family Residence
Built in 1920
0.3 Acres Lot
$-- Zestimate®
$192/sqft
$-- HOA
What's special
Lovely country front porchBeautiful barn wood accentsExposed brickPocket doorsFancy chandelierThree spacious bedroomsTall ceilings
- 34 days
- 607
- 61
Zillow last checked:
Listing updated:
Listed by:
Andrea Conroy 314-323-2449,
Savio Realty, LLC
Source: MARIS,MLS#: 26064230 Originating MLS: St. Louis Association of REALTORS
Facts & features
Interior
Bedrooms & bathrooms
- Bedrooms: 5
- Bathrooms: 2
- Full bathrooms: 2
- Main level bathrooms: 1
Heating
- Electric, Heat Pump
Cooling
- Central Air
Features
- Basement: Full,Storage Space,Unfinished
- Has fireplace: No
Interior area
- Total structure area: 1,878
- Total interior livable area: 1,878 sqft
- Finished area above ground: 1,878
Property
Features
- Levels: Two and a Half
Lot
- Size: 0.3 Acres
- Features: Some Trees
Details
- Parcel number: 1052101099234000
- Special conditions: Listing As Is
Construction
Type & style
- Home type: SingleFamily
- Architectural style: Historic,Victorian
- Property subtype: Single Family Residence
Materials
- Vinyl Siding
Condition
- Year built: 1920
Utilities & green energy
- Electric: Ameren
- Sewer: Public Sewer
- Water: Public
- Utilities for property: Electricity Connected, Sewer Connected, Water Connected
Community & HOA
Community
- Subdivision: Tracts
HOA
- Has HOA: No
Location
- Region: Washington
Financial & listing details
- Price per square foot: $192/sqft
- Tax assessed value: $127,170
- Annual tax amount: $1,348
- Date on market: 10/9/2026
- Cumulative days on market: 34 days
- Listing terms: Cash,Conventional
- Electric utility on property: Yes
Estimated market value
Not available
Estimated sales range
Not available
Not available
Price history
| Date | Event | Price |
|---|---|---|
| 11/2/2026 | Contingent | $360,000$192/sqft |
Source:  MARIS #26064230 Report a problem | ||
| 10/29/2026 | Price change | $360,000-9.8%$192/sqft |
Source: MARIS #26064230 Report a problem | ||
| 10/9/2026 | Listed for sale | $399,000$212/sqft |
Source: MARIS #26064230 Report a problem | ||
Public tax history
| Year | Property taxes | Tax assessment |
|---|---|---|
| 2025 | $1,348 +4.6% | $24,163 +6.5% |
| 2024 | $1,289 +0.1% | $22,694 |
| 2023 | $1,288 +4.2% | $22,694 +4.3% |
| 2022 | $1,236 +0.3% | $21,753 |
| 2021 | $1,233 +8.7% | $21,753 +12.9% |
| 2020 | $1,134 +11.1% | $19,264 |
| 2019 | $1,021 +0.2% | $19,264 +9.7% |
| 2017 | $1,019 +11.1% | $17,554 +9.1% |
| 2016 | $917 | $16,084 |
| 2015 | $917 | $16,084 |
| 2014 | $917 | $16,084 |
| 2013 | -- | $16,084 -11.7% |
| 2012 | -- | $18,218 |
| 2011 | -- | $18,218 -2.2% |
| 2010 | -- | $18,636 |
| 2009 | -- | $18,636 +1.7% |
| 2006 | $989 +0.4% | $18,333 |
| 2005 | $985 +15.8% | $18,333 +16.7% |
| 2004 | $850 +0.4% | $15,715 |
| 2003 | $847 +8.5% | $15,715 +6.6% |
| 2002 | $781 -1.2% | $14,740 |
| 2001 | $790 +9.6% | $14,740 +9.8% |
| 2000 | $721 | $13,425 |
Find assessor info on the county website
Monthly payment
Est. payment
Payment breakdown
Explore the cost of this home by adjusting the details. Changes won't be saved.Climate risks
Neighborhood: 63090
Nearby schools
Schools provided by the listing agent
- Elementary: Washington West Elem.
- Middle: Washington Middle
- High: Washington High
Source: MARIS. This data may not be complete. We recommend contacting the local school district to confirm school assignments for this home.

Similar homes
- $375,0004 bd2 ba1.9k sqft1641 W 5th St, Washington, MO 63090For Sale By Owner

- $375,0003 bd3 ba2.2k sqft437 Cherie Ct, Washington, MO 63090For Sale
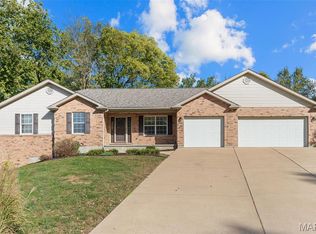
 MLS ID #26065930, Matthew E McClelland, RE/MAX Today. MARIS
- $--2 bd1 ba1.1k sqft441 Hill St, Washington, MO 63090AuctionAuction.com 2
- $--3 bd1 ba1.3k sqft601 W 9th St, Washington, MO 63090Auction
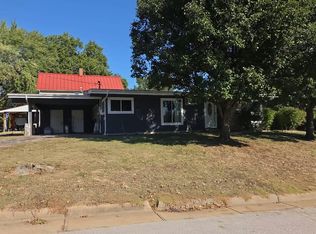 Auction.com 2
- $319,0003 bd3 ba1.9k sqft324 W 6th St, Washington, MO 63090For SaleMLS ID #26061386, Cheryl McQuerry, RedKey Realty Leaders. MARIS
- $329,9003 bd3 ba1.6k sqft2249 Holtgrewe Rd, Washington, MO 63090For SaleMLS ID #26058078, Cory R Davis, RE/MAX Platinum. MARIS
- $366,9903 bd2 ba1.5k sqft2 Rockport The Highlands, Washington, MO 63090New ConstructionMLS ID #26069386, Amanda A Alejandro, Realty Shop. MARIS
- $324,9004 bd3 ba2.1k sqft2105 Brookview Ct, Washington, MO 63090For SaleMLS ID #26063812, Jennifer E Beatty, Robeck Realty West. MARIS
- $345,0004 bd3 ba2.3k sqft25 Mike Alan Dr, Washington, MO 63090For SaleMLS ID #26069959, Trisha L Van Weelden, Main St. Real Estate. MARIS
- $382,9903 bd2 ba1.6k sqft2 Westbrook The Highlands, Washington, MO 63090New ConstructionMLS ID #26069513, Amanda A Alejandro, Realty Shop. MARIS
- $408,9904 bd3 ba2.2k sqft2 Quincy The Highlands, Washington, MO 63090New ConstructionMLS ID #26069528, Amanda A Alejandro, Realty Shop. MARIS
- $347,9903 bd2 ba1.3k sqft2 Sydney The Highlands, Washington, MO 63090New ConstructionMLS ID #26069383, Amanda A Alejandro, Realty Shop. MARIS
- $387,9903 bd2 ba1.8k sqft2 Rochester The Highlands, Washington, MO 63090New ConstructionMLS ID #26069515, Amanda A Alejandro, Realty Shop. MARIS
- $374,9003 bd2 ba1.7k sqft1274 Jonathan Ct, Washington, MO 63090For SaleMLS ID #26065109, Rebecca Schneider, Main St. Real Estate. MARIS
- $345,0003 bd2 ba1.4k sqft173 Hanks Close #173, Washington, MO 63090New ConstructionMLS ID #26068484, Elisha L Hoerstkamp, RE/MAX Today. MARIS
- $320,0003 bd2 ba1.7k sqft111 Holman St, Washington, MO 63090For SaleMLS ID #26062850, Laura L Hennicke-Frankenb, ReeceNichols Real Estate. MARIS
- $415,0003 bd3 ba1.6k sqft2787 Earth Crest Dr, Washington, MO 63090New ConstructionMLS ID #26071364, Matthew E McClelland, RE/MAX Today. MARIS
- $398,9903 bd3 ba2.2k sqftBarkley, Washington, MO 63090New ConstructionMLS ID #26069523, Amanda A Alejandro, Realty Shop. MARIS
- $315,0003 bd2 ba1.8k sqft1115 E 1st St, Washington, MO 63090For SaleMLS ID #26068211, Matthew E McClelland, RE/MAX Today. MARIS
- $335,0003 bd2 ba2k sqft117 Monticello Dr, Washington, MO 63090For SaleMLS ID #26055581, Matthew E McClelland, RE/MAX Today. MARIS
