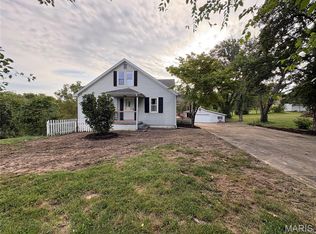
Take me home, country roads! With fall in the air, this is a daily drive you will look forward to—a peaceful 1.43-acre setting just outside of town, conveniently located down Highway KK. This inviting 1,564-square-foot, all-brick ranch features a durable metal roof and a versatile 24-by-30-foot outbuilding with insulation and concrete floors, ideal for a workshop, hobbies, storage, or extra space for your equipment or cars. A covered front porch offers a warm welcome, while updated laminate flooring flows through most of the main level. At the heart of the family room, a wood-burning fireplace with a brick hearth creates a cozy backdrop for everyday moments, special occasions, and holiday photos. The open-concept living area includes a kitchen with a nice sized island, pantry, some appliances, a spacious dining area, and convenient access from the garage. The home offers three bedrooms, including a primary bedroom with a private half bath and a closet large enough to reimagine as a newly designed ensuite in the future. A full bathroom serves the main floor, and an additional half bath is located in the unfinished walkout basement. Other highlights include crown molding on the main level, double-hung windows, an updated electrical panel wired for generator hookup, a supplemental wood-burning furnace that could be removed if desired, and a generously sized back patio rated to support a future sunroom. The pool table stays. A one-car attached garage and ample gravel parking provide plenty of room to park and turn around. Come enjoy a little more land, useful extra space, and a peaceful setting without giving up the convenience of being close to town. Be settled before Thanksgiving—interior photos are coming soon!
Active
Listed by: RE/MAX Today • Matthew E McClelland • 314-922-7767
$416,000
7055 Highway Kk, Washington, MO 63090
3beds
1,564sqft
Single Family Residence
Built in 1973
1.43 Acres Lot
$-- Zestimate®
$266/sqft
$-- HOA
What's special
Covered front porchAll-brick ranchOne-car attached garageDouble-hung windowsThree bedroomsSpacious dining areaAmple gravel parking
- 13 days
- 559
- 9
Zillow last checked:
Listing updated:
Listed by:
Matthew E McClelland 314-922-7767,
RE/MAX Today,
Ginger G Groff-Brinker 314-307-4589,
RE/MAX Today
Source: MARIS,MLS#: 26061099 Originating MLS: Franklin County Board of REALTORS
Originating MLS: Franklin County Board of REALTORSFacts & features
Interior
Bedrooms & bathrooms
- Bedrooms: 3
- Bathrooms: 3
- Full bathrooms: 1
- 1/2 bathrooms: 2
- Main level bathrooms: 2
- Main level bedrooms: 3
Primary bedroom
- Features: Floor Covering: Carpeting
- Level: Main
- Area: 192
- Dimensions: 16x12
Bedroom 2
- Features: Floor Covering: Laminate
- Level: Main
- Area: 132
- Dimensions: 12x11
Bedroom 3
- Features: Floor Covering: Laminate
- Level: Main
- Area: 144
- Dimensions: 12x12
Primary bathroom
- Description: 1/2 bath with lg closet
- Features: Floor Covering: Vinyl
- Level: Main
Dining room
- Features: Floor Covering: Laminate
- Level: Main
- Area: 120
- Dimensions: 12x10
Family room
- Features: Floor Covering: Laminate
- Level: Main
- Area: 242
- Dimensions: 22x11
Kitchen
- Features: Floor Covering: Laminate
- Level: Main
- Area: 120
- Dimensions: 12x10
Heating
- Electric, Forced Air, Wood
Cooling
- Ceiling Fan(s), Central Air
Appliances
- Included: Dishwasher, Microwave, Free-Standing Range, Refrigerator, Electric Water Heater
- Laundry: In Basement
Features
- Basement: Unfinished,Walk-Out Access
- Number of fireplaces: 2
- Fireplace features: Basement, Family Room, Glass Doors, Raised Hearth
Interior area
- Total structure area: 1,564
- Total interior livable area: 1,564 sqft
- Finished area above ground: 1,564
Property
Parking
- Total spaces: 3
- Parking features: Additional Parking, Garage, Garage Door Opener, Gravel
- Attached garage spaces: 1
Features
- Levels: One
- Patio & porch: Front Porch, Patio
Lot
- Size: 1.43 Acres
- Dimensions: 271/155 x 314/325
- Features: Back Yard, Cleared, Front Yard, Gentle Sloping
Details
- Additional structures: Metal Building, Outbuilding
- Parcel number: 1161300000014000
- Special conditions: Standard
Construction
Type & style
- Home type: SingleFamily
- Architectural style: Traditional
- Property subtype: Single Family Residence
Materials
- Brick Veneer, Frame
- Foundation: Concrete Perimeter
- Roof: Metal
Condition
- Year built: 1973
Utilities & green energy
- Electric: Ameren
- Sewer: Septic Tank
- Water: Well
- Utilities for property: Electricity Connected, Sewer Connected, Water Connected
Community & HOA
Community
- Subdivision: None
HOA
- Has HOA: No
Location
- Region: Washington
Financial & listing details
- Price per square foot: $266/sqft
- Tax assessed value: $194,440
- Annual tax amount: $1,738
- Date on market: 10/2/2026
- Cumulative days on market: 13 days
- Listing terms: Cash,Conventional,FHA,USDA Loan,VA Loan
- Ownership: Private
- Electric utility on property: Yes
- Road surface type: Asphalt
Estimated market value
Not available
Estimated sales range
Not available
Not available
Price history
| Date | Event | Price |
|---|---|---|
| 10/2/2026 | Listed for sale | $416,000-11.5%$266/sqft |
Source:  MARIS #26061099 Report a problem MARIS #26061099 Report a problem | ||
| 9/23/2026 | Listing removed | -- |
Source: Owner Report a problem | ||
| 8/21/2026 | Price change | $470,000-2.1%$301/sqft |
Source: Owner Report a problem | ||
| 7/27/2026 | Price change | $480,000-4%$307/sqft |
Source: Owner Report a problem | ||
| 7/4/2026 | Listed for sale | $500,000$320/sqft |
Source: Owner Report a problem | ||
Public tax history
| Year | Property taxes | Tax assessment |
|---|---|---|
| 2025 | $1,738 -0.2% | $36,943 +14.4% |
| 2024 | $1,741 +0.3% | $32,292 |
| 2023 | $1,737 +1.3% | $32,292 +1.4% |
| 2022 | $1,714 +0.3% | $31,846 |
| 2021 | $1,709 +5.8% | $31,846 +10% |
| 2020 | $1,615 +3.6% | $28,958 |
| 2019 | $1,558 +0.2% | $28,958 +4.1% |
| 2017 | $1,555 +16.7% | $27,810 +8.5% |
| 2016 | $1,332 | $25,637 |
| 2015 | $1,332 | $25,637 -1.4% |
| 2014 | $1,332 | $26,002 |
| 2013 | -- | $26,002 -2.4% |
| 2012 | -- | $26,649 |
| 2011 | -- | $26,649 -3.1% |
| 2010 | -- | $27,510 |
| 2009 | -- | $27,510 +24.9% |
| 2006 | $1,058 -1.2% | $22,023 |
| 2005 | $1,071 +14% | $22,023 +14.4% |
| 2004 | $939 +0.4% | $19,258 |
| 2003 | $935 +9.5% | $19,258 +8.9% |
| 2002 | $854 +0% | $17,683 |
| 2001 | $854 +2.7% | $17,683 +1.5% |
| 2000 | $831 | $17,417 |
Find assessor info on the county website
Monthly payment
Est. payment
Payment breakdown
Explore the cost of this home by adjusting the details. Changes won't be saved.Climate risks
Neighborhood: 63090
Nearby schools
Schools provided by the listing agent
- Elementary: Campbellton Elem.
- Middle: Washington Middle
- High: Washington High
Source: MARIS. This data may not be complete. We recommend contacting the local school district to confirm school assignments for this home.
Similar homes
- $375,0004 bd2 ba1.9k sqft1641 W 5th St, Washington, MO 63090For Sale By Owner

- $374,9003 bd2 ba1.7k sqft1274 Jonathan Ct, Washington, MO 63090For Sale

 MLS ID #26065109, Rebecca Schneider, Main St. Real Estate. MARIS
 - $339,9003 bd3 ba1.6k sqft2249 Holtgrewe Rd, Washington, MO 63090For Sale
 MLS ID #26058078, Cory R Davis, RE/MAX Platinum. MARIS
 - $399,0005 bd2 ba1.8k sqft521 Klingsick Ln, Washington, MO 63090For Sale
 MLS ID #26064230, Andrea Conroy, Savio Realty, LLC. MARIS
 - $389,9004 bd3 ba1.6k sqft242 Millstone Ct, Washington, MO 63090For SaleMLS ID #26044208, Joanie M Louis-Saucier, Coldwell Banker Premier Group. MARIS
- $315,0003 bd2 ba1.4k sqft225 High St, Washington, MO 63090For SaleMLS ID #26064743, Cory R Davis, RE/MAX Platinum. MARIS
- $369,0003 bd2 ba1.9k sqft7 Bogey Dr, Washington, MO 63090For SaleMLS ID #26041064, Tiffany N Thebeau, Dolan, Realtors. MARIS
- $395,0003 bd2 ba1.4k sqft152 Pellins Ct #152, Washington, MO 63090New ConstructionMLS ID #26066193, Elisha L Hoerstkamp, RE/MAX Today. MARIS
- $465,0004 bd2 ba2.2k sqft305 E Main St, Washington, MO 63090For SaleMLS ID #26042562, Janie Schriewer, RE/MAX Results. MARIS
- $229,0003 bd1 ba1.2k sqft1748 Pottery Rd, Washington, MO 63090For SaleMLS ID #26066117, Shayla S Kurzenberger, Dolan, Realtors. MARIS
- $319,0003 bd3 ba1.9k sqft324 W 6th St, Washington, MO 63090For SaleMLS ID #26061386, Cheryl McQuerry, RedKey Realty Leaders. MARIS
- $320,0003 bd2 ba1.8k sqft111 Holman St, Washington, MO 63090For SaleMLS ID #26062850, Kim J Obermark, ReeceNichols Real Estate. MARIS
- $406,9903 bd3 ba2.2k sqft1 Sienna The Highlands, Washington, MO 63090New ConstructionMLS ID #26000823, Amanda A Alejandro, Realty Shop. MARIS
- $335,0003 bd2 ba2k sqft117 Monticello Dr, Washington, MO 63090For SaleMLS ID #26055581, Matthew E McClelland, RE/MAX Today. MARIS
- $279,0004 bd2 ba1.9k sqft31 Buckingham Dr, Washington, MO 63090For SaleMLS ID #26059162, Justin M Taylor, The Agency. MARIS
- $209,9003 bd2 ba1.4k sqft401 Birchwood Ct, Washington, MO 63090For SaleMLS ID #26065292, Ryan Jones, RE/MAX Today. MARIS
- $225,0003 bd1 ba1.2k sqft313 High St, Washington, MO 63090For SaleMLS ID #26065054, David L Haley, Berkshire Hathaway HomeServices Select Properties. MARIS
- $259,9003 bd2 ba1.4k sqft712 James St, Washington, MO 63090For SaleMLS ID #26065019, Marcinda L DeArriba, Coldwell Banker Premier Group. MARIS
