Charming home in a fantastic Washington location, just minutes from downtown, parks, and the fairgrounds! This 3-bedroom, 2-bath home offers the perfect blend of character, updates, and flexible living space, complete with a NEW ROOF! Step inside to find beautiful hardwood floors and a spacious, open living and dining area featuring fresh paint, abundant windows, and tons of natural light. The updated kitchen boasts stainless steel appliances, while the beautifully updated main-floor bathroom adds a modern touch. Just off the kitchen, you'll find a sunroom with washer and dryer hookups, offering the convenience of optional main-floor laundry. Upstairs features two generously sized, adjoining rooms with endless possibilities—ideal for a spacious primary suite, playroom, home office, craft room, or whatever fits your needs! The unfinished lower level offers additional storage, a second bathroom, and another laundry hookup. Outside, enjoy a large, level, fully fenced backyard with plenty of room to relax, entertain, or play. The oversized detached shed is large enough to accommodate a vehicle and is perfect for storing a classic car, boat, ATV, lawn equipment, or recreational toys—with the potential to add a garage door for easier everyday access. Location is another highlight! Enjoy being just a 15-minute walk to charming downtown Washington and the fairgrounds, and only a 10-minute walk to the local pool and park. With its versatile layout, thoughtful updates, generous outdoor space, and unbeatable convenience, this home has so much to offer!
Coming soon
Listed by: Coldwell Banker Premier Group • Marcinda L DeArriba • 314-780-1092
$259,900
712 James St, Washington, MO 63090
3beds
1,422sqft
Single Family Residence
Built in 1940
4,356 Square Feet Lot
$-- Zestimate®
$183/sqft
$-- HOA
What's special
- 10 hours
- 14
- 4
Zillow last checked:
Listing updated:
Listed by:
Marcinda L DeArriba 314-780-1092,
Coldwell Banker Premier Group
Source: MARIS,MLS#: 26065019 Originating MLS: St. Louis Association of REALTORS
Originating MLS: St. Louis Association of REALTORSFacts & features
Interior
Bedrooms & bathrooms
- Bedrooms: 3
- Bathrooms: 2
- Full bathrooms: 2
- Main level bathrooms: 1
- Main level bedrooms: 2
Heating
- Electric
Cooling
- Central Air
Features
- Basement: Full
- Has fireplace: No
Interior area
- Total structure area: 1,422
- Total interior livable area: 1,422 sqft
- Finished area above ground: 1,422
Property
Features
- Levels: One and One Half
- Patio & porch: Covered, Porch
Lot
- Size: 4,356 Square Feet
- Features: Back Yard, Level
Details
- Additional structures: Shed(s)
- Parcel number: 1052202003230000
- Special conditions: Standard
Construction
Type & style
- Home type: SingleFamily
- Architectural style: Traditional
- Property subtype: Single Family Residence
Materials
- Aluminum Siding
- Roof: Architectural Shingle
Condition
- Year built: 1940
Utilities & green energy
- Electric: Ameren
- Sewer: Public Sewer
- Water: Public
- Utilities for property: Cable Available, Electricity Connected
Community & HOA
Community
- Subdivision: Mcleans
HOA
- Has HOA: No
Location
- Region: Washington
Financial & listing details
- Price per square foot: $183/sqft
- Tax assessed value: $21,453
- Annual tax amount: $1,197
- Date on market: 10/9/2026
- Listing terms: Cash,Conventional,FHA,VA Loan
- Electric utility on property: Yes
Estimated market value
Not available
Estimated sales range
Not available
Not available
Price history
| Date | Event | Price |
|---|---|---|
| 7/27/2005 | Sold | -- |
Source: Public Record Report a problem | ||
Public tax history
| Year | Property taxes | Tax assessment |
|---|---|---|
| 2025 | $1,197 +4.4% | $21,453 +6.4% |
| 2024 | $1,146 +0.1% | $20,170 |
| 2023 | $1,145 +16.1% | $20,170 +16.2% |
| 2022 | $986 +0.3% | $17,356 |
| 2021 | $984 +8% | $17,356 +12.2% |
| 2020 | $911 +3.3% | $15,473 |
| 2019 | $882 +0.2% | $15,473 +2.1% |
| 2017 | $880 +2.5% | $15,160 +0.6% |
| 2016 | $859 | $15,063 |
| 2015 | $859 | $15,063 -1.2% |
| 2014 | $859 | $15,247 |
| 2013 | -- | $15,247 -14.1% |
| 2012 | -- | $17,746 |
| 2011 | -- | $17,746 -4.2% |
| 2010 | -- | $18,523 |
| 2009 | -- | $18,523 +11.6% |
| 2006 | $896 +7.3% | $16,602 +6.9% |
| 2005 | $834 +27.1% | $15,533 +28% |
| 2004 | $656 +0.4% | $12,133 |
| 2003 | $654 +8.6% | $12,133 +6.7% |
| 2002 | $602 -1.2% | $11,368 |
| 2001 | $610 +2.1% | $11,368 +2.3% |
| 2000 | $597 | $11,115 |
Find assessor info on the county website
Monthly payment
Est. payment
Payment breakdown
Explore the cost of this home by adjusting the details. Changes won't be saved.Climate risks
Neighborhood: 63090
Nearby schools
Schools provided by the listing agent
- Elementary: Washington West Elem.
- Middle: Washington Middle
- High: Washington High
Source: MARIS. This data may not be complete. We recommend contacting the local school district to confirm school assignments for this home.
Similar homes
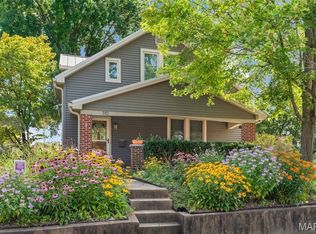
- $259,9003 bd2 ba1.8k sqft600 W 2nd St, Washington, MO 63090For Sale

 MLS ID #26054228, Karen L Gratza-King, Coldwell Banker Realty - Gundaker West Regional. MARIS
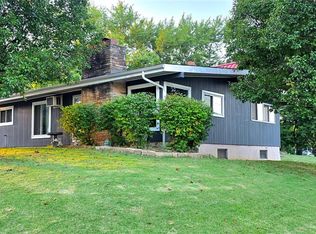
 - $279,0004 bd2 ba1.4k sqft310 Hooker St, Washington, MO 63090For Sale
 MLS ID #26040432, Joanie M Louis-Saucier, Coldwell Banker Premier Group. MARIS
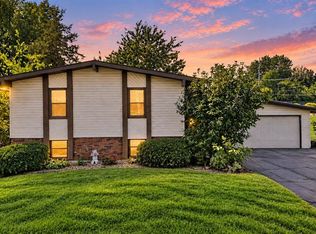
 - $214,9003 bd2 ba1.3k sqft601 W 9th St, Washington, MO 63090For Sale
 MLS ID #26059799, Brian Sohn, EXP Realty, LLC. MARIS
 - $285,0004 bd2 ba1.9k sqft31 Buckingham Dr, Washington, MO 63090For Sale
 MLS ID #26059162, Justin M Taylor, The Agency. MARIS
 - $320,0003 bd2 ba1.8k sqft111 Holman St, Washington, MO 63090For SaleMLS ID #26062850, Kim J Obermark, ReeceNichols Real Estate. MARIS
- $234,5003 bd2 ba1.3k sqft524 E 7th St, Washington, MO 63090For SaleMLS ID #26047500, Liz E Stemmley, RE/MAX Today. MARIS
- $225,0003 bd2 ba1.8k sqft206 Valley Dr, Washington, MO 63090For SaleMLS ID #26060363, Robert W Borgmann, Dolan, Realtors. MARIS
- $334,0003 bd3 ba1.9k sqft324 W 6th St, Washington, MO 63090For SaleMLS ID #26061386, Cheryl McQuerry, RedKey Realty Leaders. MARIS
- $257,9702 bd2 ba1k sqft871 Walter Way, Washington, MO 63090New ConstructionMLS ID #26055368, Kelly A Boehmer, Berkshire Hathaway HomeServices Select Properties. MARIS
- $254,9702 bd2 ba1k sqft875 Walter Way, Washington, MO 63090New ConstructionMLS ID #26055878, Kelly A Boehmer, Berkshire Hathaway HomeServices Select Properties. MARIS
- $257,9004 bd2 ba988 sqft6224 Yellow Brick Rd, Washington, MO 63090For SaleMLS ID #26048696, Cory R Davis, RE/MAX Platinum. MARIS
- $299,5003 bd2 ba1.4k sqft409 E 11th St, Washington, MO 63090For SaleMLS ID #26059231, Cathy Armfield, STL 1 REALTY. MARIS
- $255,0002 bd3 ba1.5k sqft212 Carriage Ct, Washington, MO 63090For SaleMLS ID #26060865, Matthew E McClelland, RE/MAX Today. MARIS
- $276,2902 bd2 ba1k sqft879 Walter Way, Washington, MO 63090New ConstructionMLS ID #26055886, Kelly A Boehmer, Berkshire Hathaway HomeServices Select Properties. MARIS
- $289,9004 bd2 ba1.7k sqft1 Buckingham Dr, Washington, MO 63090For SaleMLS ID #26058606, Danyee D Mundwiller, Coldwell Banker Premier Group. MARIS
- $250,0182 bd2 ba1k sqft883 Walter Way, Washington, MO 63090New ConstructionMLS ID #26040567, Kelly A Boehmer, Berkshire Hathaway HomeServices Select Properties. MARIS
- $230,0002 bd2 ba1.1k sqft4150 Jane Ln, Washington, MO 63090For SaleMLS ID #26061875, Maggie K Hase, Main St. Real Estate. MARIS
- $299,9004 bd3 ba1.9k sqft19 E 11th St, Washington, MO 63090For SaleMLS ID #26051503, Brian Sohn, EXP Realty, LLC. MARIS
