Welcome to this beautifully designed ranch home offering modern comfort, thoughtful finishes, and room to grow! The open-concept floor plan creates an inviting space where the kitchen flows effortlessly into the main living area, making everyday living and entertaining a breeze. The kitchen features granite countertops, 42-inch soft-close cabinetry, a deep undermount sink, and abundant workspace.
The spacious primary suite includes a private ensuite bath, while convenient main-floor laundry adds to the home's practical design. Durable laminate flooring extends throughout the main living areas, with ceramic tile in both bathrooms for easy maintenance and timeless appeal.
The unfinished lower level offers endless possibilities with a full bath rough-in, oversized windows that provide natural light, and ample space to customize for additional living areas, a recreation room, home office, or workshop.
Outside, the backyard is ready for your personal touch, providing plenty of room to create the outdoor retreat you've always envisioned. Ideally located near schools, shopping, dining, and everyday conveniences, this move-in-ready home combines quality finishes, functionality, and future potential—all in one exceptional package.
Come visit this charmer in the heart of Warrenton,MO.
Pending
Listed by: Berkshire Hathaway HomeServices Select Properties • Regina M Jenkins • 314-753-2851
$250,000
621 Johannaber St, Warrenton, MO 63383
3beds
1,100sqft
Single Family Residence
Built in 2018
7,797 Square Feet Lot
$249,600 Zestimate®
$227/sqft
$-- HOA
What's special
Granite countertopsOpen-concept floor planSpacious primary suitePrivate ensuite bathAbundant workspaceDeep undermount sinkConvenient main-floor laundry
- 37 days |
- 75 |
- 1 |
Zillow last checked:
Listing updated:
Listed by:
Regina M Jenkins 314-753-2851,
Berkshire Hathaway HomeServices Select Properties
Source: MARIS,MLS#: 26039988 Originating MLS: St. Charles County Association of REALTORS
Originating MLS: St. Charles County Association of REALTORSFacts & features
Interior
Bedrooms & bathrooms
- Bedrooms: 3
- Bathrooms: 2
- Full bathrooms: 2
- Main level bathrooms: 2
- Main level bedrooms: 3
Primary bedroom
- Features: Floor Covering: Carpeting
- Level: Main
- Area: 143
- Dimensions: 13x11
Bedroom 2
- Features: Floor Covering: Carpeting
- Level: Main
- Area: 120
- Dimensions: 10x12
Bedroom 3
- Features: Floor Covering: Laminate
- Level: Main
- Area: 100
- Dimensions: 10x10
Primary bathroom
- Features: Floor Covering: Ceramic Tile
- Level: Main
- Area: 28
- Dimensions: 4x7
Kitchen
- Features: Floor Covering: Laminate
- Level: Main
- Area: 169
- Dimensions: 13x13
Living room
- Features: Floor Covering: Laminate
- Level: Main
- Area: 156
- Dimensions: 12x13
Heating
- Electric
Cooling
- Ceiling Fan(s), Central Air, Electric
Appliances
- Included: Stainless Steel Appliance(s), Dishwasher, Disposal, Microwave, Electric Oven, Electric Range, Refrigerator, Washer/Dryer, Electric Water Heater, Water Softener Rented
- Laundry: Main Level, Washer Hookup
Features
- Ceiling Fan(s), Double Vanity, Granite Counters, Open Floorplan, See Remarks
- Flooring: Carpet, Ceramic Tile, Laminate
- Windows: Insulated Windows, Tilt-In Windows, Window Treatments
- Basement: Concrete,Full,Sump Pump,Unfinished
- Has fireplace: No
Interior area
- Total structure area: 1,100
- Total interior livable area: 1,100 sqft
- Finished area above ground: 1,100
Video & virtual tour
Property
Parking
- Total spaces: 2
- Parking features: Attached, Garage, Garage Door Opener, Off Street
- Attached garage spaces: 2
Features
- Levels: One
- Patio & porch: Front Porch
Lot
- Size: 7,797 Square Feet
- Features: Corner Lot
Details
- Parcel number: 0528.0410005.000.000
- Special conditions: Standard
Construction
Type & style
- Home type: SingleFamily
- Architectural style: Contemporary,Ranch
- Property subtype: Single Family Residence
Materials
- Frame, Vinyl Siding
- Foundation: Concrete Perimeter
- Roof: Shingle
Condition
- Updated/Remodeled
- New construction: No
- Year built: 2018
Utilities & green energy
- Electric: 220 Volts
- Sewer: Public Sewer
- Water: Public
- Utilities for property: Cable Available, Electricity Available, Phone Available, Water Available
Community & HOA
Community
- Security: Carbon Monoxide Detector(s), Smoke Detector(s)
- Subdivision: Central Add
HOA
- Has HOA: No
Location
- Region: Warrenton
Financial & listing details
- Price per square foot: $227/sqft
- Tax assessed value: $149,860
- Annual tax amount: $1,825
- Date on market: 7/9/2026
- Cumulative days on market: 37 days
- Listing terms: Cash,Conventional,FHA,VA Loan
- Ownership: Private
- Electric utility on property: Yes
- Road surface type: Asphalt
Estimated market value
$249,600
$237,000 - $262,000
$1,662/mo
Price history
| Date | Event | Price |
|---|---|---|
| 7/18/2026 | Pending sale | $250,000$227/sqft |
Source:  MARIS #26039988 Report a problem MARIS #26039988 Report a problem | ||
| 7/9/2026 | Listed for sale | $250,000+8.7%$227/sqft |
Source: MARIS #26039988 Report a problem | ||
| 1/7/2025 | Sold | -- |
Source: MARIS #24035009 Report a problem | ||
| 12/10/2024 | Pending sale | $230,000$209/sqft |
Source: MARIS #24035009 Report a problem | ||
| 11/8/2024 | Listed for sale | $230,000$209/sqft |
Source: MARIS #24035009 Report a problem | ||
| 11/1/2018 | Sold | -- |
Source: MARIS #18072230 Report a problem | ||
Public tax history
| Year | Property taxes | Tax assessment |
|---|---|---|
| 2025 | $1,825 +15.1% | $28,474 +13% |
| 2024 | $1,586 -0.3% | $25,199 |
| 2023 | $1,591 +8% | $25,199 +8% |
| 2022 | $1,473 | $23,332 |
| 2021 | -- | $23,332 |
| 2020 | -- | $23,332 |
| 2019 | -- | $23,332 +859.4% |
| 2017 | -- | $2,432 -80% |
| 2016 | -- | $12,154 +399.8% |
| 2015 | -- | $2,432 |
Find assessor info on the county website
Monthly payment
Est. payment
Payment breakdown
Explore the cost of this home by adjusting the details. Changes won't be saved.Climate risks
Neighborhood: 63383
Nearby schools
GreatSchools rating
- 7/10Daniel Boone Elementary SchoolGrades: K-5Distance: 0.2 mi
- 6/10Black Hawk Middle SchoolGrades: 6-8Distance: 0.2 mi
- 5/10Warrenton High SchoolGrades: 9-12Distance: 0.6 mi
Schools provided by the listing agent
- Elementary: Daniel Boone Elem.
- Middle: Black Hawk Middle
- High: Warrenton High
Source: MARIS. This data may not be complete. We recommend contacting the local school district to confirm school assignments for this home.
- $175,6002 bd1 ba1k sqft625 Johannaber St, Warrenton, MO 63383Off Market
- $8,590-- bd-- ba-- sqft406 2nd St, Warrenton, MO 63383Off Market
- $144,100-- bd1 ba1.6k sqft619 Johannaber St, Warrenton, MO 63383Off Market
- $19,150-- bd1 ba915 sqft405 3rd St, Warrenton, MO 63383Off Market
- $146,000-- bd1 ba864 sqft622 Johannaber St, Warrenton, MO 63383Off Market
- $205,4002 bd-- ba840 sqft404A 2nd St, Warrenton, MO 63383Off Market
- $178,9001 bd1 ba1k sqft624 Johannaber St, Warrenton, MO 63383Off Market
- $242,800-- bd2 ba1.2k sqft407 2nd St, Warrenton, MO 63383Off Market
A local agent can set up tours, give advice and negotiate with sellers.
Similar homes
- $270,0003 bd2 ba1.1k sqft1053 Wrigley Cir, Warrenton, MO 63383For Sale
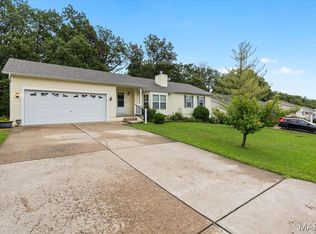
 MLS ID #26048301, Michelle Hellyer, C.S.G. Investments LLC. MARIS
 - $266,9003 bd2 ba1.2k sqft2 Aspen At Boone Rdg, Truesdale, MO 63380New Construction
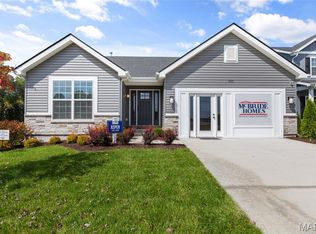 MLS ID #26011538, Pamela Chyba, ListWithFreedom.com Inc. MARIS
 - $249,9002 bd2 ba1.2k sqft2 Carolina At Elkhorn Rdg, Truesdale, MO 63380New Construction
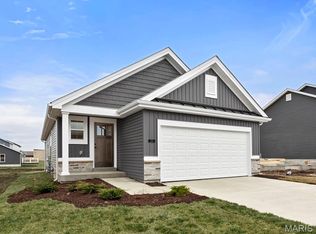 MLS ID #26049573, Pamela Chyba, ListWithFreedom.com Inc. MARIS
 - $249,9002 bd2 ba1.2k sqft2 Arlington At Elkhorn Rdg, Truesdale, MO 63380New Construction
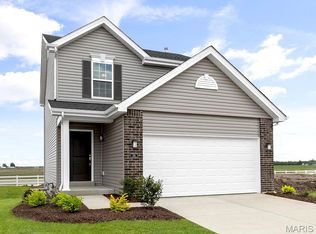 MLS ID #26049534, Pamela Chyba, ListWithFreedom.com Inc. MARIS
 - $304,9003 bd2 ba1.2k sqft28537 Shallow Water Rd, Warrenton, MO 63383New ConstructionMLS ID #26028731, David A Rohlfing, STL Buy & Sell, LLC. MARIS
- $264,9003 bd2 ba1.4k sqft2 Belmont At Elkhorn Rdg, Truesdale, MO 63380New ConstructionMLS ID #26049597, Pamela Chyba, ListWithFreedom.com Inc. MARIS
- $355,0003 bd2 ba1.4k sqft1 Oak At Park Hls, Warrenton, MO 63383New ConstructionMLS ID #25003332, Brett R Garrison, Main St. Real Estate. MARIS
- $319,9003 bd2 ba1.3k sqft28541 Shallow Water Rd, Warrenton, MO 63383New ConstructionMLS ID #26028758, David A Rohlfing, STL Buy & Sell, LLC. MARIS
- $309,9003 bd2 ba1.3k sqft28539 Shallow Water Rd, Warrenton, MO 63383New ConstructionMLS ID #26028741, David A Rohlfing, STL Buy & Sell, LLC. MARIS
- $309,9004 bd3 ba1.3k sqft28535 Shallow Water Rd, Warrenton, MO 63383New ConstructionMLS ID #26028728, David A Rohlfing, STL Buy & Sell, LLC. MARIS
- $319,9003 bd2 ba1.3k sqft28728 Woodland Heights Dr, Warrenton, MO 63383New ConstructionMLS ID #26028431, David A Rohlfing, STL Buy & Sell, LLC. MARIS
- $275,0003 bd2 ba1.2k sqft54 Spring Hill Cir, Wright City, MO 63390For SaleMLS ID #26049542, Gwendolyn L Simms, Real Broker LLC. MARIS
- $254,9003 bd2 ba1.2k sqftAspen, Truesdale, MO 63380New ConstructionMLS ID #25059784, Pamela Chyba, ListWithFreedom.com Inc. MARIS
- $289,0003 bd2 ba1.4k sqft303 Mike Dr, Truesdale, MO 63380For SaleMLS ID #26037681, Patti M Hayes, Berkshire Hathaway HomeServices Select Properties. MARIS
- $319,9003 bd3 ba1.4k sqft28726 Woodland Heights Dr, Warrenton, MO 63383New ConstructionMLS ID #26028430, David A Rohlfing, STL Buy & Sell, LLC. MARIS
- $289,9003 bd2 ba1.5k sqft2 Aspen Ii At Boone Rdg, Truesdale, MO 63380New ConstructionMLS ID #26011542, Pamela Chyba, ListWithFreedom.com Inc. MARIS
- $334,9003 bd2 ba1.4k sqft28730 Woodland Heights Dr, Warrenton, MO 63383New ConstructionMLS ID #26028447, David A Rohlfing, STL Buy & Sell, LLC. MARIS
- $289,9003 bd2 ba1.5k sqft2 Aspen Ii At Elkhorn Ridge Mnrs, Truesdale, MO 63380New ConstructionMLS ID #26049477, Pamela Chyba, ListWithFreedom.com Inc. MARIS
- $335,9903 bd2 ba1.6k sqftWestbrook, Warrenton, MO 63383New ConstructionMLS ID #25074699, Amanda A Alejandro, Realty Shop. MARIS
- $289,9003 bd2 ba1.2k sqft1021 Samwise St, Wright City, MO 63390New ConstructionMLS ID #26047532, Rachel M Myers, Myers Realty, LLC. MARIS
