Currently under new construction!
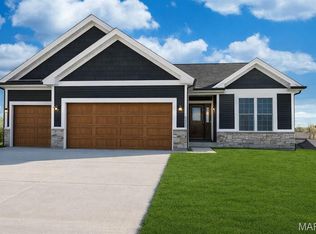
Welcome to this stunning brand-new 4-bedroom, 2.5-bath ranch home offering approximately 2,000 square feet of thoughtfully designed living space in the desirable Stone Crest Subdivision in Washington, Missouri.
Step inside to an open-concept floor plan featuring vaulted ceilings, heavy-duty luxury vinyl flooring, and beautiful 5¼-inch baseboards throughout. The spacious living area flows seamlessly into the kitchen and dining spaces, creating a welcoming layout for entertaining and everyday living.
The private primary suite features generous walk-in closet space and a luxurious en-suite bath complete with a soaking tub, walk-in shower with built-in bench, and double vanity. Main-floor laundry adds convenience and functionality.
Additional highlights include an oversized 3-car garage, double-hung vinyl windows, a maintenance-free deck, and a full 9-foot walkout basement offering plenty of potential for future finished living space.
Add to highlight- French doors opening to back deck with built in blinds
Enjoy beautiful sunset views while being conveniently located near shopping, dining, and local amenities. This beautiful new construction home combines quality craftsmanship, modern finishes, and a fantastic Washington location.
Schedule your private showing today! * Agent Owned
Coming soon
Listed by: Main St. Real Estate • Rebecca Schneider
$549,900
2795 N Crest Dr, Washington, MO 63090
4beds
2,000sqft
:
Get pre-qualified$3,556/mo
Single Family Residence
Built in 2026
10,018 Square Feet Lot
$-- Zestimate®
$275/sqft
$21/mo HOA
What's special
- 4 days |
- 30 |
- 1 |
Zillow last checked:
Listing updated:
Listed by:
Rebecca Schneider 636-456-1111,
Main St. Real Estate
Source: MARIS,MLS#: 26043654 Originating MLS: St. Charles County Association of REALTORS
Originating MLS: St. Charles County Association of REALTORSFacts & features
Interior
Bedrooms & bathrooms
- Bedrooms: 4
- Bathrooms: 3
- Full bathrooms: 2
- 1/2 bathrooms: 1
- Main level bathrooms: 3
- Main level bedrooms: 4
Heating
- Electric, Forced Air, Heat Pump, Hot Water
Cooling
- Ceiling Fan(s), Central Air, Electric, Exhaust Fan, Heat Pump
Appliances
- Laundry: Main Level
Features
- Basement: Concrete,Unfinished,Walk-Out Access
- Has fireplace: No
Interior area
- Total interior livable area: 2,000 sqft
- Finished area above ground: 2,000
Property
Parking
- Total spaces: 3
- Parking features: Garage - Attached
- Attached garage spaces: 3
Features
- Levels: One
Lot
- Size: 10,018 Square Feet
- Features: Back Yard, Front Yard, Other
Details
- Parcel number: 1072500071136000
- Special conditions: Standard
Construction
Type & style
- Home type: SingleFamily
- Architectural style: Ranch
- Property subtype: Single Family Residence
Materials
- Attic/Crawl Hatchway(s) Insulated, Batts Insulation, Blown-In Insulation, Brick, Concrete, Ducts Professionally Air-Sealed, Exterior Duct-Work is Insulated, Foam Insulation, Frame, Glass, Other, Vinyl Siding
Condition
- New construction: Yes
- Year built: 2026
Details
- Warranty included: Yes
Utilities & green energy
- Electric: Ameren
- Sewer: Public Sewer
- Water: Public
- Utilities for property: Electricity Available, Sewer Available, Water Available
Community & HOA
Community
- Subdivision: Stone Crest
HOA
- Has HOA: Yes
- Amenities included: Association Management
- HOA fee: $250 annually
- HOA name: Stone Crest
Location
- Region: Washington
Financial & listing details
- Price per square foot: $275/sqft
- Annual tax amount: $235
- Date on market: 7/20/2026
- Listing terms: Cash,Conventional,FHA,USDA Loan,VA Loan
- Electric utility on property: Yes
Estimated market value
Not available
Estimated sales range
Not available
Not available
Price history
Price history is unavailable.
Public tax history
Tax history is unavailable.
Monthly payment
Est. payment
Payment breakdown
Explore the cost of this home by adjusting the details. Changes won't be saved.Climate risks
Neighborhood: 63090
Nearby schools
GreatSchools rating
- 8/10Clearview Elementary SchoolGrades: K-6Distance: 4.2 mi
- 6/10Washington Middle SchoolGrades: 7-8Distance: 1.9 mi
- 7/10Washington High SchoolGrades: 9-12Distance: 1.9 mi
Schools provided by the listing agent
- Elementary: Washington West Elem.
- Middle: Washington Middle
- High: Washington High
Source: MARIS. This data may not be complete. We recommend contacting the local school district to confirm school assignments for this home.
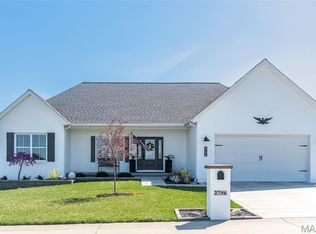
- $--3 bd2 ba1.8k sqft2796 N Crest Dr, Washington, MO 63090Sold
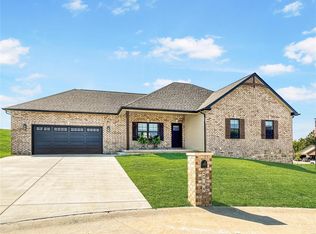
- $--3 bd3 ba1.7k sqft2795 Moon Crest Ct, Washington, MO 63090Sold
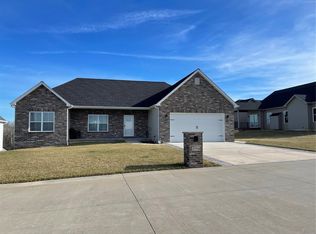
- $382,6003 bd2 ba1.6k sqft2798 N Crest Dr, Washington, MO 63090Off Market
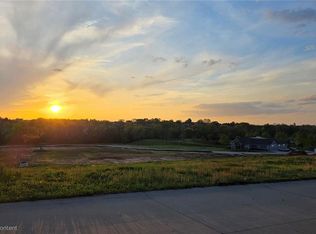
- $69,90010,018.8 Square Feet2799 N Crest Dr, Washington, MO 63090Lot/Land
- $--3 bd2 ba1.5k sqft2775 Earth Crest Dr, Washington, MO 63090Sold
- $--3 bd2 ba1.5k sqft2777 Earth Crest Dr, Washington, MO 63090Sold
- $--3 bd2 ba1.5k sqft2211 Wind Crest Ct, Washington, MO 63090Sold
- $376,6003 bd2 ba1.5k sqft2209 Wind Crest Ct, Washington, MO 63090Off Market
A local agent can set up tours, give advice and negotiate with sellers.
A local lender can help you make sure your offer is ready when you are.
Similar homes
- $525,0004 bd3 ba2.7k sqftModbury T with finished lower level, Washington, MO 63090New Construction

 MARIS
MARIS - $435,0003 bd2 ba1.6k sqft2347 Fire Crest Ct, Washington, MO 63090For Sale
 MLS ID #26043383, Maggie K Hase, Main St. Real Estate. MARIS
 - $475,0004 bd3 ba2.6k sqft2798 Moon Crest Ct, Washington, MO 63090For Sale
 MLS ID #26036253, Dustin Walsh, Realty Executives Premiere. MARIS
 - $475,0003 bd3 ba2.4k sqftHalifax II, Washington, MO 63090New Construction
 MLS ID #26018577, Elisha L Hoerstkamp, RE/MAX Today. MARIS
 - $595,0004 bd4 ba3k sqftModbury T with finished lower level, Washington, MO 63090New ConstructionMLS ID #26025322, Elisha L Hoerstkamp, RE/MAX Today. MARIS
- $625,0003 bd3 ba2.8k sqft4600 Hilltop Dr, Washington, MO 63090For SaleMLS ID #26039786, Janie Schriewer, RE/MAX Results. MARIS
- $490,0003 bd2 ba1.7k sqftOxford I, Washington, MO 63090New ConstructionMLS ID #26021951, Elisha L Hoerstkamp, RE/MAX Today. MARIS
- $380,0003 bd2 ba1.8k sqft4748 Hilltop Dr, Washington, MO 63090For SaleMLS ID #26043777, Danyee D Mundwiller, Coldwell Banker Premier Group. MARIS
- $399,5003 bd3 ba1.7k sqftAndover II w/ 2' extension, Washington, MO 63090For SaleMLS ID #26019581, Penny L Rombach, Dolan, Realtors. MARIS
- $299,5003 bd3 ba2.5k sqft1920 Anna Leah Ln, Washington, MO 63090For SaleMLS ID #26038175, Carol S Haddox, Coldwell Banker Premier Group. MARIS
- from $287,9003 bd2 ba1.5k sqftFolkstone Plan, Stone Bridge, Washington, MO 63090New ConstructionNorthern Star Homes
- $403,9904 bd3 ba2.2k sqft1 Quincy The Highlands, Washington, MO 63090New ConstructionMLS ID #26008973, Amanda A Alejandro, Realty Shop. MARIS
- from $403,9904 bd3 ba2.2k sqftQuincy Plan, The Highlands, Washington, MO 63090New ConstructionRolwes Company
- $415,0003 bd2 ba1.6k sqft807 Wilshire Dr, Washington, MO 63090New ConstructionMLS ID #26034648, Matthew E McClelland, RE/MAX Today. MARIS
- from $335,9003 bd3 ba2.1k sqftThe Modbury Plan, Stone Bridge, Washington, MO 63090New ConstructionNorthern Star Homes
- from $400,0003 bd4 ba1.6k sqftAndover I and II Plan, Stone Bridge, Washington, MO 63090New ConstructionNorthern Star Homes
- $337,5002 bd2 ba1.3k sqft45 Fiddlers Close Rd #45, Washington, MO 63090New ConstructionMLS ID #26039418, Elisha L Hoerstkamp, RE/MAX Today. MARIS
- from $292,9003 bd2 ba1.6k sqftHalifax III Plan, Stone Bridge, Washington, MO 63090New ConstructionNorthern Star Homes
- from $315,9003 bd3 ba1.7k sqftAndover II w expanded kitchen Plan, Stone Bridge, Washington, MO 63090New ConstructionNorthern Star Homes
- $428,9903 bd3 ba2.6k sqft1 Jackson The Highlands, Washington, MO 63090New ConstructionMLS ID #26008961, Amanda A Alejandro, Realty Shop. MARIS
