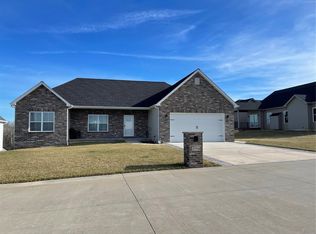
Welcome Home!! This gorgeous ranch has 3 bed/2 full baths with an open floor plan with awesome upgrades. The Great Rm offers vaulted ceiling, recessed lighting, and a Gas Fireplace. The kitchen offers lots of counter space, under/over cabinet lighting, granite counter tops, huge walk-in pantry, and Stainless Steel Appliances. The Primary Bedroom offers a walk-in closet, a Primary Bath with double sinks and a walk in shower. The Lower Level has a large egress window for an additional bedroom or whatever you'd like it to be. This home also has a beautiful covered deck out back with a patio off to the side. Some of the upgrades are ceiling fans in all the bedrooms, rod iron railing around the stairway, extra recessed lighting, panel doors, large laundry room, spice rack cabinet, soft close drawers, and more. This is a must see. Schedule your showing today.
Closed
Street View
Listed by: RE/MAX Today • Matthew E McClelland • Contact: 314-922-7767
Bought with: Coldwell Banker Realty - Gundaker West Regional
Price Unknown
2211 Wind Crest Ct, Washington, MO 63090
3beds
1,569sqft
Single Family Residence
Built in 2023
8,712 Square Feet Lot
$357,700 Zestimate®
$--/sqft
$2,475 Estimated rent
Home value
$357,700
Estimated sales range
Not available
$2,475/mo
Zestimate® history
Owner options
List your home for rent
$2,475/mo
Rent Zestimate®
Find your next renter with Zillow Rental Manager. Plus, with online applications, you can quickly screen prospective tenants – for free.
$2,475/mo
Rent Zestimate®
Refinance and save
$250/mo
Est. payment
Refinancing to a lower rate could help reduce your monthly payments and save thousands over the life of the loan.
$250/mo
Est. payment
Explore your selling options
Work with a Zillow partner agent
Leverage their expertise and Zillow's premium Showcase listings to get your home seen by more buyers.
Get startedList with your own agent
Get your home in front of millions of buyers by listing it on Zillow.
Learn how to do itSell it yourself
Take full control of how buyers see your home on Zillow by listing For Sale by Owner (FSBO).
List your homeWhat's special
Gas fireplaceGranite countertopsLarge egress windowStainless steel appliancesDouble sinksWalk-in pantryLots of counter space
Zillow last checked:
Listing updated:
Listed by:
Matthew E McClelland 314-922-7767,
RE/MAX Today,
Sarah D Sullentrup 636-390-8575,
RE/MAX Today
Bought with:
Tami L Weiner, 2001005998
Coldwell Banker Realty - Gundaker West Regional
Source: MARIS,MLS#: 25033957 Originating MLS: Franklin County Board of REALTORS
Originating MLS: Franklin County Board of REALTORSFacts & features
Interior
Bedrooms & bathrooms
- Bedrooms: 3
- Bathrooms: 2
- Full bathrooms: 2
- Main level bathrooms: 2
- Main level bedrooms: 3
Primary bedroom
- Features: Floor Covering: Carpeting
- Level: Main
Bedroom 2
- Features: Floor Covering: Carpeting
- Level: Main
Bathroom 3
- Features: Floor Covering: Carpeting
- Level: Main
Dining room
- Features: Floor Covering: Luxury Vinyl Plank
- Level: Main
Great room
- Features: Floor Covering: Luxury Vinyl Plank
- Level: Main
Kitchen
- Features: Floor Covering: Luxury Vinyl Plank
- Level: Main
Laundry
- Features: Floor Covering: Luxury Vinyl Plank
- Level: Main
Other
- Features: Floor Covering: Luxury Vinyl Plank
- Level: Main
Heating
- Heat Pump
Cooling
- Ceiling Fan(s), Central Air
Appliances
- Included: Stainless Steel Appliance(s), Electric Cooktop, Dishwasher, Disposal, Plumbed For Ice Maker, Microwave, Electric Oven, Water Heater
- Laundry: Inside, Main Level
Features
- Breakfast Bar, Ceiling Fan(s), Dining/Living Room Combo, Entrance Foyer, Granite Counters, High Speed Internet, Open Floorplan, Shower, Vaulted Ceiling(s), Walk-In Closet(s), Walk-In Pantry
- Flooring: Carpet, Combination, Other, Vinyl
- Doors: Panel Door(s), Sliding Doors
- Basement: Sump Pump,Unfinished
- Number of fireplaces: 1
- Fireplace features: Great Room
Interior area
- Total structure area: 1,569
- Total interior livable area: 1,569 sqft
- Finished area above ground: 1,569
Property
Parking
- Total spaces: 2
- Parking features: Garage - Attached
- Attached garage spaces: 2
Features
- Levels: One
- Patio & porch: Covered, Patio, Rear Porch
Lot
- Size: 8,712 Square Feet
- Dimensions: 106 x 62 x 108 x 78
- Features: Corner Lot
Details
- Parcel number: 1072500060096000
- Special conditions: Standard
Construction
Type & style
- Home type: SingleFamily
- Architectural style: Ranch
- Property subtype: Single Family Residence
- Attached to another structure: Yes
Materials
- Brick, Vinyl Siding
- Foundation: Concrete Perimeter
- Roof: Architectural Shingle
Condition
- New construction: No
- Year built: 2023
Utilities & green energy
- Electric: 220 Volts
- Sewer: Public Sewer
- Water: Public
Community & HOA
Community
- Features: Lake
- Subdivision: Stone Crest
HOA
- Has HOA: Yes
- Amenities included: Lake
- Services included: Maintenance Grounds
- HOA fee: $250 annually
- HOA name: Stone Crest
Location
- Region: Washington
Financial & listing details
- Annual tax amount: $3,360
- Date on market: 5/19/2025
- Cumulative days on market: 3 days
- Listing terms: Cash,Conventional,FHA,USDA Loan
Price history
| Date | Event | Price |
|---|---|---|
| 6/12/2025 | Sold | -- |
Source:  MARIS #25033957 Report a problem MARIS #25033957 Report a problem | ||
| 5/23/2025 | Pending sale | $349,900$223/sqft |
Source: MARIS #25033957 Report a problem | ||
| 5/19/2025 | Listed for sale | $349,9000%$223/sqft |
Source: MARIS #25033957 Report a problem | ||
| 3/10/2025 | Listing removed | $349,999$223/sqft |
Source: MARIS #24067858 Report a problem | ||
| 3/4/2025 | Price change | $349,999-1.4%$223/sqft |
Source: MARIS #24067858 Report a problem | ||
| 1/28/2025 | Price change | $355,000-1.4%$226/sqft |
Source: MARIS #24067858 Report a problem | ||
| 12/3/2024 | Price change | $359,900-2.7%$229/sqft |
Source: MARIS #24067858 Report a problem | ||
| 11/2/2024 | Listed for sale | $369,900+8.8%$236/sqft |
Source: MARIS #24067858 Report a problem | ||
| 1/12/2024 | Sold | -- |
Source: MARIS #23034403 Report a problem | ||
| 11/16/2023 | Contingent | $340,000$217/sqft |
Source: MARIS #23034403 Report a problem | ||
| 10/31/2023 | Price change | $340,000-2.8%$217/sqft |
Source: MARIS #23034403 Report a problem | ||
| 10/1/2023 | Price change | $349,900-2.1%$223/sqft |
Source: MARIS #23034403 Report a problem | ||
| 9/11/2023 | Price change | $357,500-2.1%$228/sqft |
Source: MARIS #23034403 Report a problem | ||
| 9/1/2023 | Listed for sale | $365,000$233/sqft |
Source: MARIS #23034403 Report a problem | ||
| 8/11/2023 | Contingent | $365,000$233/sqft |
Source: MARIS #23034403 Report a problem | ||
| 7/11/2023 | Price change | $365,000-3.7%$233/sqft |
Source: MARIS #23034403 Report a problem | ||
| 6/20/2023 | Price change | $379,000+2.7%$242/sqft |
Source: MARIS #23034403 Report a problem | ||
| 6/15/2023 | Listed for sale | $369,000$235/sqft |
Source: MARIS #23034403 Report a problem | ||
Public tax history
Tax history is unavailable.
Neighborhood: 63090
Nearby homes
- $376,6003 bd2 ba1.5k sqft2209 Wind Crest Ct, Washington, MO 63090Off Market
- $385,8003 bd2 ba1.6k sqft2798 N Crest Dr, Washington, MO 63090Off Market
- $69,90010,018.8 Square Feet2799 N Crest Dr, Washington, MO 63090Lot/Land
- $442,3003 bd-- ba1.8k sqft2210 Wind Crest Ct, Washington, MO 63090Off Market
- $400,6003 bd2 ba1.6k sqft2212 Wind Crest Ct, Washington, MO 63090Off Market
- $--3 bd2 ba1.8k sqft2796 N Crest Dr, Washington, MO 63090Sold
- $430,0003 bd2 ba1.7k sqft2208 Wind Crest Ct, Washington, MO 63090Off Market
- $447,3005 bd3 ba1.7k sqft2214 Wind Crest Ct, Washington, MO 63090Off Market
Nearby schools
GreatSchools rating
- 8/10Clearview Elementary SchoolGrades: K-6Distance: 4.2 mi
- 6/10Washington Middle SchoolGrades: 7-8Distance: 1.9 mi
- 7/10Washington High SchoolGrades: 9-12Distance: 1.9 mi
Schools provided by the listing agent
- Elementary: South Point Elem.
- Middle: Washington Middle
- High: Washington High
Source: MARIS. This data may not be complete. We recommend contacting the local school district to confirm school assignments for this home.
- Missouri
- Franklin County
- Washington
- 63090
- 2211 Wind Crest Ct
Nearby cities
Nearby zip codes
Other Washington Topics
