Better than NEW! Step into the open floorplan w/inviting decor to enjoy the spacious living room w/great natural light! The bright kitchen is a chef's dream w/quartz counters & attractive cabinetry, breakfast bar island, convenient workplan AND all appliances! Enjoy family meals in the large dining area that exits to the covered deck where you can relax at the end of the day! Retreat to the quiet primary bedroom w/room to enjoy, along w/a walk-in closet & ensuite featuring a gorgeous tiled shower & dual vanity. Two additional bedrooms in a split plan offer large closets plus hall bath w/ tiled shower! The open & arched stairwell is a nice touch that leads to the full, walk-out basement w/rough-in...ready for your finishing touches! Huge main flr laundry, specially equipped closet, sprinkler system for the manicured lawn & more! Located in a wonderful neighborhood, close to shopping & parks, this lovingly cared for home is ready for new owners to enjoy! Get ready to call this YOUR home!
Closed
Listed by: RE/MAX Platinum • Cathy L Bledsoe • Contact: 636-399-0374
Bought with: RE/MAX Today
Price Unknown
2796 N Crest Dr, Washington, MO 63090
3beds
1,828sqft
Single Family Residence
Built in 2021
7,840 Square Feet Lot
$447,000 Zestimate®
$--/sqft
$2,588 Estimated rent
Home value
$447,000
Estimated sales range
Not available
$2,588/mo
Zestimate® history
Owner options
List your home for rent
$2,588/mo
Rent Zestimate®
Find your next renter with Zillow Rental Manager. Plus, with online applications, you can quickly screen prospective tenants – for free.
$2,588/mo
Rent Zestimate®
Refinance and save
$250/mo
Est. payment
Refinancing to a lower rate could help reduce your monthly payments and save thousands over the life of the loan.
$250/mo
Est. payment
Explore your selling options
Work with a Zillow partner agent
Leverage their expertise and Zillow's premium Showcase listings to get your home seen by more buyers.
Get startedList with your own agent
Get your home in front of millions of buyers by listing it on Zillow.
Learn how to do itSell it yourself
Take full control of how buyers see your home on Zillow by listing For Sale by Owner (FSBO).
List your homeWhat's special
Covered deckQuartz countersFull walk-out basementOpen floorplanLarge closetsBright kitchenQuiet primary bedroom
Zillow last checked:
Listing updated:
Listed by:
Cathy L Bledsoe 636-399-0374,
RE/MAX Platinum
Bought with:
Suann K Taylor, 2005012686
RE/MAX Today
Source: MARIS,MLS#: 25023826 Originating MLS: Franklin County Board of REALTORS
Originating MLS: Franklin County Board of REALTORSFacts & features
Interior
Bedrooms & bathrooms
- Bedrooms: 3
- Bathrooms: 2
- Full bathrooms: 2
- Main level bathrooms: 2
- Main level bedrooms: 3
Primary bedroom
- Features: Floor Covering: Carpeting, Wall Covering: Some
- Level: Main
- Area: 180
- Dimensions: 15 x 12
Bedroom
- Features: Floor Covering: Carpeting, Wall Covering: Some
- Level: Main
- Area: 121
- Dimensions: 11 x 11
Bedroom
- Features: Floor Covering: Carpeting, Wall Covering: Some
- Level: Main
- Area: 121
- Dimensions: 11 x 11
Breakfast room
- Features: Floor Covering: Wood Engineered, Wall Covering: Some
- Level: Main
- Area: 110
- Dimensions: 11 x 10
Kitchen
- Features: Floor Covering: Wood Engineered, Wall Covering: Some
- Level: Main
- Area: 156
- Dimensions: 13 x 12
Laundry
- Features: Floor Covering: Ceramic Tile
- Level: Main
- Area: 91
- Dimensions: 13 x 7
Living room
- Features: Floor Covering: Wood Engineered, Wall Covering: Some
- Level: Main
- Area: 289
- Dimensions: 17 x 17
Heating
- Forced Air, Electric
Cooling
- Ceiling Fan(s), Central Air, Electric
Appliances
- Included: Dishwasher, Disposal, Dryer, Ice Maker, Microwave, Electric Range, Electric Oven, Refrigerator, Stainless Steel Appliance(s), Washer, Water Softener, Electric Water Heater, Water Softener Rented
- Laundry: Main Level
Features
- Kitchen/Dining Room Combo, Open Floorplan, Vaulted Ceiling(s), Walk-In Closet(s), Breakfast Bar, Kitchen Island, Pantry, Solid Surface Countertop(s), Double Vanity, Shower
- Flooring: Hardwood
- Doors: Panel Door(s), Sliding Doors
- Basement: Walk-Out Access
- Has fireplace: No
- Fireplace features: None
Interior area
- Total structure area: 1,828
- Total interior livable area: 1,828 sqft
- Finished area above ground: 1,828
Property
Parking
- Total spaces: 2
- Parking features: Attached, Garage, Garage Door Opener
- Attached garage spaces: 2
Features
- Levels: One
- Patio & porch: Deck, Patio, Covered
Lot
- Size: 7,840 Square Feet
- Features: Sprinklers In Front, Sprinklers In Rear
Details
- Parcel number: 1072500068131000
- Special conditions: Standard
Construction
Type & style
- Home type: SingleFamily
- Architectural style: Traditional,Ranch
- Property subtype: Single Family Residence
Materials
- Brick Veneer, Vinyl Siding
Condition
- Year built: 2021
Utilities & green energy
- Sewer: Public Sewer
- Water: Public
Community & HOA
Community
- Security: Smoke Detector(s)
- Subdivision: Stone Crest
HOA
- Services included: Other
- HOA fee: $250 annually
Location
- Region: Washington
Financial & listing details
- Tax assessed value: $322,160
- Annual tax amount: $3,474
- Date on market: 4/19/2025
- Cumulative days on market: 53 days
- Listing terms: Cash,Conventional,FHA
- Ownership: Private
- Road surface type: Concrete
Price history
| Date | Event | Price |
|---|---|---|
| 6/13/2025 | Sold | -- |
Source:  MARIS #25023826 Report a problem MARIS #25023826 Report a problem | ||
| 6/11/2025 | Pending sale | $424,900$232/sqft |
Source: MARIS #25023826 Report a problem | ||
| 4/25/2025 | Contingent | $424,900$232/sqft |
Source: MARIS #25023826 Report a problem | ||
| 4/19/2025 | Listed for sale | $424,900$232/sqft |
Source: MARIS #25023826 Report a problem | ||
Public tax history
| Year | Property taxes | Tax assessment |
|---|---|---|
| 2024 | $3,474 0% | $61,210 |
| 2023 | $3,475 +13% | $61,210 +13.1% |
| 2022 | $3,075 +1188.3% | $54,120 +1184.9% |
| 2021 | $239 -3.7% | $4,212 |
| 2020 | $248 | $4,212 |
Find assessor info on the county website
Neighborhood: 63090
Nearby homes
- $549,9004 bd3 ba2k sqft2795 N Crest Dr, Washington, MO 63090Coming Soon

- $382,6003 bd2 ba1.6k sqft2798 N Crest Dr, Washington, MO 63090Off Market
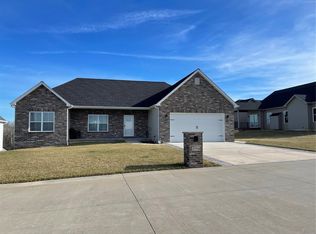
- $--3 bd3 ba1.7k sqft2795 Moon Crest Ct, Washington, MO 63090Sold
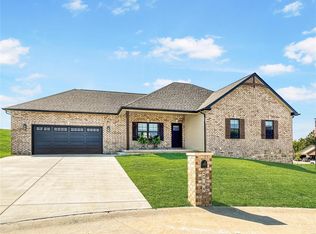
- $69,90010,018.8 Square Feet2799 N Crest Dr, Washington, MO 63090Lot/Land
- $--3 bd2 ba1.5k sqft2211 Wind Crest Ct, Washington, MO 63090Sold
- $376,6003 bd2 ba1.5k sqft2209 Wind Crest Ct, Washington, MO 63090Off Market
- $--3 bd2 ba1.5k sqft2775 Earth Crest Dr, Washington, MO 63090Sold
- $--3 bd2 ba1.5k sqft2777 Earth Crest Dr, Washington, MO 63090Sold
Nearby schools
GreatSchools rating
- 8/10Clearview Elementary SchoolGrades: K-6Distance: 4.2 mi
- 6/10Washington Middle SchoolGrades: 7-8Distance: 1.9 mi
- 7/10Washington High SchoolGrades: 9-12Distance: 1.9 mi
Schools provided by the listing agent
- Elementary: South Point Elem.
- Middle: Washington Middle
- High: Washington High
Source: MARIS. This data may not be complete. We recommend contacting the local school district to confirm school assignments for this home.
- Missouri
- Franklin County
- Washington
- 63090
- 2796 N Crest Dr
Nearby cities
Nearby zip codes
Other Washington Topics
