Built in 1977, this original log cabin home has been thoughtfully renovated, blending rustic charm and modern updates. The home is nestled on 2.1 picturesque acres, this charming 1.5-story home offers the perfect blend of peaceful country living and everyday comfort. Complete with a shed with an attached lean-to, and a two-car garage 28 x 24, the property provides plenty of space for hobbies, storage or outdoor projects. Inside, you'll find a spacious living room with vaulted ceilings accented by a beautiful exposed beam. The living room flows seamlessly into the dining area, creating a warm and inviting space for gathering. The charming kitchen offers character and functionality with custom alder wood cabinets and backsplash, while a comfortable main level bedroom and full bath adds convenience. Upstairs feature two generously sized bedrooms, a full bath and cozy loft area overlooking the dining and living room, giving an open, airy feel. The walk-out basement includes a possible family/rec space with bar, concrete floors, laundry area and ample storage. Step outside and take your pick. Enjoy your morning coffee on the covered front porch, or unwind on the roomy 22 x 13 upper back deck or lower patio while taking in the gorgeous views. The expansive yard offers endless opportunities for recreation, gardening, and enjoying nature. On the property are mature blackberry bushes, pear and persimmon trees, a strawberry patch, and an established asparagus bed. Great location! Must See, call to set up your appointment today.
Active
Listed by: Coldwell Banker Premier Group • Danyee D Mundwiller • 636-390-3795
$380,000
4748 Hilltop Dr, Washington, MO 63090
3beds
1,897sqft
:
Get pre-qualified$2,461/mo
Single Family Residence
Built in 1977
2.1 Acres Lot
$362,300 Zestimate®
$200/sqft
$17/mo HOA
What's special
Covered front porchBeautiful exposed beam
- 24 days |
- 1,320 |
- 52 |
Zillow last checked:
Listing updated:
Listed by:
Danyee D Mundwiller 636-390-3795,
Coldwell Banker Premier Group,
Philip F Mundwiller 636-390-3794,
Coldwell Banker Premier Group
Source: MARIS,MLS#: 26043777 Originating MLS: Franklin County Board of REALTORS
Originating MLS: Franklin County Board of REALTORSFacts & features
Interior
Bedrooms & bathrooms
- Bedrooms: 3
- Bathrooms: 2
- Full bathrooms: 2
- Main level bathrooms: 1
- Main level bedrooms: 1
Bedroom
- Features: Floor Covering: Carpeting
- Level: Main
- Area: 150
- Dimensions: 15x10
Bedroom
- Features: Floor Covering: Carpeting
- Level: Upper
- Area: 150
- Dimensions: 15x10
Bedroom
- Features: Floor Covering: Carpeting
- Level: Upper
- Area: 143
- Dimensions: 13x11
Dining room
- Features: Floor Covering: Laminate
- Level: Main
- Area: 230
- Dimensions: 23x10
Kitchen
- Features: Floor Covering: Laminate
- Level: Main
- Area: 165
- Dimensions: 15x11
Living room
- Features: Floor Covering: Carpeting
- Level: Main
- Area: 400
- Dimensions: 25x16
Loft
- Features: Floor Covering: Carpeting
- Level: Upper
- Area: 40
- Dimensions: 5x8
Heating
- Electric
Cooling
- Ceiling Fan(s), Central Air
Appliances
- Included: Electric Range, Electric Water Heater
- Laundry: In Basement
Features
- Ceiling Fan(s), Dining/Living Room Combo, Pantry
- Flooring: Carpet, Ceramic Tile, Laminate
- Doors: Panel Door(s)
- Basement: Concrete,Walk-Out Access
- Has fireplace: No
Interior area
- Total interior livable area: 1,897 sqft
- Finished area above ground: 1,897
Property
Parking
- Total spaces: 2
- Parking features: Garage - Attached
- Attached garage spaces: 2
Features
- Levels: One and One Half
- Patio & porch: Covered, Deck, Front Porch, Patio
Lot
- Size: 2.1 Acres
- Features: Back Yard, Few Trees, Front Yard
Details
- Parcel number: 1830620000017000
- Special conditions: Standard
Construction
Type & style
- Home type: SingleFamily
- Architectural style: Traditional
- Property subtype: Single Family Residence
Materials
- Brick Veneer, Vinyl Siding
- Foundation: Concrete Perimeter
- Roof: Architectural Shingle
Condition
- Year built: 1977
Utilities & green energy
- Electric: Single Phase
- Sewer: Septic Tank
- Water: Well
- Utilities for property: Electricity Connected
Community & HOA
Community
- Subdivision: Hilltop Acres
HOA
- Has HOA: Yes
- Amenities included: None
- Services included: Snow Removal
- HOA fee: $100 semi-annually
- HOA name: Hilltop Acres Subdivision HOA
Location
- Region: Washington
Financial & listing details
- Price per square foot: $200/sqft
- Tax assessed value: $195,030
- Annual tax amount: $2,201
- Date on market: 7/17/2026
- Cumulative days on market: 24 days
- Listing terms: Cash,Conventional,FHA,VA Loan
- Electric utility on property: Yes
Estimated market value
$362,300
$344,000 - $380,000
$2,120/mo
Price history
| Date | Event | Price |
|---|---|---|
| 7/17/2026 | Listed for sale | $380,000+450.7%$200/sqft |
Source:  MARIS #26043777 Report a problem MARIS #26043777 Report a problem | ||
| 8/5/2010 | Sold | -- |
Source: Agent Provided Report a problem | ||
| 7/24/2010 | Listed for sale | $69,000$36/sqft |
Source: Coldwell Banker Premier Group #10002772 Report a problem | ||
| 6/17/2010 | Listing removed | $69,000$36/sqft |
Source: Coldwell Banker Premier Group #10002772 Report a problem | ||
| 5/29/2010 | Price change | $69,000-37.3%$36/sqft |
Source: Coldwell Banker Premier Group #10002772 Report a problem | ||
| 1/23/2010 | Listed for sale | $110,000$58/sqft |
Source: Coldwell Banker Premier Group #10002772 Report a problem | ||
Public tax history
| Year | Property taxes | Tax assessment |
|---|---|---|
| 2024 | $1,998 +5% | $37,056 +4.7% |
| 2023 | $1,903 +1.8% | $35,378 +1.9% |
| 2022 | $1,869 +0.3% | $34,732 |
| 2021 | $1,864 +5.9% | $34,732 +10.1% |
| 2020 | $1,759 +3.5% | $31,553 |
| 2019 | $1,699 +0.2% | $31,553 +4% |
| 2017 | $1,697 +16.4% | $30,335 +8.2% |
| 2016 | $1,457 | $28,042 |
| 2015 | $1,457 | $28,042 -1% |
| 2014 | $1,457 | $28,320 +3% |
| 2013 | -- | $27,482 -2% |
| 2012 | -- | $28,046 +20.6% |
| 2011 | -- | $23,247 -2.3% |
| 2010 | -- | $23,790 |
| 2009 | -- | $23,790 +22.1% |
| 2006 | $936 -1.2% | $19,483 |
| 2005 | $947 +12.8% | $19,483 +13.1% |
| 2004 | $840 +0.4% | $17,231 |
| 2003 | $837 -0.9% | $17,231 -1.4% |
| 2002 | $844 +0% | $17,482 |
| 2001 | $844 +8.9% | $17,482 +7.6% |
| 2000 | $775 | $16,247 |
Find assessor info on the county website
Monthly payment
Est. payment
Payment breakdown
Explore the cost of this home by adjusting the details. Changes won't be saved.Climate risks
Neighborhood: 63090
Nearby schools
GreatSchools rating
- 8/10Clearview Elementary SchoolGrades: K-6Distance: 3.8 mi
- 6/10Washington Middle SchoolGrades: 7-8Distance: 3.7 mi
- 7/10Washington High SchoolGrades: 9-12Distance: 3.7 mi
Schools provided by the listing agent
- Elementary: Clearview Elem.
- Middle: Washington Middle
- High: Washington High
Source: MARIS. This data may not be complete. We recommend contacting the local school district to confirm school assignments for this home.
- $327,0003 bd1 ba1.8k sqft4747 Hilltop Dr, Washington, MO 63090Off Market
- $263,7003 bd3 ba1.1k sqft4730 Hilltop Dr, Washington, MO 63090Off Market
- $312,6004 bd2 ba1.5k sqft5554 Fairfield Ln, Washington, MO 63090Off Market
- $603,2003 bd4 ba2.5k sqft4731 Hilltop Dr, Washington, MO 63090Off Market
- $426,8003 bd3 ba2.1k sqft4822 Hilltop Dr, Washington, MO 63090Off Market
- $--4 bd3 ba1.8k sqft5555 Fairfield Ln, Washington, MO 63090Sold
- $--3 bd2 ba1.6k sqft5522 Fairfield Ln, Washington, MO 63090Sold
- $255,2003 bd1 ba1.3k sqft5246 N Goodes Mill Rd, Washington, MO 63090Off Market
A local agent can set up tours, give advice and negotiate with sellers.
Similar homes
- $411,0003 bd2 ba1.7k sqftModbury T with finished lower level, Washington, MO 63090New Construction
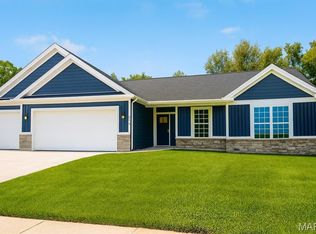
 MLS ID #26050012, Elisha L Hoerstkamp, RE/MAX Today. MARIS
 - $399,9902 bd2 ba1.6k sqft2995 Halls Green Dr, Washington, MO 63090New Construction
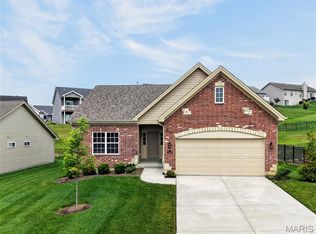 MLS ID #26046858, Kelly A Boehmer, Berkshire Hathaway HomeServices Select Properties. MARIS
 - $419,9994 bd4 ba2.1k sqft541 Rock Creek Dr, Washington, MO 63090For Sale
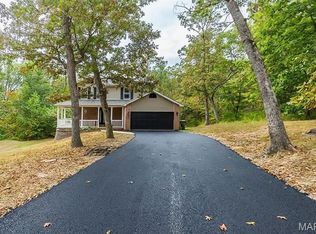 MLS ID #25064836, Cody M Mullins, United Real Estate Kansas City. MARIS
 - $339,9003 bd2 ba1.8k sqft111 Holman St, Washington, MO 63090For Sale
 MLS ID #26027953, Laura L Hennicke-Frankenb, ReeceNichols Real Estate. MARIS
 - $290,0003 bd3 ba2.1k sqft3311 Highway A, Washington, MO 63090For SaleMLS ID #26049275, Sherri J Unger, DRG - Delhougne Realty Group. MARIS
- $497,5004 bd2 ba2.2k sqft305 E Main St, Washington, MO 63090For SaleMLS ID #26042562, Janie Schriewer, RE/MAX Results. MARIS
- $545,0004 bd4 ba2.7k sqft1716 Pottery Rd, Washington, MO 63090New ConstructionMLS ID #26042957, Liz R Coco, Coldwell Banker Realty - Gundaker. MARIS
- $275,0003 bd2 ba1.2k sqft118 Dawn Dr, Washington, MO 63090For SaleMLS ID #26039443, Debbie Mueller, Main St. Real Estate. MARIS
- $450,0003 bd3 ba1.7k sqft9 Wilderness Ln, Defiance, MO 63341For SaleMLS ID #26047843, Jennifer Gentry, Coldwell Banker Realty - Gundaker. MARIS
- $350,0004 bd3 ba2.7k sqft331 Scovill Lake Rd, Robertsville, MO 63072For SaleMLS ID #26044785, Christina M Strait, Strait Realty. MARIS
- $310,0003 bd3 ba2.1k sqft74 Hickory Cir, Union, MO 63084For SaleMLS ID #26048102, Becky M O'Neill Romaine, RE/MAX Results. MARIS
- $379,9003 bd4 ba2.3k sqft1946 Kelly Ct, Pacific, MO 63069For SaleMLS ID #26045574, Chris J Hans, Platinum Realty of St. Louis. MARIS
- $380,1713 bd2 ba1.9k sqft201 Century Farm Dr, Union, MO 63084New ConstructionMARIS
- $252,0003 bd2 ba1.3k sqft524 E 7th St, Washington, MO 63090For SaleMLS ID #26047500, Liz E Stemmley, RE/MAX Today. MARIS
- $349,0004 bd3 ba2.1k sqft83 N Kings Rd, Lake Sherwood, MO 63357For SaleMLS ID #26047561, Keith M Yuede, RE/MAX EDGE. MARIS
- $349,9993 bd2 ba1.9k sqft395 Rock Church Rd, Catawissa, MO 63015For SaleMLS ID #26043963, Summer Husereau, MORE, REALTORS. MARIS
- $299,5003 bd3 ba2.5k sqft1920 Anna Leah Ln, Washington, MO 63090For SaleMLS ID #26038175, Carol S Haddox, Coldwell Banker Premier Group. MARIS
- $255,0003 bd2 ba2k sqft600 Locust St, Washington, MO 63090For SaleMLS ID #26017623, Brian Sohn, EXP Realty, LLC. MARIS
- $515,0004 bd4 ba2.8k sqft2218 Wind Crest Ct, Washington, MO 63090For SaleMLS ID #26028234, Mark A Thayer, Coldwell Banker Premier Group. MARIS
- $425,0003 bd2 ba1.6k sqft135 Wood Valley Trl, Pacific, MO 63069For SaleMLS ID #26041503, Loretta Terrio, Realty Executives Premiere. MARIS
