For a limited time take 15,000 in flex cash toward your home new . Ask a New Home Specialist for complete details.The Sienna is an inviting one-and-a-half-story home from Rolwes Company’s Classic Series, offering a perfect blend of open-concept design and thoughtful functionality. Buildable floor plan features three bedrooms, two-and-a-half baths, and a two-car garage. The first floor boasts a sunlit great room that flows seamlessly into the dining area and kitchen, complete with a spacious island for additional seating and a large pantry for extra storage. A nearby powder room and laundry area add everyday convenience just off the garage. The private owner’s suite is a true retreat with an elegant bath and impressive walk-in closet. Upstairs, the second floor opens to a versatile loft and includes two additional bedrooms and a full bath. Personalize your Sienna when you elect for upgrades such as a fireplace in the great room, bay windows, or a fourth bedroom with a Jack & Jill bath. Every Rolwes Company home includes enclosed soffits and fascia, a fully sodded yard, and a professional landscape package for lasting curb appeal.Images, remarks or listing shown may reflect optional features that are not standard. Please see your Sales Representative for a complete list of included features and community details.
Active
Listed by: Realty Shop • Amanda A Alejandro • 314-372-0324
$406,990
2 Sienna The Highlands, Washington, MO 63090
3beds
2,230sqft
Single Family Residence
Built in ----
-- sqft lot
$-- Zestimate®
$183/sqft
$33/mo HOA
What's special
Two-car garageOpen-concept designSunlit great roomImpressive walk-in closetElegant bathThree bedroomsFully sodded yard
- 3 days
- 42
- 2
Zillow last checked:
Listing updated:
Listed by:
Amanda A Alejandro 314-372-0324,
Realty Shop
Source: MARIS,MLS#: 26069519 Originating MLS: St. Charles County Association of REALTORS
Facts & features
Interior
Bedrooms & bathrooms
- Bedrooms: 3
- Bathrooms: 3
- Full bathrooms: 2
- 1/2 bathrooms: 1
- Main level bathrooms: 2
- Main level bedrooms: 1
Primary bedroom
- Level: Main
Bedroom 2
- Level: First
Bedroom 3
- Level: First
Primary bathroom
- Level: Main
Bathroom 2
- Description: half bath
- Level: Main
Bathroom 3
- Level: First
Dining room
- Level: Main
Great room
- Level: Main
Kitchen
- Level: Main
Laundry
- Level: Main
Heating
- Forced Air
Cooling
- Central Air, Electric
Appliances
- Included: Cooktop, Dishwasher, Disposal, Microwave, Other, Oven, Range
- Laundry: Main Level
Features
- Windows: Insulated Windows
- Basement: Concrete,Full,Other,Storage Space,Sump Pump
- Has fireplace: No
Interior area
- Total structure area: 2,230
- Total interior livable area: 2,230 sqft
- Finished area above ground: 2,230
Property
Parking
- Total spaces: 2
- Parking features: Attached, Garage
- Attached garage spaces: 2
Features
- Levels: One and One Half
Lot
- Features: Back Yard, Front Yard
Details
- Special conditions: Standard
Construction
Type & style
- Home type: SingleFamily
- Architectural style: Craftsman,Traditional
- Property subtype: Single Family Residence
Materials
- Frame, Vinyl Siding
- Foundation: Concrete Perimeter
Condition
- New construction: Yes
Details
- Builder name: The Rolwes Company
- Warranty included: Yes
Utilities & green energy
- Electric: Ameren
- Sewer: Public Sewer
- Water: Public
Community & HOA
Community
- Security: Smoke Detector(s)
- Subdivision: The Highlands
HOA
- Has HOA: Yes
- Amenities included: Association Management
- Services included: Other
- HOA fee: $400 annually
- HOA name: The Highlands
Location
- Region: Washington
Financial & listing details
- Price per square foot: $183/sqft
- Date on market: 11/2/2026
- Listing terms: Cash,Conventional,FHA,Other,Special Funding,VA Loan
- Road surface type: Concrete
Estimated market value
Not available
Estimated sales range
Not available
Not available
Price history
| Date | Event | Price |
|---|---|---|
| 11/2/2026 | Listed for sale | $406,990$183/sqft |
Source:  MARIS #26069519 Report a problem | ||
Public tax history
Tax history is unavailable.
Monthly payment
Est. payment
Payment breakdown
Explore the cost of this home by adjusting the details. Changes won't be saved.Climate risks
Neighborhood: 63090
Nearby schools
Schools provided by the listing agent
- Elementary: Washington West Elem.
- Middle: Washington Middle
- High: Washington High
Source: MARIS. This data may not be complete. We recommend contacting the local school district to confirm school assignments for this home.
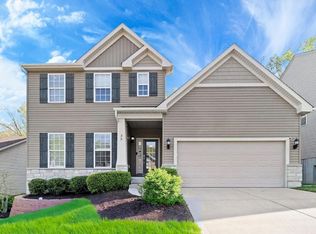
- from $406,9903 bd3 ba2.2k sqftSienna Plan, The Highlands, Washington, MO 63090New Construction
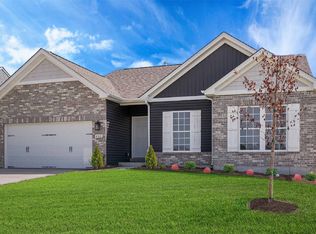
- from $366,9903 bd2 ba1.5k sqftRockport Plan, The Highlands, Washington, MO 63090New Construction
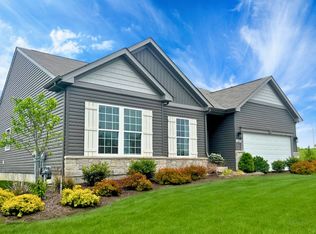
- from $387,9903 bd2 ba1.8k sqftRochester Plan, The Highlands, Washington, MO 63090New Construction
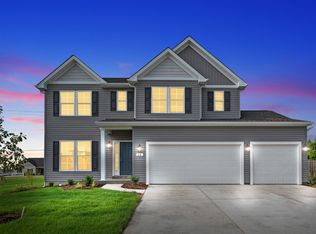
- from $398,9903 bd3 ba2.2k sqftBarkley Plan, The Highlands, Washington, MO 63090New Construction
Similar homes
- $398,9903 bd3 ba2.2k sqftBarkley, Washington, MO 63090New Construction
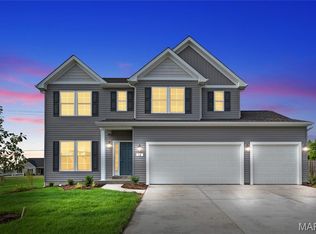
 MLS ID #26069523, Amanda A Alejandro, Realty Shop. MARIS
- $408,9904 bd3 ba2.2k sqft2 Quincy The Highlands, Washington, MO 63090New Construction
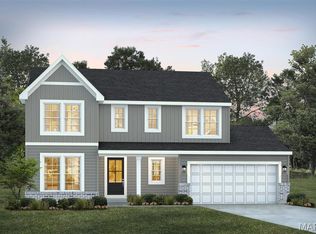 MLS ID #26069528, Amanda A Alejandro, Realty Shop. MARIS
- $433,9903 bd3 ba2.6k sqft2 Jackson The Highlands, Washington, MO 63090New Construction
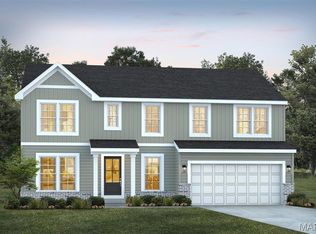 MLS ID #26069526, Amanda A Alejandro, Realty Shop. MARIS
- $387,9903 bd2 ba1.8k sqft2 Rochester The Highlands, Washington, MO 63090New Construction
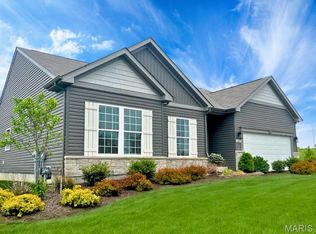 MLS ID #26069515, Amanda A Alejandro, Realty Shop. MARIS
- $382,9903 bd2 ba1.6k sqft2 Westbrook The Highlands, Washington, MO 63090New ConstructionMLS ID #26069513, Amanda A Alejandro, Realty Shop. MARIS
- $366,9903 bd2 ba1.5k sqft2 Rockport The Highlands, Washington, MO 63090New ConstructionMLS ID #26069386, Amanda A Alejandro, Realty Shop. MARIS
- $347,9903 bd2 ba1.3k sqft2 Sydney The Highlands, Washington, MO 63090New ConstructionMLS ID #26069383, Amanda A Alejandro, Realty Shop. MARIS
- $345,0004 bd3 ba2.3k sqft25 Mike Alan Dr, Washington, MO 63090For SaleMLS ID #26069959, Trisha L Van Weelden, Main St. Real Estate. MARIS
- $336,9902 bd2 ba1.2k sqft2 Dillon The Highlands, Washington, MO 63090New ConstructionMLS ID #26069381, Amanda A Alejandro, Realty Shop. MARIS
- $445,0003 bd3 ba1.6k sqft726 Sydney Ct, Washington, MO 63090For SaleMLS ID #26069084, Elizabeth Ebinger, ReeceNichols Real Estate. MARIS
- $416,0003 bd3 ba1.5k sqft7055 Highway Kk, Washington, MO 63090For SaleMLS ID #26061099, Matthew E McClelland, RE/MAX Today. MARIS
- $329,9003 bd3 ba1.6k sqft2249 Holtgrewe Rd, Washington, MO 63090For SaleMLS ID #26058078, Cory R Davis, RE/MAX Platinum. MARIS
- $374,9003 bd2 ba1.7k sqft1274 Jonathan Ct, Washington, MO 63090For SaleMLS ID #26065109, Rebecca Schneider, Main St. Real Estate. MARIS
- $369,0003 bd2 ba1.9k sqft7 Bogey Dr, Washington, MO 63090For SaleMLS ID #26041064, Tiffany N Thebeau, Dolan, Realtors. MARIS
- $374,0005 bd3 ba2.7k sqft224 Washington Heights Dr, Washington, MO 63090For SaleMLS ID #26062657, Felicia Krueger, RE/MAX Integrity. MARIS
