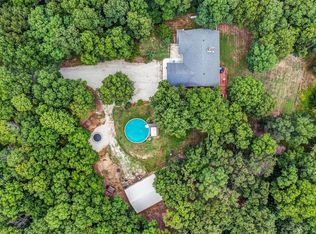
Escape to the peace and privacy of country living in this spacious 4- bedroom, 3-bath split level home nestled on 24+ acres. This home offers an open floor plan, large rooms, vaulted great room, wood Anderson windows and provides plenty of room for family, entertaining, or even just relaxing and enjoying the tranquility of your own private retreat. The 13X15 ft sunroom makes a great place to drink coffee and listen to the wildlife. The combination of comfort and acreage offers endless possibilities to anyone that wants to raise animals, hunt, garden, or even if your just seeking room to roam. This property has the space to make it happen, all while being within a convenient drive to nearby amenities.
Active
Listed by: Tom Shaw, REALTORS • Paula Michaels • 636-575-1866
Price cut: $60K (8/9)
$575,000
885 Shannon Hills Ln, Robertsville, MO 63072
4beds
2,004sqft
Single Family Residence
Built in 1988
24.2 Acres Lot
$559,900 Zestimate®
$287/sqft
$-- HOA
What's special
Open floor planWood anderson windowsLarge roomsVaulted great room
- 47 days |
- 760 |
- 29 |
Zillow last checked:
Listing updated:
Listed by:
Paula Michaels 636-575-1866,
Tom Shaw, REALTORS
Source: MARIS,MLS#: 26044031 Originating MLS: St. Louis Association of REALTORS
Originating MLS: St. Louis Association of REALTORSFacts & features
Interior
Bedrooms & bathrooms
- Bedrooms: 4
- Bathrooms: 3
- Full bathrooms: 3
- Main level bathrooms: 2
- Main level bedrooms: 3
Primary bedroom
- Features: Floor Covering: Carpeting
- Level: Main
- Area: 221
- Dimensions: 13x17
Bedroom 2
- Features: Floor Covering: Carpeting
- Level: Main
- Area: 156
- Dimensions: 12x13
Bedroom 3
- Features: Floor Covering: Carpeting
- Level: Main
- Area: 120
- Dimensions: 10x12
Bedroom 4
- Features: Floor Covering: Carpeting
- Level: Lower
- Area: 121
- Dimensions: 11x11
Dining room
- Features: Floor Covering: Carpeting
- Level: Main
- Area: 120
- Dimensions: 12x10
Great room
- Features: Floor Covering: Carpeting
- Level: Main
- Area: 378
- Dimensions: 27x14
Kitchen
- Features: Floor Covering: Vinyl
- Level: Main
- Area: 221
- Dimensions: 17x13
Laundry
- Features: Floor Covering: Vinyl
- Level: Lower
- Area: 45
- Dimensions: 9x5
Recreation room
- Features: Floor Covering: Carpeting
- Level: Lower
- Area: 288
- Dimensions: 24x12
Heating
- Electric, Forced Air, Wood
Cooling
- Central Air, Electric
Appliances
- Included: Electric Cooktop, Dishwasher, Disposal, Down Draft, Electric Oven, Electric Range, Refrigerator, Electric Water Heater
- Laundry: Laundry Chute, Laundry Room, Lower Level
Features
- Central Vacuum, Laminate Counters, Open Floorplan, Pantry, Walk-In Closet(s)
- Basement: Finished,Walk-Out Access
- Has fireplace: No
Interior area
- Total structure area: 2,004
- Total interior livable area: 2,004 sqft
- Finished area above ground: 1,494
- Finished area below ground: 510
Property
Parking
- Total spaces: 2
- Parking features: Garage - Attached
- Attached garage spaces: 2
Features
- Levels: Multi/Split
- Exterior features: Private Yard, Storage
- Has private pool: Yes
- Pool features: Above Ground
- Has view: Yes
- View description: Pool, Trees/Woods
- Water view: Pool
Lot
- Size: 24.2 Acres
- Dimensions: 768 x 1344 appro x
- Features: Gentle Sloping, Gently Rolling, Landscaped, Many Trees, Secluded, Suitable for Horses, Wooded
Details
- Parcel number: 2020900000006300
- Special conditions: Standard
- Horses can be raised: Yes
Construction
Type & style
- Home type: SingleFamily
- Architectural style: Split Foyer,Traditional
- Property subtype: Single Family Residence
Materials
- Brick Veneer, Cedar, Wood Siding
Condition
- Year built: 1988
Utilities & green energy
- Electric: Ameren
- Sewer: Septic Tank
- Water: Private, Well
- Utilities for property: Cable Available, Electricity Connected, Phone Available, Water Available
Community & HOA
HOA
- Has HOA: No
- HOA name: na
Location
- Region: Robertsville
Financial & listing details
- Price per square foot: $287/sqft
- Tax assessed value: $49,379
- Annual tax amount: $3,399
- Date on market: 7/11/2026
- Cumulative days on market: 47 days
- Listing terms: Cash,Conventional,USDA Loan
- Ownership: Private
- Electric utility on property: Yes
- Road surface type: Gravel
Estimated market value
$559,900
$532,000 - $588,000
$2,273/mo
Price history
| Date | Event | Price |
|---|---|---|
| 8/9/2026 | Price change | $575,000-9.4%$287/sqft |
Source:  MARIS #26044031 Report a problem MARIS #26044031 Report a problem | ||
| 7/12/2026 | Price change | $635,000-2.3%$317/sqft |
Source: MARIS #26044031 Report a problem | ||
| 5/17/2026 | Listed for sale | $650,000$324/sqft |
Source: Owner Report a problem | ||
Public tax history
| Year | Property taxes | Tax assessment |
|---|---|---|
| 2025 | $3,399 +17.7% | $49,379 +22.2% |
| 2024 | $2,889 +0.3% | $40,410 -0.9% |
| 2023 | $2,881 +12.9% | $40,782 +4.4% |
| 2022 | $2,552 +2% | $39,070 +1.5% |
| 2021 | $2,502 +8.8% | $38,494 +8.5% |
| 2020 | $2,301 +1.4% | $35,483 |
| 2019 | $2,269 +0.7% | $35,483 +3.3% |
| 2017 | $2,253 +33.3% | $34,362 +30.9% |
| 2016 | $1,690 | $26,257 |
| 2015 | $1,690 | $26,257 -7.7% |
| 2014 | $1,690 | $28,444 |
| 2013 | -- | $28,444 -11.8% |
| 2012 | -- | $32,252 |
| 2011 | -- | $32,252 -3.3% |
| 2010 | -- | $33,337 |
| 2009 | -- | $33,337 +28.2% |
| 2006 | $1,585 -0.2% | $26,007 |
| 2005 | $1,589 +35.1% | $26,007 +34.3% |
| 2004 | $1,176 +11.4% | $19,371 |
| 2003 | $1,056 -1.2% | $19,371 -2.6% |
| 2002 | $1,070 -0.9% | $19,893 |
| 2001 | $1,079 +3.7% | $19,893 +3.3% |
| 2000 | $1,041 | $19,254 |
Find assessor info on the county website
Monthly payment
Est. payment
Payment breakdown
Explore the cost of this home by adjusting the details. Changes won't be saved.Climate risks
Neighborhood: 63072
Getting around
0 / 100
Car-DependentNearby schools
GreatSchools rating
- 6/10Robertsville Elementary SchoolGrades: K-4Distance: 0.8 mi
- 7/10Riverbend SchoolGrades: 7-8Distance: 5.1 mi
- 3/10Pacific High SchoolGrades: 9-12Distance: 6 mi
Schools provided by the listing agent
- Elementary: Robertsville Elem.
- Middle: Pacific Intermediate
- High: Pacific High
Source: MARIS. This data may not be complete. We recommend contacting the local school district to confirm school assignments for this home.
- $--4 bd3 ba3.7k sqft400 Old Jeep Trl, Robertsville, MO 63072Sold
- $230,8003 bd1 ba2.5k sqft438 Old Jeep Trl, Robertsville, MO 63072Off Market
- $448,5003 bd2 ba1.5k sqft779 Autumn Leaf Ln, Robertsville, MO 63072Off Market
- $17,8583 bd-- ba1.4k sqft4264 Highway N, Robertsville, MO 63072Off Market
- $--3 bd2 ba2.3k sqft4264 Highway N, Robertsville, MO 63072Sold
- $---- bd-- ba-- sqft0 Highway N Rd, Robertsville, MO 63072Sold
- $--3 bd1 ba1.4k sqft4267 Highway N, Robertsville, MO 63072Sold
- $850-- bd-- ba-- sqft4131 Highway N, Robertsville, MO 63072Off Market
A local agent can set up tours, give advice and negotiate with sellers.
A local lender can help you make sure your offer is ready when you are.
Similar homes
- $459,0003 bd3 ba2.1k sqft1275 Finney Rd, Robertsville, MO 63072For Sale
 MLS ID #26035965, James L McDermott, Realty Executives of St. Louis. MARIS
 - $625,0004 bd3 ba2.1k sqft1506 Highway K St, Saint Clair, MO 63077For Sale
 MLS ID #26010235, Shaun M Coffey, Compass Realty Group. MARIS
 - $585,0004 bd3 ba2.3k sqft56 High Trails Dr, Eureka, MO 63025For Sale
 MLS ID #26046811, Brandon N Chapman, Bespoke Realty Group. MARIS
 - $535,0003 bd3 ba1.8k sqft1416 Highway T, Labadie, MO 63055For Sale
 MLS ID #26049255, Janie Schriewer, RE/MAX Results. MARIS
 - $614,9004 bd3 ba1.9k sqft622 Elk Run, Saint Clair, MO 63077For SaleMLS ID #26006995, Nick W Parks, Living The Dream Inc.. MARIS
- $450,0004 bd3 ba2.3k sqft4036 Canebrake Valley Dr, Dittmer, MO 63023For SaleMLS ID #26052378, Laura M Massey, Property Brokers Real Estate, LLC. MARIS
- $579,9003 bd3 ba2.8k sqft766 Eagles View Ln, Saint Clair, MO 63077For SaleMLS ID #26009591, Mark & Neil Gellman, EXP Realty, LLC. MARIS
- $585,0004 bd2 ba1.9k sqft279 Fawn Ridge Ln, Hillsboro, MO 63050For SaleMLS ID #26046786, LeAnna L Obermeyer, Locals Realty, LLC. MARIS
- $450,0003 bd4 ba2.6k sqft1818 N Bend Rd, Union, MO 63084For SaleMLS ID #26055248, Matthew E McClelland, RE/MAX Today. MARIS
- $625,0003 bd3 ba2.8k sqft4600 Hilltop Dr, Washington, MO 63090For SaleMLS ID #26039786, Janie Schriewer, RE/MAX Results. MARIS
- $349,9993 bd2 ba1.9k sqft395 Rock Church Rd, Catawissa, MO 63015For SaleMLS ID #26043963, Summer Husereau, MORE, REALTORS. MARIS
- $500,0003 bd2 ba2.2k sqft10564 Timberland Dr, Richwoods, MO 63080For SaleMLS ID #26054100, Tim Antrobus, Keller Williams Chesterfield. MARIS
- $649,9004 bd3 ba2.4k sqft800 Matson Hill Rd, Defiance, MO 63341For SaleReeceNichols Real Estate
- $625,0004 bd3 ba3k sqft44 Wilderness Ln, Defiance, MO 63341For SaleMLS ID #26042478, Mike L Simms, Worth Clark Realty. MARIS
- $425,0004 bd3 ba2.8k sqft719 White Dogwood Ct, Saint Clair, MO 63077For SaleMLS ID #26046052, Rachel R Shoemaker, Coldwell Banker Reeves. MARIS
- $679,0003 bd4 ba2.5k sqft1311 Duke Rd, Augusta, MO 63332For SaleMLS ID #26037134, Michelle L Stone, Missouri Land Sales. MARIS
- $434,9003 bd2 ba2k sqft6300 White Clover Dr, Cedar Hill, MO 63016For SaleMLS ID #26054378, Tony Brown, Realty Executives Premiere. MARIS
- $545,0003 bd3 ba2.6k sqft6482 S Lakeshore Dr, Hillsboro, MO 63050For SaleMLS ID #26027144, Liz Fendler, Paradigm Realty. MARIS
- $695,0003 bd3 ba2.8k sqft51 Nordic Ln, Defiance, MO 63341For SaleMLS ID #26023721, Mary Bay, Coldwell Banker Realty - Gundaker. MARIS
- $799,0004 bd3 ba2.6k sqft7816 Rye Creek Rd, Lonedell, MO 63060For SaleMLS ID #26014829, Christian H Horn, Keller Williams Realty St. Louis. MARIS
