Welcome to 1506 Highway K in Saint Clair, MO — a rare opportunity to own 36 stunning acres designed for both relaxation and adventure. This 4-bedroom, 3-bath home offers the perfect blend of comfort and country living, featuring a beautiful kitchen, a warm and inviting front living room with a fireplace, and a spacious primary suite with large windows that bring in natural light along with a gorgeous primary bathroom and walk-in closet.
Step outside and you’ll find where this property truly shines. The private pool creates the perfect setting for summer days with family and friends, while the expansive acreage offers endless possibilities. Explore your own private woods with established 4-wheeler trails winding throughout, ideal for recreation or hunting. A stocked pond provides a peaceful spot for fishing, and there’s plenty of open space for horses, chickens, or other farm animals.
With a 2+ detached garage and room to grow, this property is more than just a home — it’s a lifestyle. Whether you're looking for a private retreat, a place to entertain, or land to make your own, the opportunities here are truly endless.
Active
Listed by: Compass Realty Group • Shaun M Coffey
$625,000
1506 Highway K St, Saint Clair, MO 63077
4beds
2,150sqft
:
Get pre-qualified$4,018/mo
Single Family Residence
Built in 2011
36 Acres Lot
$-- Zestimate®
$291/sqft
$-- HOA
What's special
- 81 days |
- 525 |
- 40 |
Zillow last checked:
Listing updated:
Listed by:
Shaun M Coffey 314-477-8365,
Compass Realty Group
Source: MARIS,MLS#: 26010235 Originating MLS: St. Louis Association of REALTORS
Originating MLS: St. Louis Association of REALTORSFacts & features
Interior
Bedrooms & bathrooms
- Bedrooms: 4
- Bathrooms: 3
- Full bathrooms: 3
- Main level bathrooms: 3
- Main level bedrooms: 4
Heating
- Electric
Cooling
- Central Air
Appliances
- Included: Dishwasher, Microwave, Electric Range, Refrigerator
Features
- Breakfast Bar, Granite Counters, Pantry, Separate Dining, Walk-In Closet(s)
- Flooring: Hardwood
- Doors: French Doors, Pocket Door(s)
- Basement: Full,Walk-Out Access
- Number of fireplaces: 2
- Fireplace features: Basement, Living Room, Wood Burning
Interior area
- Total structure area: 2,150
- Total interior livable area: 2,150 sqft
- Finished area above ground: 2,150
- Finished area below ground: 0
Property
Parking
- Total spaces: 2
- Parking features: Additional Parking, Garage, Gravel, Parking Pad
- Garage spaces: 2
Features
- Levels: One
- Patio & porch: Front Porch
- Exterior features: Garden
- Has private pool: Yes
- Pool features: Above Ground, Outdoor Pool, Private
- Fencing: Vinyl
Lot
- Size: 36 Acres
- Features: Adjoins Wooded Area, Back Yard, Front Yard, Garden, Heavy Woods, Native Plants, Natural Foliage, Pond on Lot, Suitable for Horses, Wooded
Details
- Parcel number: 3030600000039000
- Special conditions: Standard
- Horses can be raised: Yes
Construction
Type & style
- Home type: SingleFamily
- Architectural style: Ranch
- Property subtype: Single Family Residence
Materials
- Brick Veneer, Vinyl Siding
- Foundation: Concrete Perimeter
- Roof: Architectural Shingle
Condition
- Year built: 2011
Utilities & green energy
- Electric: Ameren
- Sewer: Septic Tank
- Water: Well
- Utilities for property: Electricity Available
Community & HOA
Community
- Subdivision: None
HOA
- Has HOA: No
Location
- Region: Saint Clair
Financial & listing details
- Price per square foot: $291/sqft
- Tax assessed value: $326,550
- Annual tax amount: $3,403
- Date on market: 5/8/2026
- Cumulative days on market: 82 days
- Listing terms: Cash,Conventional,FHA,VA Loan
- Electric utility on property: Yes
Estimated market value
Not available
Estimated sales range
Not available
Not available
Price history
| Date | Event | Price |
|---|---|---|
| 5/8/2026 | Listed for sale | $625,000$291/sqft |
Source:  MARIS #26010235 Report a problem MARIS #26010235 Report a problem | ||
| 10/12/2018 | Sold | -- |
Source: MARIS #18069617 Report a problem | ||
Public tax history
| Year | Property taxes | Tax assessment |
|---|---|---|
| 2024 | $3,045 -1.7% | $55,854 |
| 2023 | $3,097 +6.7% | $55,854 +5.3% |
| 2022 | $2,903 +8% | $53,066 +7.8% |
| 2021 | $2,689 +5.1% | $49,241 +9.6% |
| 2020 | $2,559 +7.3% | $44,947 |
| 2019 | $2,386 +39.3% | $44,947 +49.9% |
| 2017 | $1,712 +18.6% | $29,986 +9.1% |
| 2016 | $1,443 | $27,488 |
| 2015 | $1,443 | $27,488 +0.1% |
| 2014 | $1,443 | $27,461 |
| 2013 | -- | $27,461 -7.7% |
| 2012 | -- | $29,745 +20.1% |
| 2010 | -- | $24,759 |
| 2009 | -- | $24,759 +11.8% |
| 2006 | $1,165 -1.1% | $22,145 |
| 2005 | $1,178 +13.6% | $22,145 +14.6% |
| 2004 | $1,037 +2.2% | $19,326 |
| 2003 | $1,015 +6.8% | $19,326 +6.3% |
| 2002 | $950 +0.4% | $18,187 |
| 2001 | $947 +20.5% | $18,187 +8.6% |
| 2000 | $786 | $16,751 |
Find assessor info on the county website
Monthly payment
Est. payment
Payment breakdown
Explore the cost of this home by adjusting the details. Changes won't be saved.Climate risks
Neighborhood: 63077
Nearby schools
GreatSchools rating
- 3/10Edgar Murray Elementary SchoolGrades: 3-5Distance: 1.6 mi
- 6/10St. Clair Jr. High SchoolGrades: 6-8Distance: 1.5 mi
- 3/10St. Clair High SchoolGrades: 9-12Distance: 1.5 mi
Schools provided by the listing agent
- Elementary: St. Clair/Edgar Murray
- Middle: St. Clair Jr. High
- High: St. Clair High
Source: MARIS. This data may not be complete. We recommend contacting the local school district to confirm school assignments for this home.
- $111,6001 bd-- ba648 sqft1513 Highway K St, Saint Clair, MO 63077Off Market
- $39,2001 bd1 ba648 sqft1513 Highway K, Saint Clair, MO 63077Off Market
- $248,0003 bd1 ba1.6k sqft1547 Highway K St, Saint Clair, MO 63077Off Market
- $---- bd-- ba-- sqft1535 Highway K, Saint Clair, MO 63077Off Market

- $185,4002 bd1 ba1k sqft1710 Green Ln, Saint Clair, MO 63077Off Market
- $285,5003 bd1 ba1.7k sqft1584 Highway K St, Saint Clair, MO 63077Off Market
- $8,930-- bd-- ba-- sqft1776 Highway K, Saint Clair, MO 63077Off Market
- $333,7003 bd1 ba2.4k sqft1500 Highway K St, Saint Clair, MO 63077Off Market
A local agent can set up tours, give advice and negotiate with sellers.
A local lender can help you make sure your offer is ready when you are.
Similar homes
- $624,9004 bd3 ba1.9k sqft622 Elk Run, Saint Clair, MO 63077For Sale

 MLS ID #26006995, Nick W Parks, Living The Dream Inc.. MARIS
 - $579,9003 bd3 ba2.8k sqft766 Eagles View Ln, Saint Clair, MO 63077For Sale
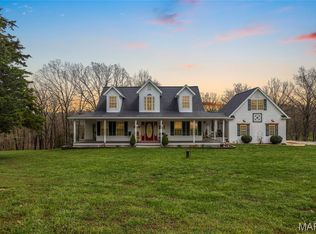 MLS ID #26009591, Mark & Neil Gellman, EXP Realty, LLC. MARIS
 - $445,0004 bd3 ba2.8k sqft719 White Dogwood Ct, Saint Clair, MO 63077For Sale
 MLS ID #26046052, Rachel R Shoemaker, Coldwell Banker Reeves. MARIS
 - $499,9003 bd3 ba3k sqft190 Whispering Pines Est, Saint Clair, MO 63077For Sale
 MLS ID #26009358, David L Haley, Berkshire Hathaway HomeServices Select Properties. MARIS
 - $360,0004 bd3 ba2.5k sqft7 Bittersweet Dr, Saint Clair, MO 63077For SaleMLS ID #26047021, Samantha J Thompson, Realty Executives Premiere. MARIS
- $600,0004 bd4 ba2.7k sqft724 River Trails Rd, Union, MO 63084For SaleMLS ID #26018617, Kimberly A North, Berkshire Hathaway HomeServices Select Properties. MARIS
- $625,0003 bd3 ba2.8k sqft4600 Hilltop Dr, Washington, MO 63090For SaleMLS ID #26039786, Janie Schriewer, RE/MAX Results. MARIS
- $799,0004 bd3 ba2.6k sqft7816 Rye Creek Rd, Lonedell, MO 63060For SaleMLS ID #26014829, Christian H Horn, Keller Williams Realty St. Louis. MARIS
- $650,0003 bd3 ba1.9k sqft910 Oak Pass Ln, Sullivan, MO 63080For SaleMLS ID #26017432, Hayden J Lock, HD Real Estate LLC. MARIS
- $375,0004 bd3 ba2.7k sqft331 Scovill Lake Rd, Robertsville, MO 63072For SaleMLS ID #26044785, Christina M Strait, Strait Realty. MARIS
- $314,5003 bd2 ba1.5k sqft614 T Box Dr, Saint Clair, MO 63077New ConstructionMLS ID #26015857, Chuck R Maher, Realty Executives Premiere. MARIS
- $737,5003 bd3 ba3k sqft7957 County Line Rd, Robertsville, MO 63072For SaleMLS ID #26032555, Tammy L Meyer, Coldwell Banker Realty - Gundaker. MARIS
- $728,0004 bd3 ba2.7k sqft11373 Thunder Ridge Rd, Richwoods, MO 63071For SaleMLS ID #26012507, Tyler T Blum, Whitetail Properties Real Estate, LLC. MARIS
- $464,9003 bd4 ba2.6k sqft1818 N Bend Rd, Union, MO 63084For SaleMLS ID #26041120, Matthew E McClelland, RE/MAX Today. MARIS
- $580,0004 bd3 ba3k sqft385 Woods Farm Rd, Sullivan, MO 63080For SaleMLS ID #26030318, Danica Lock, HD Real Estate, LLC. MARIS
- $419,9004 bd2 ba2.3k sqft3536 Aitch Rd, Union, MO 63084For SaleMLS ID #26019595, Nick Weber, Keller Williams Realty St. Louis. MARIS
- $525,0003 bd2 ba2.2k sqft10564 Timberland Dr, Sullivan, MO 63080For SaleMLS ID #26034982, Tim Antrobus, Keller Williams Chesterfield. MARIS
- $550,0003 bd3 ba2.5k sqft107 Glaser Rd, Sullivan, MO 63080For SaleMLS ID #25079055, Lisa Halbert, Sharlene Henry Real Estate LLC. MARIS
- $535,0004 bd3 ba2.6k sqft521 Charles Henry Ln, Beaufort, MO 63013For SaleMLS ID #26017873, Leslie Bequette, Dolan, Realtors. MARIS
- $549,9004 bd3 ba1.5k sqft2-13102 Pelican Ridge Rd, Sullivan, MO 63080For SaleMLS ID #26029249, Tyler T Blum, Whitetail Properties Real Estate, LLC. MARIS
