AWESOME! That says it all for this big, 3-bed, 3-bath, brick & vinyl ranch home situated on just under 11 acres in this peaceful setting.....and it comes with your own 3+acre lake! Entering the foyer, the formal dining room is to your left and straight ahead you enter living room. The open floor plan allows seamless flow from the living room to the kitchen and breakfast area. Kitchen features island with storage, custom cabinets, and stainless appliances. The breakfast area, nestled into bay, walks out to the partially covered patio. The primary bedroom suite includes plenty of natural light from the bay sitting area. The full en-suite features jetted tub, separate shower, double bowl vanity and access to the BIG walk-in closet. The main floor laundry is located just off the kitchen and leads to the oversized 2-car side-entry garage. Two additional roomy bedrooms and full bath round out the main level. The lower walkout level is mostly finished and also has third full bath, finished bonus room to use as you need, plenty of storage. But wait....don't miss the 42x60 metal building complete with concrete floor, 200 amp service, three 10' electric, overhead doors. Lots of possibilities here! There's also a big carport for additional parking/equipment storage. What's not to like? Enjoy country living yet be close enough to town to enjoy all the conveniences it offers. Don't Miss This One!!!
Active
Listed by: EXP Realty, LLC • Brian Sohn • 314-401-1696
$645,000
910 Oak Pass Ln, Sullivan, MO 63080
3beds
3,592sqft
Single Family Residence
Built in 2001
10.7 Acres Lot
$-- Zestimate®
$180/sqft
$-- HOA
What's special
Custom cabinetsPlenty of storageFinished bonus roomFormal dining roomStainless appliances
- 7 days
- 328
- 24
Likely to sell faster than
Zillow last checked:
Listing updated:
Listed by:
Brian Sohn 314-401-1696,
EXP Realty, LLC
Source: MARIS,MLS#: 26062363 Originating MLS: Franklin County Board of REALTORS
Originating MLS: Franklin County Board of REALTORSFacts & features
Interior
Bedrooms & bathrooms
- Bedrooms: 3
- Bathrooms: 3
- Full bathrooms: 3
- Main level bathrooms: 2
- Main level bedrooms: 3
Primary bedroom
- Level: Main
Bedroom
- Level: Main
Bedroom 2
- Level: Main
Breakfast room
- Level: Main
Dining room
- Level: Main
Kitchen
- Level: Main
Laundry
- Level: Main
Living room
- Level: Main
Heating
- Electric, Forced Air
Cooling
- Ceiling Fan(s), Central Air, Electric
Appliances
- Included: Stainless Steel Appliance(s), Dishwasher, Microwave, Electric Range, Refrigerator, Trash Compactor
- Laundry: Laundry Room, Main Level
Features
- Ceiling Fan(s), Double Vanity, Entrance Foyer, Open Floorplan, Recessed Lighting, Separate Dining, Walk-In Closet(s)
- Doors: Panel Door(s), Sliding Doors
- Basement: Partially Finished,Full,Sleeping Area
- Number of fireplaces: 1
- Fireplace features: Living Room
Interior area
- Total structure area: 3,592
- Total interior livable area: 3,592 sqft
- Finished area above ground: 1,816
- Finished area below ground: 1,776
Video & virtual tour
Property
Parking
- Total spaces: 7
- Parking features: Attached, Carport, Garage, Garage Door Opener, Garage Faces Side, Gravel, Kitchen Level
- Attached garage spaces: 2
- Carport spaces: 2
- Covered spaces: 4
Features
- Levels: One
- Patio & porch: Covered, Front Porch, Patio
- Has view: Yes
- View description: Rural
Lot
- Size: 10.7 Acres
- Features: Scattered Woods
Details
- Additional structures: Metal Building
- Parcel number: 2852200000049180
- Special conditions: Standard
Construction
Type & style
- Home type: SingleFamily
- Architectural style: Ranch,Traditional
- Property subtype: Single Family Residence
Materials
- Brick Veneer, Vinyl Siding
- Foundation: Permanent
- Roof: Architectural Shingle
Condition
- Year built: 2001
Utilities & green energy
- Electric: Single Phase
- Sewer: Septic Tank
- Water: Well
- Utilities for property: Electricity Connected
Community & HOA
HOA
- Has HOA: No
Location
- Region: Sullivan
Financial & listing details
- Price per square foot: $180/sqft
- Tax assessed value: $62,227
- Annual tax amount: $2,823
- Date on market: 9/28/2026
- Cumulative days on market: 185 days
- Listing terms: Cash,Conventional,FHA,USDA Loan,VA Loan
- Ownership: Private
- Electric utility on property: Yes
Estimated market value
Not available
Estimated sales range
Not available
Not available
Price history
| Date | Event | Price |
|---|---|---|
| 9/28/2026 | Listed for sale | $645,000-0.8%$180/sqft |
Source:  MARIS #26062363 Report a problem MARIS #26062363 Report a problem | ||
| 9/18/2026 | Listing removed | $650,000$181/sqft |
Source: MARIS #26017432 Report a problem | ||
| 4/27/2026 | Price change | $650,000-3.7%$181/sqft |
Source: MARIS #26017432 Report a problem | ||
| 3/25/2026 | Listed for sale | $675,000+22.7%$188/sqft |
Source: MARIS #26017432 Report a problem | ||
| 3/6/2024 | Listing removed | -- |
Source: MARIS #23065041 Report a problem | ||
| 12/5/2023 | Listing removed | $549,900$153/sqft |
Source: MARIS #23065041 Report a problem | ||
| 12/4/2023 | Price change | $549,900-1.8%$153/sqft |
Source: MARIS #23065041 Report a problem | ||
| 10/31/2023 | Listed for sale | $560,000+31.8%$156/sqft |
Source: MARIS #23065041 Report a problem | ||
| 5/13/2022 | Sold | -- |
Source: MARIS #22023023 Report a problem | ||
| 4/26/2022 | Contingent | $425,000$118/sqft |
Source: MARIS #22023023 Report a problem | ||
| 4/22/2022 | Listed for sale | $425,000$118/sqft |
Source: MARIS #22023023 Report a problem | ||
Public tax history
| Year | Property taxes | Tax assessment |
|---|---|---|
| 2025 | $2,823 0% | $62,227 +19.2% |
| 2024 | $2,824 +0.6% | $52,197 |
| 2023 | $2,809 -1% | $52,197 -0.7% |
| 2022 | $2,837 -0.6% | $52,553 |
| 2021 | $2,854 +1.5% | $52,553 +3.2% |
| 2020 | $2,813 +10.7% | $50,915 |
| 2019 | $2,542 -1% | $50,915 +12% |
| 2017 | $2,567 +8.8% | $45,443 +7.8% |
| 2016 | $2,359 | $42,165 |
| 2015 | $2,359 | $42,165 -1% |
| 2014 | $2,359 | $42,606 |
| 2013 | -- | $42,606 -11.8% |
| 2012 | -- | $48,332 +13.3% |
| 2011 | -- | $42,665 -1.7% |
| 2010 | -- | $43,381 |
| 2009 | -- | $43,381 +16.1% |
| 2006 | $1,996 -1.1% | $37,352 |
| 2005 | $2,017 +9.4% | $37,352 +12.3% |
| 2004 | $1,844 -0.7% | $33,263 |
| 2003 | $1,857 +42.1% | $33,263 +40.4% |
| 2002 | $1,306 | $23,685 |
Find assessor info on the county website
Monthly payment
Est. payment
Payment breakdown
Explore the cost of this home by adjusting the details. Changes won't be saved.Climate risks
Neighborhood: 63080
Nearby schools
Schools provided by the listing agent
- Elementary: Sullivan Elem.
- Middle: Sullivan Middle
- High: Sullivan Sr. High
Source: MARIS. This data may not be complete. We recommend contacting the local school district to confirm school assignments for this home.
Similar homes
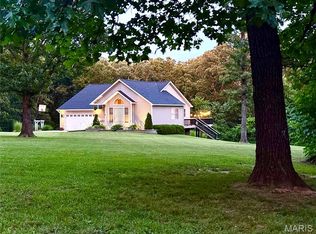
- $680,0004 bd6 ba3.7k sqft446 Cedar Breeze Dr, Sullivan, MO 63080For Sale
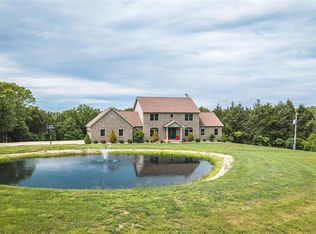
 MLS ID #26028862, Justin E Head, Whitetail Properties Real Estate, LLC. MARIS
 - $724,9002 bd2 ba3.2k sqft1724 Acid Mine Rd, Sullivan, MO 63080For Sale
 MLS ID #26056458, Lori L Alyea, Johanning Real Estate LLC. MARIS
 - $579,9003 bd3 ba2.8k sqft766 Eagles View Ln, Saint Clair, MO 63077For Sale
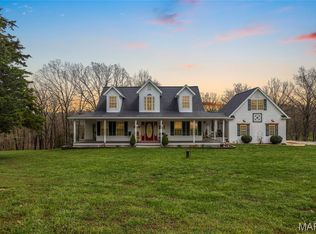 MLS ID #26063532, Mark & Neil Gellman, EXP Realty, LLC. MARIS
 - $580,0004 bd3 ba3k sqft385 Woods Farm Rd, Sullivan, MO 63080For Sale
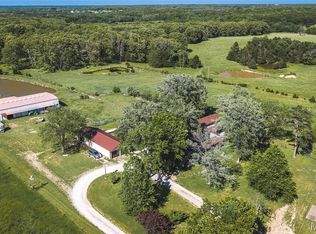 MLS ID #26030318, Danica Lock, HD Real Estate, LLC. MARIS
 - $479,0003 bd4 ba2.2k sqft5 Nailbender Ln, Sullivan, MO 63080For SaleMLS ID #26053468, Diane R Thomas, RE/MAX Exclusive Properties. MARIS
- $650,0003 bd4 ba3.7k sqft327 Hickory Spring Ln, Union, MO 63084For SaleMLS ID #26025805, Penny L Rombach, Dolan, Realtors. MARIS
- $615,0003 bd3 ba4.5k sqft394 Sunset Echo Rd, Union, MO 63084For SaleMLS ID #26055214, Angela L Ray, HD Real Estate LLC. MARIS
- $789,9004 bd2 ba3.6k sqft6779 Elmont Rd, Sullivan, MO 63080For SaleMLS ID #26042576, Debbie A Bogert, Home Sweet Home Land & Farms, LLC. MARIS
- $475,0002 bd4 ba2.1k sqft4161 Chapel Hill Spur, Sullivan, MO 63080For SaleMLS ID #26051366, Anne Callaway, Realty One Group Trifecta. MARIS
- $579,5004 bd3 ba2.6k sqft196 Indian Prairie Ln, Union, MO 63084For SaleMLS ID #26057562, Ramona Rinehart, Keller Williams Chesterfield. MARIS
- $458,0004 bd1 ba1.9k sqft6960 Highway Ac, Sullivan, MO 63080For SaleMLS ID #26056879, Christian H Horn, Keller Williams Realty St. Louis. MARIS
- $500,0003 bd2 ba2.2k sqft10564 Timberland Dr, Richwoods, MO 63080For SaleMLS ID #26054100, Tim Antrobus, Keller Williams Chesterfield. MARIS
- $725,0005 bd6 ba5.2k sqft1690 Hackberry Dr, Union, MO 63084For SaleMLS ID #26055123, Alex B Boehmer, Main St. Real Estate. MARIS
- $574,9504 bd2 ba1.9k sqft1466 Neff Rd, Saint Clair, MO 63077For SaleMLS ID #26056007, Leslie E Cheek, Realty Executives of St. Louis. MARIS
- $509,9003 bd3 ba2.3k sqft4426 Old State Rd, Leslie, MO 63037For SaleMLS ID #26056164, Tyler M Nelson, Trophy Properties & Auction. MARIS
- $655,0005 bd3 ba3.6k sqft1001 Katies Way, Rosebud, MO 63091For SaleMLS ID #26048428, Madison D Hiatt, Cathlee's Real Estate. MARIS
- $430,0003 bd4 ba2.6k sqft1818 N Bend Rd, Union, MO 63084For SaleMLS ID #26055248, Matthew E McClelland, RE/MAX Today. MARIS
- $599,9993 bd3 ba3.5k sqft662 Nixon School Rd, Leasburg, MO 65535For SaleMLS ID #26032504, Caleb A Morris, National Land Realty Eastern MO, LLC. MARIS
- $385,0004 bd3 ba2.8k sqft719 White Dogwood Ct, Saint Clair, MO 63077For SaleMLS ID #26046052, Rachel R Shoemaker, Coldwell Banker Reeves. MARIS
- $675,0005 bd5 ba3.1k sqft350 Elmwood Estates Dr, Washington, MO 63090For SaleMLS ID #26054338, Janie Schriewer, RE/MAX Results. MARIS
