Welcome to your private retreat! This stunning 3-bedroom, 2-bath Ranch home sits on just over 10 untouched wooded acres, offering the perfect blend of seclusion and convenience—only 2 miles from I-44 and just 9 minutes to town. Step inside to soaring cathedral ceilings and tile floor entry, with main-floor laundry for easy living. The huge master suite features a walk-in closet and direct access to the wrap-around deck, where you’ll enjoy breathtaking views from both the kitchen and master bedroom.
Downstairs, a full walk-out basement is half finished, boasting two spacious rooms, an office, ample storage, and a roughed-in full bath—ideal for guests, hobbies, or a growing family. The large pristine yard is beautifully landscaped, with a large 25'x25' garden area, a charming chicken coop, a 11' x 24' barn and 10'x13' storage shed for all your outdoor needs. Watch whitetail deer and turkey roam your front yard in total peace and quiet.
With a 2-car garage, spacious living areas, and a setting that’s both private and accessible, this home is the perfect sanctuary for those who crave nature, space, and comfort. New Roof in 2020, New HVAC May 2025. Don’t miss your chance to own this hard-to-find one-of-a-kind property—schedule your tour today! Agent owned.
Closed
Listed by: Exit Elite Realty • Jeannie Baumgartner • Contact: 314-974-7990
Bought with: Epique Realty
Price Unknown
885 Oak Pass Ln, Sullivan, MO 63080
3beds
2,300sqft
Single Family Residence
Built in 1999
10.32 Acres Lot
$469,000 Zestimate®
$--/sqft
$1,982 Estimated rent
Home value
$469,000
Estimated sales range
Not available
$1,982/mo
Zestimate® history
Owner options
List your home for rent
$1,982/mo
Rent Zestimate®
Find your next renter with Zillow Rental Manager. Plus, with online applications, you can quickly screen prospective tenants – for free.
$1,982/mo
Rent Zestimate®
Refinance and save
Refinancing to a lower rate could help reduce your monthly payments and save thousands over the life of the loan.
Explore your selling options
Work with a Zillow partner agent
Leverage their expertise and Zillow's premium Showcase listings to get your home seen by more buyers.
Get startedList with your own agent
Get your home in front of millions of buyers by listing it on Zillow.
Learn how to do itSell it yourself
Take full control of how buyers see your home on Zillow by listing For Sale by Owner (FSBO).
List your homeWhat's special
Zillow last checked:
Listing updated:
Listed by:
Jeannie Baumgartner 314-974-7990,
Exit Elite Realty,
Chad T Belt 636-931-7272,
Exit Elite Realty
Bought with:
Kristen R Kish, 2022049831
Epique Realty
Source: MARIS,MLS#: 25047431 Originating MLS: Southern Gateway Association of REALTORS
Originating MLS: Southern Gateway Association of REALTORSFacts & features
Interior
Bedrooms & bathrooms
- Bedrooms: 3
- Bathrooms: 2
- Full bathrooms: 2
- Main level bathrooms: 2
- Main level bedrooms: 3
Primary bedroom
- Features: Floor Covering: Carpeting
- Level: Main
- Area: 308
- Dimensions: 22x14
Bedroom
- Features: Floor Covering: Carpeting
- Level: Main
- Area: 121
- Dimensions: 11x11
Bedroom 2
- Features: Floor Covering: Carpeting
- Level: Main
- Area: 120
- Dimensions: 12x10
Bonus room
- Features: Floor Covering: Concrete
- Level: Basement
- Area: 180
- Dimensions: 15x12
Bonus room
- Features: Floor Covering: Concrete
- Level: Basement
- Area: 144
- Dimensions: 12x12
Kitchen
- Features: Floor Covering: Laminate
- Level: Main
- Area: 225
- Dimensions: 25x9
Living room
- Features: Floor Covering: Laminate
- Level: Main
- Area: 400
- Dimensions: 25x16
Office
- Features: Floor Covering: Laminate
- Level: Basement
- Area: 56
- Dimensions: 8x7
Other
- Features: Floor Covering: Laminate
- Level: Basement
- Area: 120
- Dimensions: 20x6
Storage
- Features: Floor Covering: Concrete
- Level: Basement
Storage
- Description: unfinshed basement
- Features: Floor Covering: Concrete
- Level: Basement
- Area: 819
- Dimensions: 39x21
Heating
- Electric, Forced Air
Cooling
- Attic Fan, Ceiling Fan(s), Central Air, Electric, Exhaust Fan
Appliances
- Included: Stainless Steel Appliance(s), Dishwasher, Disposal, Exhaust Fan, Microwave, Range Hood, Free-Standing Electric Range, Vented Exhaust Fan, Electric Water Heater
- Laundry: Inside, Laundry Closet, Laundry Room, Main Level, Washer Hookup
Features
- Breakfast Bar, Cathedral Ceiling(s), Ceiling Fan(s), Chandelier, Custom Cabinetry, Dining/Living Room Combo, Eat-in Kitchen, High Ceilings, High Speed Internet, Kitchen/Dining Room Combo, Lever Faucets, Low Flow Plumbing Fixtures, Pantry, Separate Shower, Shower, Smart Thermostat, Storage, Vaulted Ceiling(s), Walk-In Closet(s)
- Flooring: Carpet, Ceramic Tile, Laminate, Painted/Stained
- Doors: French Doors, Panel Door(s), Pocket Door(s)
- Windows: Blinds, Double Pane Windows, Insulated Windows, Screens
- Basement: Concrete,Partially Finished,Full,Storage Space,Walk-Out Access
- Number of fireplaces: 1
- Fireplace features: Blower Fan, Decorative, Electric, Living Room
Interior area
- Total structure area: 2,300
- Total interior livable area: 2,300 sqft
- Finished area above ground: 1,552
- Finished area below ground: 753
Property
Parking
- Total spaces: 2
- Parking features: Additional Parking, Driveway, Garage, Garage Door Opener, Garage Faces Front, Gravel, Inside Entrance, Lighted, Oversized, Parking Pad, Private, Unpaved
- Attached garage spaces: 2
- Has uncovered spaces: Yes
Features
- Levels: One
- Patio & porch: Deck, Front Porch, Patio, Porch, Rear Porch, Side Porch, Wrap Around
- Exterior features: Awning(s), Entry Steps/Stairs, Garden, Lighting, Private Entrance, Private Yard, Rain Gutters, Storage
Lot
- Size: 10.32 Acres
- Dimensions: 10.32 acres
- Features: Back Yard, Cleared, Corners Marked, Front Yard, Garden, Gentle Sloping, Gently Rolling, Heavy Woods, Landscaped, Level, Many Trees, Natural Foliage, Private, Secluded, Wooded
Details
- Additional structures: Barn(s)
- Parcel number: 2852200000049170
- Special conditions: Standard
Construction
Type & style
- Home type: SingleFamily
- Architectural style: Ranch
- Property subtype: Single Family Residence
Materials
- Vinyl Siding
- Foundation: Concrete Perimeter
- Roof: Architectural Shingle
Condition
- Updated/Remodeled
- New construction: No
- Year built: 1999
Utilities & green energy
- Electric: 220 Volts
- Sewer: Septic Tank
- Water: Well
- Utilities for property: Electricity Available
Community & HOA
Community
- Security: Smoke Detector(s)
- Subdivision: Oak Pass Lane
HOA
- Has HOA: No
Location
- Region: Sullivan
Financial & listing details
- Tax assessed value: $188,330
- Annual tax amount: $1,868
- Date on market: 7/9/2025
- Cumulative days on market: 16 days
- Listing terms: Cash,Conventional,FHA,VA Loan
- Ownership: Private
- Electric utility on property: Yes
- Road surface type: Gravel
Price history
| Date | Event | Price |
|---|---|---|
| 8/20/2025 | Sold | -- |
Source:  MARIS #25047431 Report a problem MARIS #25047431 Report a problem | ||
| 7/27/2025 | Pending sale | $469,900$204/sqft |
Source: MARIS #25047431 Report a problem | ||
| 7/14/2025 | Contingent | $469,900$204/sqft |
Source: MARIS #25047431 Report a problem | ||
| 7/10/2025 | Listed for sale | $469,900+67.9%$204/sqft |
Source: MARIS #25047431 Report a problem | ||
| 11/6/2020 | Sold | -- |
Source: MARIS #20065298 Report a problem | ||
| 9/28/2020 | Pending sale | $279,900$122/sqft |
Source: Cathlee's Real Estate #20065298 Report a problem | ||
| 9/19/2020 | Listed for sale | $279,900$122/sqft |
Source: Cathlee's Real Estate #20065298 Report a problem | ||
| 9/6/2020 | Pending sale | $279,900$122/sqft |
Source: Cathlee's Real Estate #20065298 Report a problem | ||
| 9/5/2020 | Price change | $279,900+3.9%$122/sqft |
Source: Cathlee's Real Estate #20065298 Report a problem | ||
| 8/25/2020 | Listed for sale | $269,500+25.3%$117/sqft |
Source: Owner Report a problem | ||
| 2/3/2010 | Sold | -- |
Source: Public Record Report a problem | ||
| 5/1/2009 | Listing removed | $215,000$93/sqft |
Source: Century 21 #80046280 Report a problem | ||
| 9/6/2008 | Price change | $215,000-4.4%$93/sqft |
Source: Century 21 #80046280 Report a problem | ||
| 8/16/2008 | Listed for sale | $225,000$98/sqft |
Source: Century 21 #80046280 Report a problem | ||
Public tax history
| Year | Property taxes | Tax assessment |
|---|---|---|
| 2024 | $1,868 +0.6% | $34,517 |
| 2023 | $1,857 -3.8% | $34,517 -3.5% |
| 2022 | $1,931 -0.6% | $35,765 |
| 2021 | $1,943 +8.1% | $35,765 +9.9% |
| 2020 | $1,797 +2.1% | $32,533 |
| 2019 | $1,760 -1% | $32,533 +3.4% |
| 2017 | $1,777 +8.7% | $31,460 +7.7% |
| 2016 | $1,635 | $29,218 |
| 2015 | $1,635 | $29,218 -0.8% |
| 2014 | $1,635 | $29,463 |
| 2013 | -- | $29,463 -11.5% |
| 2012 | -- | $33,298 |
| 2011 | -- | $33,298 -2.3% |
| 2010 | -- | $34,094 -3.4% |
| 2009 | -- | $35,278 +18.6% |
| 2006 | $1,589 -1.1% | $29,746 0% |
| 2005 | $1,607 +9.6% | $29,756 +12.5% |
| 2004 | $1,467 -0.7% | $26,452 |
| 2003 | $1,477 +10.1% | $26,452 +8.8% |
| 2002 | $1,341 +0.6% | $24,322 |
| 2001 | $1,333 +148.7% | $24,322 +120.2% |
| 2000 | $536 | $11,047 |
Find assessor info on the county website
Neighborhood: 63080
Nearby homes
- $591,0003 bd4 ba2.9k sqft161 Wild Oak Rd, Sullivan, MO 63080Off Market
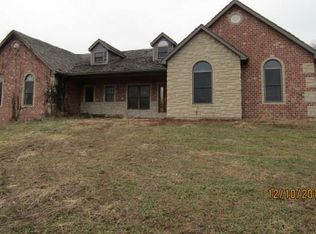
- $370,9003 bd2 ba1.4k sqft895 Oak Pass Ln, Sullivan, MO 63080Off Market
- $650,0003 bd3 ba1.9k sqft910 Oak Pass Ln, Sullivan, MO 63080For Sale
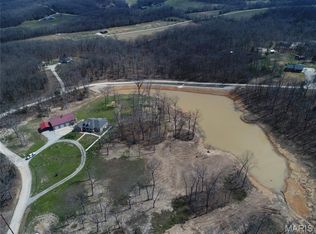
- $317,3003 bd1 ba1.4k sqft837 Oak Pass Ln, Sullivan, MO 63080Off Market
- $6,250-- bd-- ba-- sqftWild Oak Rd, Sullivan, MO 63080Off Market
- $419,900-- bd3 ba1.9k sqft6785 Highway Jj, Leslie, MO 63080Off Market
- $2,530-- bd-- ba-- sqft6785 Highway Jj, Sullivan, MO 63080Off Market
- $367,2003 bd1 ba1.4k sqft945 Oak Pass Ln, Sullivan, MO 63080Off Market
Nearby schools
GreatSchools rating
- 6/10Sullivan Elementary SchoolGrades: 3-5Distance: 4.9 mi
- 7/10Sullivan Middle SchoolGrades: 6-8Distance: 5.5 mi
- 6/10Sullivan Sr. High SchoolGrades: 9-12Distance: 4.1 mi
Schools provided by the listing agent
- Elementary: Sullivan Elem.
- Middle: Sullivan Middle
- High: Sullivan Sr. High
Source: MARIS. This data may not be complete. We recommend contacting the local school district to confirm school assignments for this home.
- Missouri
- Franklin County
- Sullivan
- 63080
- 885 Oak Pass Ln
Nearby cities
Nearby neighborhoods
Nearby zip codes
Other Sullivan Topics
