67 Acres of Privacy, Recreation and Scenic Hilltop Living. Welcome to your own private Missouri retreat. Nestled atop a scenic ridge and surrounded by 67 acres of predominantly wooded countryside, this remarkable property offers the perfect blend of comfortable living, outdoor recreation and unmatched privacy—all within an easy drive from St. Louis. A long private drive leads to the secluded homesite where a spacious 2200+ sq. ft. home overlooks the surrounding timber and rolling terrain. The inviting wraparound porch provides the perfect place to enjoy morning coffee, evening sunsets, and the peaceful sights and sounds of nature. Inside, you'll find an open floor plan with spacious living, dining, and kitchen areas designed for everyday living and entertaining. The main level includes the primary bedroom, full bath, laundry, and utility room, while the upper level offers two additional bedrooms, a second full bath and a versatile bonus room ideal for guests, a home office or hobby space. Outdoor enthusiasts will appreciate the established trail system, multiple deer stands, rolling wooded terrain and two creeks that wind throughout the property, creating excellent wildlife habitat and endless recreational opportunities. Whether your passion is hunting, ATV riding, hiking, target shooting, wildlife watching or simply exploring your own land, this property is designed to be enjoyed year-round. A standout feature is the impressive 40' x 40' insulated outbuilding complete with electric service, concrete floors and three 10' x 12' overhead doors—offering exceptional space for tractors, equipment, recreational vehicles, workshop projects and storage. The recently acquired adjoining 10-acre parcel expands the property to approximately 67 acres, enhancing privacy and creating even more opportunities for recreation, future improvements or simply enjoying the freedom of owning your own piece of Missouri countryside. Whether you're seeking a full-time residence, weekend escape, hunting retreat or legacy property to enjoy for generations, this rare offering combines scenic beauty, usable improvements and recreational opportunities in a setting that is becoming increasingly difficult to find.
Active
Listed by: Keller Williams Chesterfield • Tim Antrobus • Contact: 314-276-9178
$525,000
10564 Timberland Dr, Sullivan, MO 63080
3beds
2,208sqft
Single Family Residence
Built in 2006
67.42 Acres Lot
$497,100 Zestimate®
$238/sqft
$-- HOA
What's special
Inviting wraparound porchEstablished trail systemRolling wooded terrain
- 34 days |
- 1,674 |
- 114 |
Zillow last checked:
Listing updated:
Listed by:
Tim Antrobus 314-276-9178,
Keller Williams Chesterfield
Source: MARIS,MLS#: 26034982 Originating MLS: St. Louis Association of REALTORS
Originating MLS: St. Louis Association of REALTORSLoading...
Facts & features
Interior
Bedrooms & bathrooms
- Bedrooms: 3
- Bathrooms: 2
- Full bathrooms: 2
- Main level bathrooms: 1
- Main level bedrooms: 1
Heating
- Electric, Forced Air
Cooling
- Attic Fan, Central Air, Electric
Appliances
- Included: Dryer, Microwave, Electric Range, Refrigerator, Washer, Electric Water Heater
- Laundry: Main Level
Features
- Basement: Crawl Space
- Has fireplace: No
Interior area
- Total structure area: 2,208
- Total interior livable area: 2,208 sqft
- Finished area above ground: 2,208
Property
Parking
- Total spaces: 3
- Parking features: Additional Parking, Garage Door Opener, Storage, Workshop in Garage
- Garage spaces: 3
Features
- Levels: One and One Half
- Patio & porch: Covered, Front Porch, Patio
- Has view: Yes
- View description: Forest, Trees/Woods
Lot
- Size: 67.42 Acres
- Features: Bottomland, Sloped, Wooded
Details
- Additional structures: Garage(s), Pole Barn(s), Workshop
- Parcel number: 038.0033000000013.00000
- Special conditions: Standard
Construction
Type & style
- Home type: SingleFamily
- Architectural style: Traditional
- Property subtype: Single Family Residence
Materials
- Frame, Vinyl Siding
Condition
- Year built: 2006
Utilities & green energy
- Electric: Other
- Sewer: Septic Tank
- Water: Well
- Utilities for property: Electricity Available
Community & HOA
Community
- Subdivision: None
HOA
- Has HOA: No
Location
- Region: Sullivan
Financial & listing details
- Price per square foot: $238/sqft
- Annual tax amount: $1,734
- Date on market: 6/15/2026
- Cumulative days on market: 34 days
- Listing terms: Cash,Conventional,FHA,VA Loan
- Ownership: Private
- Electric utility on property: Yes
Estimated market value
$497,100
$472,000 - $522,000
$1,434/mo
Price history
| Date | Event | Price |
|---|---|---|
| 6/15/2026 | Listed for sale | $525,000+156.1%$238/sqft |
Source:  MARIS #26034982 Report a problem MARIS #26034982 Report a problem | ||
| 5/31/2013 | Sold | -- |
Source: MARIS #12056628 Report a problem | ||
| 7/28/2012 | Listed for sale | $205,000$93/sqft |
Source: Coldwell Banker Reeves #12043621 Report a problem | ||
Public tax history
Tax history is unavailable.
Monthly payment
Est. payment
Payment breakdown
Explore the cost of this home by adjusting the details. Changes won't be saved.Climate risks
Neighborhood: 63080
Getting around
0 / 100
Car-DependentNearby schools
GreatSchools rating
- 5/10Richwoods Elementary SchoolGrades: PK-8Distance: 5.2 mi
Schools provided by the listing agent
- Elementary: Richwoods Elem.
- Middle: Richwoods Elem.
- High: Desoto/Gview/Kingtn/Potos/Stclair/Sullvn
Source: MARIS. This data may not be complete. We recommend contacting the local school district to confirm school assignments for this home.
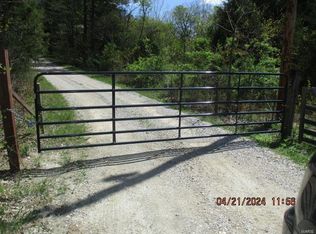
- $--3 bd2 ba1.3k sqft10373 Timberland Dr, Sullivan, MO 63080Sold
- $428,4004 bd4 ba3.9k sqft10416 Haven Rest Rd, Sullivan, MO 63080Off Market
- $28,8004 bd1 ba1.8k sqft10032 Baja Dr, Sullivan, MO 63080Off Market
- $290,800-- bd3 ba1.2k sqft10113 Haven Rest Rd, Sullivan, MO 63080Off Market
- $643,000-- bd3 ba2.8k sqft10108 Haven Rest Rd, Sullivan, MO 63080Off Market
- $611,500-- bd3 ba1.7k sqft10248 Timber Rd, Sullivan, MO 63080Off Market
- $---- bd-- ba-- sqft16477 State Highway A, Sullivan, MO 63080Sold
- $224,1003 bd1 ba1.3k sqft16711 State Highway A, Sullivan, MO 63080Off Market
A local agent can set up tours, give advice and negotiate with sellers.
A local lender can help you make sure your offer is ready when you are.
Similar homes
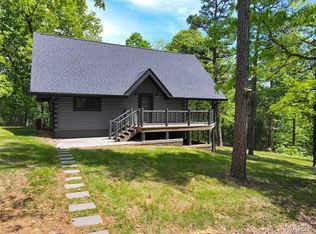
- $549,9004 bd3 ba1.5k sqft2-13102 Pelican Ridge Rd, Sullivan, MO 63080For Sale
 MLS ID #26029249, Tyler T Blum, Whitetail Properties Real Estate, LLC. MARIS
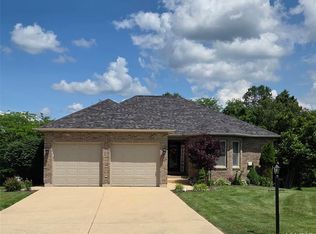
 - $550,0003 bd3 ba2.5k sqft107 Glaser Rd, Sullivan, MO 63080For Sale
 MLS ID #25079055, Lisa Halbert, Sharlene Henry Real Estate LLC. MARIS
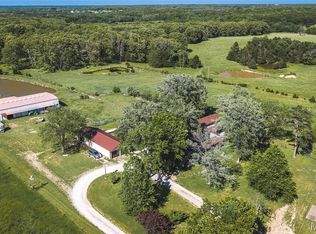
 - $580,0004 bd3 ba3k sqft385 Woods Farm Rd, Sullivan, MO 63080For Sale
 MLS ID #26030318, Danica Lock, HD Real Estate, LLC. MARIS
 - $474,9003 bd4 ba2.6k sqft1818 N Bend Rd, Union, MO 63084For Sale
 MLS ID #26041120, Matthew E McClelland, RE/MAX Today. MARIS
 - $544,9003 bd2 ba1.7k sqft14502 E State Hwy E, Cadet, MO 63630For SaleMLS ID #26006139, Philip J Fitzwater, Keller Williams Realty Platinum. MARIS
- $650,0003 bd3 ba1.9k sqft910 Oak Pass Ln, Sullivan, MO 63080For SaleMLS ID #26017432, Hayden J Lock, HD Real Estate LLC. MARIS
- $499,0003 bd3 ba1.9k sqft13670 Mammoth Rd, De Soto, MO 63020For SaleMLS ID #25082869, Keith G Williams, Sunset Realty Company. MARIS
- $549,9004 bd2 ba1.5k sqft13102 Pelican Ridge Rd, Sullivan, MO 63080For SaleWhitetail Properties
- $445,0004 bd3 ba2.8k sqft719 White Dogwood Ct, Saint Clair, MO 63077For SaleMLS ID #26046052, Rachel R Shoemaker, Coldwell Banker Reeves. MARIS
- $499,9003 bd3 ba3k sqft190 Whispering Pines Est, Saint Clair, MO 63077For SaleMLS ID #26009358, David L Haley, Berkshire Hathaway HomeServices Select Properties. MARIS
- $625,0004 bd3 ba2.1k sqft1506 Highway K St, Saint Clair, MO 63077For SaleMLS ID #26010235, Shaun M Coffey, Compass Realty Group. MARIS
- $600,0004 bd4 ba2.7k sqft724 River Trails Rd, Union, MO 63084For SaleMLS ID #26018617, Kimberly A North, Berkshire Hathaway HomeServices Select Properties. MARIS
- $--4 bd2 ba1.1k sqft1773 Landon Rd, Bourbon, MO 65441AuctionXome
- $419,9004 bd2 ba2.3k sqft3536 Aitch Rd, Union, MO 63084For SaleMLS ID #26019595, Nick Weber, Keller Williams Realty St. Louis. MARIS
- $399,0005 bd2 ba2.6k sqft559 Brush Creek Rd, Saint Clair, MO 63077For SaleMLS ID #26043424, Julie E Moss, Midtown Realty, LLC. MARIS
- $295,0003 bd3 ba2k sqft115 George St, Sullivan, MO 63080For SaleMLS ID #26040702, Jeffrey Lock, HD Real Estate LLC. MARIS
- $529,900-- bd-- ba1.7k sqft7800 Fairview Church Rd, Grubville, MO 63041New ConstructionMLS ID #26041009, Dustin Walsh, Realty Executives Premiere. MARIS
- $624,9004 bd3 ba1.9k sqft622 Elk Run, Saint Clair, MO 63077For SaleMLS ID #26006995, Nick W Parks, Living The Dream Inc.. MARIS
- $449,900-- bd-- ba1.1k sqft12971 Cowboy Dr, De Soto, MO 63020For SaleMLS ID #26024572, LeeAnna R Newkirk, Freedom Realty MO, LLC. MARIS
- $549,0006 bd4 ba3.1k sqft500 Stadium Dr, Potosi, MO 63664For SaleMLS ID #26009060, Bobbie J Browne, RE/MAX Best Choice. MARIS
