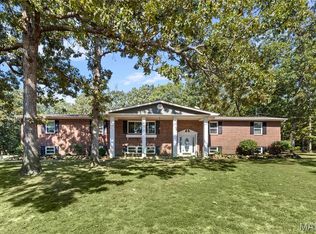
Rare opportunity to own this one-of-a-kind property situated on 4.7 picturesque acres! The property starts off with a beautiful front pasture which features a small creek, creating a peaceful setting to enjoy nature. There are fenced areas and abundant wildlife to add to this property's charm. The spacious home offers 5 bedrooms and 2 bathrooms with 2600 sq.ft of living space and an attached 2-car garage. The main floor features a cozy fireplace in the living room. There is another spacious family room and an office on the main level, plus an additional living room and office on the upstairs level, providing flexible living and work space for everyone. Outside, the possibilities continue with a 1921 sq.ft barn/utility building attached to a 3078 Sq.ft spacious, metal building , complete with an office, kitchen, bathroom, workshop, hobby space, plenty of additional storage upstairs and both buildings have concrete floors throughout, all electric, and several garage doors and bays. This unique property offers the perfect blend of country living, functionality, and endless potential. Schedule your private showing today!
Pending
Listed by: Midtown Realty, LLC • Julie E Moss • 636-262-5624
$399,000
559 Brush Creek Rd, Saint Clair, MO 63077
5beds
2,604sqft
Single Family Residence
Built in 1966
4.7 Acres Lot
$-- Zestimate®
$153/sqft
$-- HOA
What's special
Small creekBeautiful front pastureSpacious homeFenced areasSpacious family roomAbundant wildlife
- 74 days
- 42
- 0
Likely to sell faster than
Zillow last checked:
Listing updated:
Listed by:
Julie E Moss 636-262-5624,
Midtown Realty, LLC,
Cassidy E Moss 636-266-9848,
Midtown Realty, LLC
Source: MARIS,MLS#: 26043424 Originating MLS: Franklin County Board of REALTORS
Originating MLS: Franklin County Board of REALTORSFacts & features
Interior
Bedrooms & bathrooms
- Bedrooms: 5
- Bathrooms: 2
- Full bathrooms: 2
- Main level bathrooms: 1
Heating
- Propane
Cooling
- Central Air
Appliances
- Included: Dishwasher, Propane Water Heater, Free-Standing Gas Range, Free-Standing Refrigerator, Trash Compactor
Features
- Basement: Finished
- Number of fireplaces: 1
- Fireplace features: Living Room
Interior area
- Total structure area: 2,604
- Total interior livable area: 2,604 sqft
- Finished area above ground: 1,352
- Finished area below ground: 1,252
Property
Parking
- Total spaces: 2
- Parking features: Garage - Attached
- Attached garage spaces: 2
Features
- Levels: One
- Waterfront features: Creek
Lot
- Size: 4.7 Acres
- Features: Adjoins Wooded Area, Native Plants, Natural Foliage, Private, Wooded
Details
- Additional structures: Barn(s), Garage(s), Metal Building, RV/Boat Storage, Workshop
- Parcel number: 2192900000008000
- Special conditions: Listing As Is
Construction
Type & style
- Home type: SingleFamily
- Architectural style: Raised Ranch
- Property subtype: Single Family Residence
- Attached to another structure: Yes
Materials
- Vinyl Siding
Condition
- Year built: 1966
Details
- Warranty included: Yes
Utilities & green energy
- Electric: Ameren
- Sewer: Septic Tank
- Water: Well
- Utilities for property: Electricity Connected, Propane Owned, Sewer Connected, Water Connected
Community & HOA
Community
- Subdivision: None
HOA
- Has HOA: No
Location
- Region: Saint Clair
Financial & listing details
- Price per square foot: $153/sqft
- Tax assessed value: $257,680
- Annual tax amount: $2,524
- Date on market: 7/10/2026
- Cumulative days on market: 74 days
- Listing terms: Cash,Conventional
- Electric utility on property: Yes
Estimated market value
Not available
Estimated sales range
Not available
Not available
Price history
| Date | Event | Price |
|---|---|---|
| 9/10/2026 | Pending sale | $399,000$153/sqft |
Source:  MARIS #26043424 Report a problem MARIS #26043424 Report a problem | ||
| 7/28/2026 | Contingent | $399,000$153/sqft |
Source: MARIS #26043424 Report a problem | ||
| 7/10/2026 | Listed for sale | $399,000$153/sqft |
Source: MARIS #26043424 Report a problem | ||
Public tax history
| Year | Property taxes | Tax assessment |
|---|---|---|
| 2025 | $2,524 +6.4% | $48,959 +12.6% |
| 2024 | $2,371 -1.7% | $43,499 |
| 2023 | $2,412 +15.6% | $43,499 +14% |
| 2022 | $2,087 -0.3% | $38,156 -0.4% |
| 2021 | $2,093 +3.8% | $38,323 +8.3% |
| 2020 | $2,015 +17.2% | $35,389 |
| 2019 | $1,719 +0.1% | $35,389 +17.6% |
| 2017 | $1,718 +16.4% | $30,084 +7% |
| 2016 | $1,476 | $28,107 |
| 2015 | $1,476 | $28,107 -0.5% |
| 2014 | $1,476 | $28,245 |
| 2013 | -- | $28,245 -1.2% |
| 2012 | -- | $28,595 |
| 2011 | -- | $28,595 -10.1% |
| 2010 | -- | $31,813 |
| 2009 | -- | $31,813 +46.1% |
| 2006 | $1,146 -1.1% | $21,778 |
| 2005 | $1,159 +12.9% | $21,778 +13.9% |
| 2004 | $1,026 +2.2% | $19,125 |
| 2003 | $1,004 +20% | $19,125 +19.4% |
| 2002 | $837 +0.2% | $16,015 -0.2% |
| 2001 | $835 +12.1% | $16,042 +1% |
| 2000 | $745 | $15,886 |
Find assessor info on the county website
Monthly payment
Est. payment
Payment breakdown
Explore the cost of this home by adjusting the details. Changes won't be saved.Climate risks
Neighborhood: 63077
Nearby schools
Schools provided by the listing agent
- Elementary: Edgar Murray Elem.
- Middle: St. Clair Jr. High
- High: St. Clair High
Source: MARIS. This data may not be complete. We recommend contacting the local school district to confirm school assignments for this home.
Similar homes
- $385,0004 bd3 ba2.8k sqft719 White Dogwood Ct, Saint Clair, MO 63077For Sale

 MLS ID #26046052, Rachel R Shoemaker, Coldwell Banker Reeves. MARIS
 - $355,0004 bd3 ba2.5k sqft7 Bittersweet Dr, Saint Clair, MO 63077For Sale
 MLS ID #26047021, Samantha J Thompson, Realty Executives Premiere. MARIS
 - $574,9504 bd2 ba1.9k sqft1466 Neff Rd, Saint Clair, MO 63077For Sale
 MLS ID #26056007, Leslie E Cheek, Realty Executives of St. Louis. MARIS
 - $349,0003 bd3 ba2.7k sqft7660 Highway 47, Union, MO 63084For Sale
 MLS ID #26049300, Teri T Batts, Dolan, Realtors. MARIS
 - $430,0003 bd4 ba2.6k sqft1818 N Bend Rd, Union, MO 63084For SaleMLS ID #26055248, Matthew E McClelland, RE/MAX Today. MARIS
- $495,0004 bd3 ba3.3k sqft635 E Villa Ridge Rd, Villa Ridge, MO 63089For SaleMLS ID #26060925, Janie Schriewer, RE/MAX Results. MARIS
- $225,0003 bd2 ba2.9k sqft2707 N Service Rd W, Saint Clair, MO 63077For SaleMLS ID #26044046, Shayla S Kurzenberger, Dolan, Realtors. MARIS
- $410,0004 bd3 ba1.4k sqft8431 Fawn Hill Ln, House Springs, MO 63051For SaleMLS ID #26058251, Brianna L Sims, Keller Williams Realty St. Louis. MARIS
- $295,0003 bd2 ba1.4k sqft415 Lilac Ln, Saint Clair, MO 63077For SaleMLS ID #26054102, Kevin L Barnett, Redfin Corporation. MARIS
- $380,0004 bd3 ba2.6k sqft768 Meadow Acres Ln, Union, MO 63084For SaleMLS ID #26039144, Dustin Walsh, Realty Executives Premiere. MARIS
- $269,9002 bd1 ba1.4k sqft4462 N Virginia Mines Rd, Saint Clair, MO 63077For SaleMLS ID #26006147, Matt W Borgmann, Dolan, Realtors. MARIS
- $345,0003 bd2 ba1.9k sqft395 Rock Church Rd, Catawissa, MO 63015For SaleMLS ID #26043963, Summer Husereau, MORE, REALTORS. MARIS
- $369,0003 bd2 ba1.9k sqft7 Bogey Dr, Washington, MO 63090For SaleMLS ID #26041064, Tiffany N Thebeau, Dolan, Realtors. MARIS
- $289,0003 bd3 ba1.5k sqft1002 Sara Jane Ln, Saint Clair, MO 63077For SaleMLS ID #26051647, Shayla S Kurzenberger, Dolan, Realtors. MARIS
- $360,0003 bd3 ba2.2k sqft8417 Saint Andrews Ln, House Springs, MO 63051For SaleMLS ID #26047273, Alicia Davis, Worth Clark Realty. MARIS
- $434,9004 bd3 ba3.4k sqft134 Bridgewater Chase Ln, Villa Ridge, MO 63089For SaleMLS ID #26050620, Sharon Patton, STL 1 REALTY. MARIS
- $409,0004 bd4 ba2.1k sqft541 Rock Creek Dr, Washington, MO 63090For SaleMLS ID #25064836, Cody M Mullins, United Real Estate Kansas City. MARIS
- $425,0003 bd2 ba1.6k sqft135 Wood Valley Trl, Pacific, MO 63069For SaleMLS ID #26041503, Loretta Terrio, Realty Executives Premiere. MARIS
- $373,7004 bd3 ba2.4k sqft180 Cedargate Dr, Dittmer, MO 63023For SaleMLS ID #26051119, Victoria A Conell, R Towne Real Estate, LLC. MARIS
- $349,9005 bd3 ba2.5k sqft522 Highway Ff, Bourbon, MO 65441For SaleMLS ID #26033715, Celeste N Crimmins, Dream Key Realty, LLC. MARIS
