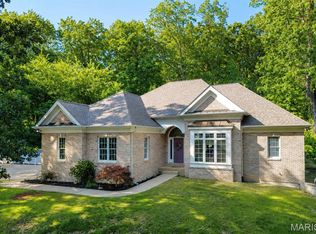
LAKEFRONT LIVING AT ITS BEST! This beautiful ranch home offers stunning on the lake views and an inviting open floor plan designed for both everyday living and entertaining. You will love the soaring ceilings and breathtaking views of the lake from the minute you walk through the door. The updated kitchen features tons of cabinetry, abundant counter space, granite countertops, and stainless-steel appliances. The dining room and great room combination creates a spacious gathering area and walks out to the deck, offering gorgeous lake views. The large, vaulted great room features a gas fireplace and a wall of windows overlooking the lake, creating a bright and breathtaking living space. All four bedrooms are generously sized and feature walk-in closets. The spacious primary bedroom suite includes a separate soaking tub and shower, along with double sinks. Main-floor laundry adds everyday convenience. Enjoy the dining room with walk-out access to the deck, as well as a beautiful covered patio perfect for relaxing and taking in the peaceful lakefront setting. The finished walk-out lower level offers additional living space, including a family room with a gas fireplace, wet bar, two large additional bedrooms, and tons of storage space—making it ideal for entertaining family and friends or accommodating guests. Additional highlights include a newer roof, newer A/C, and not one but two 2-car garages. Come enjoy the beauty, tranquility, and lifestyle of lakefront living
Pending
Listed by: STL 1 REALTY • Sharon Patton • 636-795-8233
$434,900
134 Bridgewater Chase Ln, Villa Ridge, MO 63089
4beds
3,408sqft
Single Family Residence
Built in 1998
0.47 Acres Lot
$422,300 Zestimate®
$128/sqft
$38/mo HOA
What's special
Gas fireplacePeaceful lakefront settingGorgeous lake viewsGranite countertopsTons of storage spaceWalk-in closetsUpdated kitchen
- 21 days
- 855
- 78
Zillow last checked:
Listing updated:
Listed by:
Sharon Patton 636-795-8233,
STL 1 REALTY,
Cathy Armfield 314-221-0956,
STL 1 REALTY
Source: MARIS,MLS#: 26050620 Originating MLS: St. Louis Association of REALTORS
Originating MLS: St. Louis Association of REALTORSFacts & features
Interior
Bedrooms & bathrooms
- Bedrooms: 4
- Bathrooms: 3
- Full bathrooms: 3
- Main level bathrooms: 2
- Main level bedrooms: 2
Primary bedroom
- Features: Floor Covering: Carpeting
- Level: Main
- Area: 273
- Dimensions: 13x21
Bedroom
- Features: Floor Covering: Carpeting
- Level: Main
- Area: 182
- Dimensions: 14x13
Bedroom
- Features: Floor Covering: Carpeting
- Level: Lower
- Area: 156
- Dimensions: 12x13
Bedroom 2
- Dimensions: 11x
Dining room
- Features: Floor Covering: Luxury Vinyl Plank
- Level: Main
- Area: 182
- Dimensions: 13x14
Family room
- Features: Floor Covering: Luxury Vinyl Plank
- Level: Lower
- Area: 660
- Dimensions: 22x30
Great room
- Features: Floor Covering: Carpeting, Luxury Vinyl Plank
- Level: Main
- Area: 273
- Dimensions: 13x21
Kitchen
- Features: Floor Covering: Luxury Vinyl Plank
- Level: Main
- Area: 208
- Dimensions: 13x16
Laundry
- Features: Floor Covering: Luxury Vinyl Plank
- Level: Main
- Area: 72
- Dimensions: 12x6
Heating
- Electric, Forced Air
Cooling
- Ceiling Fan(s), Central Air, Electric
Appliances
- Included: Stainless Steel Appliance(s), Dishwasher, Disposal, Microwave, Electric Oven, Refrigerator, Electric Water Heater
- Laundry: Main Level
Features
- Breakfast Bar, Ceiling Fan(s), Central Vacuum, Chandelier, Coffered Ceiling(s), Custom Cabinetry, Dining/Living Room Combo, Double Vanity, Entrance Foyer, Granite Counters, Open Floorplan, Pantry, Storage, Tub, Vaulted Ceiling(s), Walk-In Closet(s)
- Flooring: Carpet
- Basement: Partially Finished,Full,Walk-Out Access
- Number of fireplaces: 2
- Fireplace features: Family Room, Great Room
Interior area
- Total structure area: 3,408
- Total interior livable area: 3,408 sqft
- Finished area above ground: 1,808
- Finished area below ground: 1,600
Property
Parking
- Total spaces: 4
- Parking features: Garage
- Garage spaces: 4
Features
- Levels: One
- Patio & porch: Covered, Deck, Patio
- Exterior features: Dock
- Has view: Yes
- View description: Lake
- Water view: Lake
- Waterfront features: Waterfront, Lake Front
Lot
- Size: 0.47 Acres
- Features: Level, Views, Waterfront
Details
- Parcel number: 1862300020085350
- Special conditions: Standard
Construction
Type & style
- Home type: SingleFamily
- Architectural style: Ranch
- Property subtype: Single Family Residence
Materials
- Brick Veneer, Frame, Other
- Roof: Architectural Shingle
Condition
- Year built: 1998
Utilities & green energy
- Electric: Ameren
- Sewer: Public Sewer
- Water: Public
- Utilities for property: Natural Gas Available, Underground Utilities
Community & HOA
Community
- Subdivision: Bridgewater Estates
HOA
- Has HOA: Yes
- Amenities included: Lake
- Services included: Maintenance Parking/Roads, Common Area Maintenance, Snow Removal
- HOA fee: $450 annually
- HOA name: Bridgewater Estates
Location
- Region: Villa Ridge
Financial & listing details
- Price per square foot: $128/sqft
- Tax assessed value: $61,938
- Annual tax amount: $3,883
- Date on market: 9/12/2026
- Cumulative days on market: 22 days
- Listing terms: Cash,Conventional,FHA,VA Loan
Estimated market value
$422,300
$401,000 - $443,000
$2,806/mo
Price history
| Date | Event | Price |
|---|---|---|
| 10/1/2026 | Pending sale | $434,900$128/sqft |
Source:  MARIS #26050620 Report a problem MARIS #26050620 Report a problem | ||
| 9/12/2026 | Listed for sale | $434,900$128/sqft |
Source: MARIS #26050620 Report a problem | ||
Public tax history
| Year | Property taxes | Tax assessment |
|---|---|---|
| 2025 | $3,883 +2.2% | $61,938 +21.2% |
| 2024 | $3,800 +4.7% | $51,116 |
| 2023 | $3,629 +5.1% | $51,116 -4.2% |
| 2022 | $3,453 -0.8% | $53,375 |
| 2021 | $3,480 +6.8% | $53,375 +11.8% |
| 2020 | $3,258 +1.9% | $47,751 |
| 2019 | $3,199 +0.3% | $47,751 +3.3% |
| 2017 | $3,190 +8.3% | $46,206 +0.5% |
| 2016 | $2,945 | $45,988 |
| 2015 | $2,945 | $45,988 -0.8% |
| 2014 | $2,945 | $46,371 |
| 2013 | -- | $46,371 -6.1% |
| 2012 | -- | $49,394 |
| 2011 | -- | $49,394 +0% |
| 2010 | -- | $49,391 |
| 2009 | -- | $49,391 +12% |
| 2006 | $2,685 +2.7% | $44,101 |
| 2005 | $2,614 +13.4% | $44,101 +13.3% |
| 2004 | $2,306 +5.4% | $38,941 |
| 2003 | $2,189 +6.4% | $38,941 -5.6% |
| 2002 | $2,058 -0.9% | $41,268 |
| 2001 | $2,076 +10.8% | $41,268 +9.7% |
| 2000 | $1,873 | $37,624 |
Find assessor info on the county website
Monthly payment
Est. payment
Payment breakdown
Explore the cost of this home by adjusting the details. Changes won't be saved.Climate risks
Neighborhood: 63089
Nearby schools
Schools provided by the listing agent
- Elementary: Coleman Elem.
- Middle: Riverbend School
- High: Pacific High
Source: MARIS. This data may not be complete. We recommend contacting the local school district to confirm school assignments for this home.
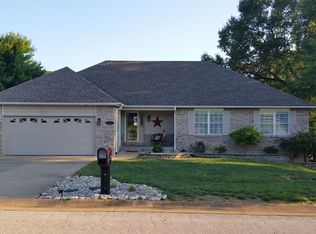
- $384,1003 bd4 ba2.1k sqft130 Bridgewater Chase Ln, Villa Ridge, MO 63089Off Market
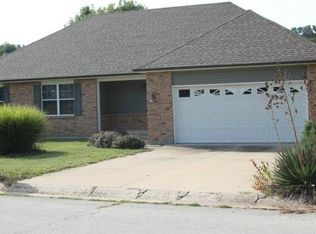
- $371,2004 bd3 ba1.7k sqft138 Bridgewater Chase Ln, Villa Ridge, MO 63089Off Market
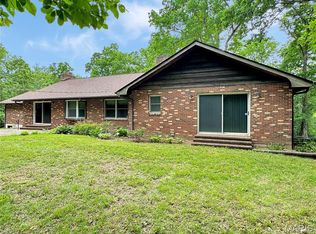
- $380,0003 bd3 ba1.6k sqft126 Bridgewater Chase Ln, Villa Ridge, MO 63089Off Market
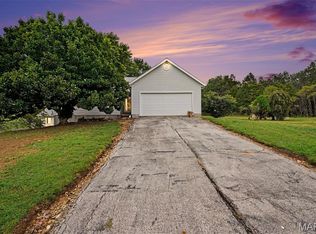
- $343,2003 bd3 ba1.6k sqft142 Bridgewater Chase Ln, Villa Ridge, MO 63089Off Market
Similar homes
- $495,0004 bd3 ba3.3k sqft635 E Villa Ridge Rd, Villa Ridge, MO 63089For Sale
 MLS ID #26060925, Janie Schriewer, RE/MAX Results. MARIS
 - $509,0006 bd4 ba2.6k sqft464 Legacy Ln, Villa Ridge, MO 63089For Sale
 MLS ID #26056826, Samuel Wagner, Worth Clark Realty. MARIS
 - $450,0005 bd4 ba4k sqft875 Crider Ln, Union, MO 63084For Sale
 MLS ID #26039774, Becca S Dinnius, Realty Executives Premiere. MARIS
 - $499,9003 bd4 ba3.1k sqft1 Wedgewood Dr, Union, MO 63084For Sale
 MLS ID #26055377, Christian H Horn, Keller Williams Realty St. Louis. MARIS
 - $470,0005 bd3 ba2.8k sqft519 Grandview Rd, Saint Clair, MO 63077For SaleMLS ID #26055069, Tia M Hempel-Nunn, RE/MAX Platinum. MARIS
- $449,9004 bd1 ba4.3k sqft2525 Highway Ah, Union, MO 63084For SaleMLS ID #26039534, Shayla S Kurzenberger, Dolan, Realtors. MARIS
- $430,0003 bd4 ba2.6k sqft1818 N Bend Rd, Union, MO 63084For SaleMLS ID #26055248, Matthew E McClelland, RE/MAX Today. MARIS
- $475,0003 bd3 ba3.5k sqft308 Bourbeuse Rd, Union, MO 63084For SaleMLS ID #26037863, Shayla S Kurzenberger, Dolan, Realtors. MARIS
- $539,0004 bd4 ba2k sqft2161 Young Rd, Pacific, MO 63069For SaleMLS ID #26060450, Matt W Borgmann, Dolan, Realtors. MARIS
- $315,0004 bd3 ba2.6k sqft603 Meadow Oaks Dr, Saint Clair, MO 63077For SaleMLS ID #26062896, Sadie K Click, HD Real Estate, LLC. MARIS
- $499,9004 bd4 ba3.6k sqft19111 Foxfire Forest Rd, Pacific, MO 63069For SaleMLS ID #26050858, Cris A Atchison, Coldwell Banker Realty - Gundaker. MARIS
- $460,0004 bd3 ba2.4k sqft16447 Scenic Ridge Rd, Marthasville, MO 63357For SaleMLS ID #26041830, Maggie K Hase, Main St. Real Estate. MARIS
- $579,5004 bd3 ba2.6k sqft196 Indian Prairie Ln, Union, MO 63084For SaleMLS ID #26057562, Ramona Rinehart, Keller Williams Chesterfield. MARIS
- $469,9003 bd3 ba2.4k sqft2839 Oberhelman Rd, Foristell, MO 63348For SaleMLS ID #26055764, Hope E Fick, Sage Property Group, LLC. MARIS
- $344,0003 bd3 ba2.7k sqft7660 Highway 47, Union, MO 63084For SaleMLS ID #26049300, Teri T Batts, Dolan, Realtors. MARIS
- $385,0004 bd3 ba2.8k sqft719 White Dogwood Ct, Saint Clair, MO 63077For SaleMLS ID #26046052, Rachel R Shoemaker, Coldwell Banker Reeves. MARIS
- $444,0004 bd3 ba2.5k sqft16263 Fullerton Meadows Dr, Ballwin, MO 63011For SaleMLS ID #26058094, Robert Salmons, Entera Realty, LLC. MARIS
- $250,0004 bd1 ba2.2k sqftLOT 1 Johanna Dr, Washington, MO 63090For SaleMLS ID #26057699, Nicholas D Straatmann, RE/MAX Today. MARIS
- $425,0004 bd3 ba2.6k sqft922 Boulder Crest Ct, Eureka, MO 63025For SaleMLS ID #26054627, Stayce R Mayfield, Redfin Corporation. MARIS
- $475,0003 bd3 ba2.4k sqftHalifax II, Washington, MO 63090New ConstructionMLS ID #26018577, Elisha L Hoerstkamp, RE/MAX Today. MARIS
