Owners Pride shows the minute you walk into this very well taken care of home. There is so much to say about this property. Over 1800 square feet on the main level including, separate dining area, kitchen with SS appliances, granite counter top, plenty of cabinets, laundry with extra closet/pantry space, breakfast area, great room with vaulted ceilings and brick fireplace with gas logs, Primary bedroom and bathroom are both oversized with two walk in closets, jet tub and separate shower, and a large secondary bedroom.
Lower level is fantastic with over 1100 sf of finished space, and where a lot the entertaining happens! With full bar, sink, mini fridge and plenty of cabinets and counter space. Second beautiful brick fireplace with gas logs, family room ready for your television, built in shelves, a third bedroom with large closet, and two additional rooms for whatever you would like, another sleeping room? This was very well planned with living area and storage space.
Outside is so awesome with a covered deck that includes the gas grill (hooked up to the propane), a walk out to the deck, and walk out to the side of the home, and a your own dock. The view from here is so breath taking, You get the best of both worlds with a clear view of sunrise and sunsets.
This home also has a level driveway with a three car garage. There is so much storage available to you in this home for all your needs. Would be perfect for the holidays with plenty of room for all your friends and family.
Active
Listed by: Coldwell Banker Premier Group • Joanie M Louis-Saucier • 314-852-4868
$465,000
122 Bridgewater Chase Ln, Villa Ridge, MO 63089
3beds
2,959sqft
Single Family Residence
Built in 2000
0.4 Acres Lot
$-- Zestimate®
$157/sqft
$50/mo HOA
What's special
- 4 days
- 181
- 17
Likely to sell faster than
Zillow last checked:
Listing updated:
Listed by:
Joanie M Louis-Saucier 314-852-4868,
Coldwell Banker Premier Group
Source: MARIS,MLS#: 26072215 Originating MLS: Franklin County Board of REALTORS
Facts & features
Interior
Bedrooms & bathrooms
- Bedrooms: 3
- Bathrooms: 3
- Full bathrooms: 3
- Main level bathrooms: 2
- Main level bedrooms: 2
Primary bedroom
- Features: Floor Covering: Carpeting
- Level: Main
Bedroom 2
- Features: Floor Covering: Carpeting
- Level: Main
Bedroom 3
- Features: Floor Covering: Carpeting
- Level: Lower
Bathroom 3
- Level: Lower
Breakfast room
- Features: Floor Covering: Wood
- Level: Main
Dining room
- Features: Floor Covering: Carpeting
- Level: Main
Family room
- Features: Floor Covering: Carpeting
- Level: Lower
Great room
- Features: Floor Covering: Carpeting
- Level: Main
Kitchen
- Features: Floor Covering: Wood
- Level: Main
Laundry
- Level: Main
Laundry
- Level: Main
Heating
- Electric, Forced Air
Cooling
- Central Air
Appliances
- Included: Stainless Steel Appliance(s)
- Laundry: Laundry Room, Main Level
Features
- Bar, Bookcases, Coffered Ceiling(s), Granite Counters, Open Floorplan, Recessed Lighting, Separate Dining, Wet Bar, Workshop/Hobby Area
- Basement: Finished,Full,Sleeping Area,Walk-Out Access
- Number of fireplaces: 2
- Fireplace features: Family Room, Gas Log, Great Room, Propane
Interior area
- Total structure area: 2,959
- Total interior livable area: 2,959 sqft
- Finished area above ground: 1,837
- Finished area below ground: 1,131
Property
Parking
- Total spaces: 3
- Parking features: Garage - Attached
- Attached garage spaces: 3
Features
- Levels: One
- Patio & porch: Covered, Deck, Front Porch
- Exterior features: Built-in Barbecue, Gas Grill
- Has view: Yes
- View description: Lake
- Water view: Lake
- Waterfront features: Waterfront, Lake, Lake Front, Lake Privileges
Lot
- Size: 0.4 Acres
- Features: Level, Sprinklers In Front, Sprinklers In Rear, Views, Waterfront
Details
- Parcel number: 1862300020085380
- Special conditions: Standard
Construction
Type & style
- Home type: SingleFamily
- Architectural style: Ranch
- Property subtype: Single Family Residence
- Attached to another structure: Yes
Materials
- Concrete, HardiPlank Type
- Roof: Architectural Shingle
Condition
- Year built: 2000
Utilities & green energy
- Electric: Ameren
- Sewer: Public Sewer
- Water: Public
- Utilities for property: Cable Available
Community & HOA
Community
- Subdivision: Bridgewater Estates
HOA
- Has HOA: Yes
- Amenities included: Lake
- Services included: Maintenance Parking/Roads, Common Area Maintenance, Snow Removal
- HOA fee: $600 annually
- HOA name: Bridgewater Estates
Location
- Region: Villa Ridge
Financial & listing details
- Price per square foot: $157/sqft
- Tax assessed value: $62,293
- Annual tax amount: $3,712
- Date on market: 11/16/2026
- Cumulative days on market: 4 days
- Listing terms: Cash,Conventional,FHA,USDA Loan,VA Loan
Estimated market value
Not available
Estimated sales range
Not available
Not available
Price history
| Date | Event | Price |
|---|---|---|
| 11/16/2026 | Listed for sale | $465,000$157/sqft |
Source:  MARIS #26072215 Report a problem | ||
| 11/11/2026 | Listing removed | -- |
Source: Owner Report a problem | ||
| 10/18/2026 | Listed for sale | $465,000+63.2%$157/sqft |
Source: Owner Report a problem | ||
| 3/24/2021 | Listing removed | -- |
Source: Owner Report a problem | ||
| 10/18/2012 | Sold | -- |
Source: Public Record Report a problem | ||
| 8/1/2012 | Listed for sale | $285,000-1.7%$96/sqft |
Source: Owner Report a problem | ||
| 6/10/2012 | Listing removed | $289,900$98/sqft |
Source: Cronin Real Estate #11035080 Report a problem | ||
| 5/24/2012 | Listed for sale | $289,900-3.3%$98/sqft |
Source: Cronin Real Estate #11035080 Report a problem | ||
| 8/18/2011 | Price change | $299,900-3.2%$101/sqft |
Source: Cronin Real Estate #11035080 Report a problem | ||
| 7/15/2011 | Listed for sale | $309,900-3.1%$105/sqft |
Source: Cronin Real Estate #11035080 Report a problem | ||
| 12/3/2010 | Listing removed | $319,900$108/sqft |
Source: Cronin Real Estate #90055777 Report a problem | ||
| 8/22/2010 | Price change | $319,900-3%$108/sqft |
Source: Cronin Real Estate #90055777 Report a problem | ||
| 5/21/2010 | Listed for sale | $329,900-2.9%$111/sqft |
Source: Cronin Real Estate #90055777 Report a problem | ||
| 10/25/2009 | Listed for sale | $339,900$115/sqft |
Source: Cronin Real Estate #90055777 Report a problem | ||
Public tax history
| Year | Property taxes | Tax assessment |
|---|---|---|
| 2025 | $3,712 +2.2% | $62,293 +27.5% |
| 2024 | $3,631 +4.7% | $48,843 |
| 2023 | $3,468 -0.9% | $48,843 -9.7% |
| 2022 | $3,499 -0.8% | $54,085 |
| 2021 | $3,526 +6.9% | $54,085 +11.8% |
| 2020 | $3,300 +1% | $48,366 |
| 2019 | $3,267 +0.3% | $48,366 +2.5% |
| 2017 | $3,258 +10.6% | $47,198 +2.6% |
| 2016 | $2,946 | $46,014 |
| 2015 | $2,946 | $46,014 -0.8% |
| 2014 | $2,946 | $46,394 |
| 2013 | -- | $46,394 -6.4% |
| 2012 | -- | $49,552 |
| 2011 | -- | $49,552 -1.6% |
| 2010 | -- | $50,371 |
| 2009 | -- | $50,371 +4.2% |
| 2006 | $2,945 +2.7% | $48,363 |
| 2005 | $2,866 +15.4% | $48,363 +15.3% |
| 2004 | $2,483 +5.4% | $41,941 |
| 2003 | $2,357 +14.5% | $41,941 +1.6% |
| 2002 | $2,058 -0.9% | $41,276 |
| 2001 | $2,076 +668.5% | $41,276 +660.8% |
| 2000 | $270 | $5,425 |
Find assessor info on the county website
Monthly payment
Est. payment
Payment breakdown
Explore the cost of this home by adjusting the details. Changes won't be saved.Climate risks
Neighborhood: 63089
Nearby schools
Schools provided by the listing agent
- Elementary: Coleman Elem.
- Middle: Riverbend School
- High: Pacific High
Source: MARIS. This data may not be complete. We recommend contacting the local school district to confirm school assignments for this home.
- $376,2003 bd3 ba1.6k sqft126 Bridgewater Chase Ln, Villa Ridge, MO 63089Off Market
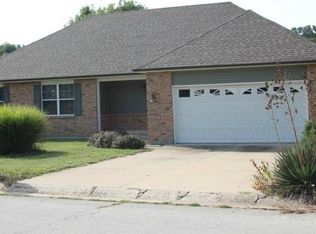
- $297,9003 bd1 ba1.7k sqft118 Bridgewater Chase Ln, Villa Ridge, MO 63089Off Market
- $50,000-- bd-- ba-- sqftBridgewater Xing, Villa ridge, MO 63089Off Market
- $374,9003 bd4 ba2.1k sqft130 Bridgewater Chase Ln, Villa Ridge, MO 63089Off Market
Similar homes
- $495,0003 bd4 ba3k sqft621 Bridgewater Lakeview Ter, Villa Ridge, MO 63089For Sale

 MLS ID #26060558, Judy L Davis, Route 66, REALTORS. MARIS
- $385,0002 bd2 ba1.6k sqft171 Bridgewater Chase Ln, Villa Ridge, MO 63089For Sale
 MLS ID #26058215, Jennifer E Beatty, Robeck Realty West. MARIS
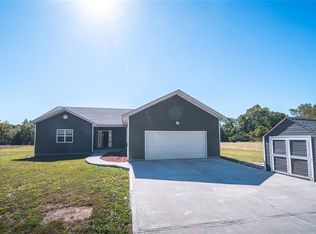
- $499,9704 bd2 ba1.9k sqft212 Tiny Blossom Flds, Villa Ridge, MO 63089For Sale
 MLS ID #26065254, Jesse R Klingler, Trophy Properties & Auction. MARIS
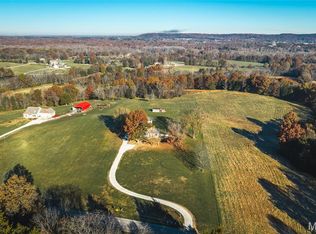
- $499,0005 bd2 ba2.2k sqft2469 Bend Rd, Pacific, MO 63069For Sale
 MLS ID #26073264, Samuel K Stoltz, Living The Dream Inc.. MARIS
- $479,9003 bd4 ba3.1k sqft1 Wedgewood Dr, Union, MO 63084For SaleMLS ID #26055377, Christian H Horn, Keller Williams Realty St. Louis. MARIS
- $465,0003 bd3 ba3.5k sqft308 Bourbeuse Rd, Union, MO 63084For SaleMLS ID #26037863, Shayla S Kurzenberger, Dolan, Realtors. MARIS
- $400,0003 bd2 ba2.7k sqftOxford, Washington, MO 63090New ConstructionMLS ID #26072696, Elisha L Hoerstkamp, RE/MAX Today. MARIS
- $264,9002 bd2 ba1.6k sqft5006 Ashley Wilkes Way, Villa Ridge, MO 63089For SaleMLS ID #26062537, Carrie S Thomas, EXP Realty, LLC. MARIS
- $590,0004 bd4 ba3.1k sqft685 Little Fox Ct, Union, MO 63084For SaleMLS ID #26064416, Aimee N Davison, RE/MAX Platinum. MARIS
- $415,0003 bd3 ba1.6k sqft2787 Earth Crest Dr, Washington, MO 63090New ConstructionMLS ID #26071364, Matthew E McClelland, RE/MAX Today. MARIS
- $519,9004 bd4 ba2k sqft2161 Young Rd, Pacific, MO 63069For SaleMLS ID #26060450, Matt W Borgmann, Dolan, Realtors. MARIS
- $524,5004 bd3 ba3.7k sqft4855 S South Point Rd, Washington, MO 63090For SaleMLS ID #26068699, Liz E Stemmley, RE/MAX Today. MARIS
- $434,9004 bd3 ba2k sqft113 Winter Wheat Trl, Pacific, MO 63069For SaleMLS ID #26064198, Nick Cuchetti, Trophy Properties & Auction. MARIS
- $569,5004 bd3 ba2.6k sqft196 Indian Prairie Ln, Union, MO 63084For SaleMLS ID #26057562, Ramona Rinehart, Keller Williams Chesterfield. MARIS
- $375,0003 bd2 ba3.2k sqft2415 Silver Lake Estates Dr, Pacific, MO 63069For SaleMLS ID #26061314, Christian H Horn, Keller Williams Realty St. Louis. MARIS
- $399,0004 bd1 ba4.3k sqft2525 Highway Ah, Union, MO 63084For SaleMLS ID #26039534, Shayla S Kurzenberger, Dolan, Realtors. MARIS
- $469,9004 bd3 ba2.1k sqft1657 Westlake Ct, Pacific, MO 63069For SaleMLS ID #26030510, Brandon C Pallarito, Realty Executives Premiere. MARIS
- $565,5004 bd3 ba2k sqft885 Shannon Hills Ln, Robertsville, MO 63072For SaleMLS ID #26068750, Kay LeClaire, Route 66, REALTORS. MARIS
- $334,0004 bd2 ba1.7k sqft300 Echo Valley Rd, Union, MO 63084For SaleMLS ID #26065684, Brenda K Eckelkamp, RE/MAX Today. MARIS
- $347,5005 bd3 ba2.4k sqft147 Vista Vallarta Dr, Union, MO 63084For SaleMLS ID #26063585, Hayden J Lock, HD Real Estate LLC. MARIS
