OPEN HOUSE Sunday 4th October ( 1:00- 3:00) Welcome home to this Exquisite Custom built Ranch, Lakeside with exceptional views. This thoughtfully designed home offers wide open floor plan with 15 feet of windows, granite counter top island with bar, double built in ovens, Cathedral ceilings all open to Dining ,great room, and kitchen , walk out to 16x8 covered deck with ceiling fan. Great design for entertaining. The Large walk in pantry, main floor laundry and extra closets offer plenty of handy storage. Primary bedroom gives you lakeview, double closets, and spacious bathroom with roll in shower. Professionally finished basement offers Large Family room with French doors, 2 additional bedrooms with baths + additional sleeping area or office. Basement offers additional laundry room with utility sink, that walks out to deck in the back lake area, additional concrete pad and electric ready for your Hot Tub. You'll have so much fun entertaining, bring your fishing poles and jump in when you get too hot, off the private dock on the deep side of the 13 Acre lake. Picnic and relax on separate Sun deck with firepit. Homeowners own down to the water of their lots. Just when you think this one has it all there is the 3 car garage approx. 1050 ft total with 34 x14 length 3rd. bay for boat or extra work area. You will fall in Love from the moment you enter, Don't miss out, schedule your showing today.
Active
Listed by: Route 66, REALTORS • Judy L Davis • 314-402-0958
$499,000
621 Bridgewater Lakeview Ter, Villa Ridge, MO 63089
3beds
3,096sqft
Single Family Residence
Built in 2017
0.59 Acres Lot
$-- Zestimate®
$161/sqft
$38/mo HOA
What's special
Professionally finished basementLakeside with exceptional viewsWide open floor planMain floor laundryCathedral ceilings
- 10 days
- 529
- 45
Likely to sell faster than
Zillow last checked:
Listing updated:
Listed by:
Judy L Davis 314-402-0958,
Route 66, REALTORS,
Janie L Mathena 314-607-1841,
Route 66, REALTORS
Source: MARIS,MLS#: 26060558 Originating MLS: Franklin County Board of REALTORS
Originating MLS: Franklin County Board of REALTORSFacts & features
Interior
Bedrooms & bathrooms
- Bedrooms: 3
- Bathrooms: 4
- Full bathrooms: 3
- 1/2 bathrooms: 1
- Main level bathrooms: 2
- Main level bedrooms: 1
Primary bedroom
- Description: Double closets, ceiling fan
- Features: Floor Covering: Wood Engineered
- Level: Main
- Area: 312
- Dimensions: 13x24
Primary bathroom
- Description: Roll in shower , Double granite sinks, Linen closet
- Features: Floor Covering: Wood Engineered
- Level: Main
- Area: 150
- Dimensions: 10x15
Family room
- Description: professional finished basement with french doors and windows
- Features: Floor Covering: Wood Engineered
- Level: Basement
- Area: 391
- Dimensions: 23x17
Great room
- Description: Great Room is all open to Kitchen Dining and Entry
- Features: Floor Covering: Wood Engineered
- Level: Main
- Area: 924
- Dimensions: 33x28
Laundry
- Description: Double coat closet
- Features: Floor Covering: Wood Engineered
- Level: Main
- Area: 84
- Dimensions: 12x7
Laundry
- Description: 2nd laundry room, with utility sink in basement walk out to lower deck.
- Features: Floor Covering: Concrete
- Level: Basement
- Area: 56
- Dimensions: 8x7
Office
- Description: could be sleeping area closet/storage 9x5
- Features: Floor Covering: Vinyl
- Level: Basement
- Area: 117
- Dimensions: 9x13
Other
- Description: Walk in pantry
- Features: Floor Covering: Wood Engineered
- Level: Main
- Area: 35
- Dimensions: 5x7
Storage
- Description: unfinished storage area
- Features: Floor Covering: Concrete
- Level: Basement
- Area: 243
- Dimensions: 27x9
Heating
- Electric, Forced Air
Cooling
- Ceiling Fan(s), Central Air
Appliances
- Included: Stainless Steel Appliance(s), Electric Cooktop, Dishwasher, Disposal, Dryer, Ice Maker, Microwave, Built-In Electric Oven, Convection Oven, Double Oven, Refrigerator, Oven, Washer, Electric Water Heater, Water Softener
- Laundry: In Basement, Electric Dryer Hookup, Laundry Room, Lower Level, Main Level, Sink, Washer Hookup
Features
- Ceiling Fan(s), Chandelier, Crown Molding, Custom Cabinetry, Dining/Living Room Combo, Double Vanity, Granite Counters, Kitchen Island, Open Floorplan, Pantry, Recessed Lighting, Shower, Smart Thermostat, Storage, Tub, Vaulted Ceiling(s), Walk-In Closet(s), Walk-In Pantry
- Doors: French Doors, Panel Door(s), Storm Door(s)
- Windows: Blinds, Double Pane Windows, Insulated Windows, Tilt-In Windows, Wood Frames
- Has basement: Yes
- Has fireplace: No
Interior area
- Total structure area: 3,096
- Total interior livable area: 3,096 sqft
- Finished area above ground: 1,596
- Finished area below ground: 1,500
Property
Parking
- Total spaces: 3
- Parking features: Concrete, Driveway, Garage, Garage Door Opener, Garage Faces Front, Off Street, Oversized
- Attached garage spaces: 3
- Has uncovered spaces: Yes
Features
- Levels: One
- Patio & porch: Composite, Covered, Deck
- Exterior features: Dock, Fire Pit, Lighting
- Has view: Yes
- View description: Lake, Water
- Water view: Lake,Water
- Waterfront features: Waterfront, Lake, Lake Front, Lake Privileges
Lot
- Size: 0.59 Acres
- Features: Cleared, Gentle Sloping, Landscaped, Views, Waterfront
Details
- Parcel number: 1852200016001300
- Special conditions: Standard
- Other equipment: Dehumidifier
Construction
Type & style
- Home type: SingleFamily
- Architectural style: Ranch
- Property subtype: Single Family Residence
Materials
- Frame, Stone Veneer, Vinyl Siding
- Foundation: Permanent
- Roof: Architectural Shingle
Condition
- Year built: 2017
Utilities & green energy
- Electric: Ameren
- Sewer: Lift System, Public Sewer
- Water: Public
- Utilities for property: Electricity Connected, Sewer Connected, Water Connected
Community & HOA
Community
- Features: Fishing, Lake, Street Lights
- Security: Smoke Detector(s)
- Subdivision: Bridgewater Estates
HOA
- Has HOA: Yes
- Amenities included: Common Ground, Lake
- Services included: Insurance, Maintenance Grounds, Maintenance Parking/Roads, Common Area Maintenance, Snow Removal, Taxes
- HOA fee: $450 annually
- HOA name: Bridgewater Estates
Location
- Region: Villa Ridge
Financial & listing details
- Price per square foot: $161/sqft
- Tax assessed value: $55,719
- Annual tax amount: $4,295
- Date on market: 9/24/2026
- Cumulative days on market: 10 days
- Listing terms: Cash,Conventional,FHA,USDA Loan,VA Loan
- Ownership: Private
- Electric utility on property: Yes
- Road surface type: Asphalt
Estimated market value
Not available
Estimated sales range
Not available
Not available
Price history
| Date | Event | Price |
|---|---|---|
| 9/25/2026 | Listed for sale | $499,000$161/sqft |
Source:  MARIS #26060558 Report a problem MARIS #26060558 Report a problem | ||
Public tax history
| Year | Property taxes | Tax assessment |
|---|---|---|
| 2025 | $4,295 +21.8% | $55,719 +17.4% |
| 2024 | $3,527 +4.7% | $47,453 |
| 2023 | $3,369 +1.4% | $47,453 -7.6% |
| 2022 | $3,322 -0.8% | $51,348 |
| 2021 | $3,348 +6.8% | $51,348 +11.7% |
| 2020 | $3,135 +8% | $45,952 |
| 2019 | $2,903 +190.6% | $45,952 +217.6% |
| 2017 | $999 +329.8% | $14,467 +298.6% |
| 2016 | $232 | $3,629 |
| 2015 | $232 | $3,629 |
| 2014 | $232 | $3,629 |
| 2013 | -- | $3,629 |
| 2012 | -- | $3,629 |
| 2011 | -- | $3,629 |
| 2010 | -- | $3,629 |
| 2009 | -- | $3,629 |
Find assessor info on the county website
Monthly payment
Est. payment
Payment breakdown
Explore the cost of this home by adjusting the details. Changes won't be saved.Climate risks
Neighborhood: 63089
Nearby schools
Schools provided by the listing agent
- Elementary: Coleman Elem.
- Middle: Meramec Valley Middle
- High: Pacific High
Source: MARIS. This data may not be complete. We recommend contacting the local school district to confirm school assignments for this home.
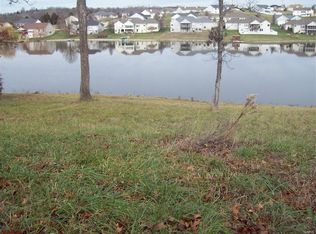
- $3,8880.58 acres617 Bridgewater Lakeview Ter, Villa Ridge, MO 63089Off Market
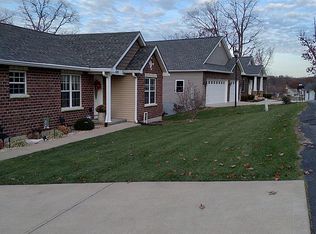
- $422,1004 bd3 ba3.3k sqft625 Bridgewater Lakeview Ter, Villa Ridge, MO 63089Off Market
- $353,7002 bd4 ba1.6k sqft613 Bridgewater Lakeview Ter, Villa Ridge, MO 63089Off Market
- $90,000-- bd-- ba-- sqftBridgewater Xing, Villa ridge, MO 63089Off Market
Similar homes
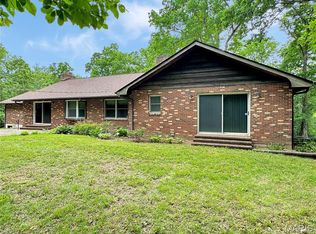
- $495,0004 bd3 ba3.3k sqft635 E Villa Ridge Rd, Villa Ridge, MO 63089For Sale
 MLS ID #26060925, Janie Schriewer, RE/MAX Results. MARIS
 - $509,0006 bd4 ba2.6k sqft464 Legacy Ln, Villa Ridge, MO 63089For Sale
 MLS ID #26056826, Samuel Wagner, Worth Clark Realty. MARIS
 - $409,0002 bd2 ba1.6k sqft171 Bridgewater Chase Ln, Villa Ridge, MO 63089For Sale
 MLS ID #26058215, Jennifer E Beatty, Robeck Realty West. MARIS
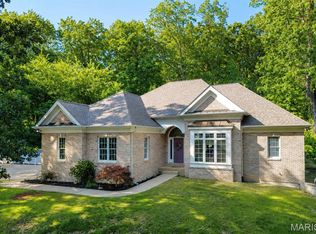
 - $499,9003 bd4 ba3.1k sqft1 Wedgewood Dr, Union, MO 63084For Sale
 MLS ID #26055377, Christian H Horn, Keller Williams Realty St. Louis. MARIS
 - $359,0002 bd2 ba1.6k sqft821 Destiny Dr, Villa Ridge, MO 63089For SaleMLS ID #26061678, Janie Schriewer, RE/MAX Results. MARIS
- $554,9003 bd4 ba3.3k sqft74 Forest Hills Dr, Washington, MO 63090For SaleMLS ID #26060005, Monique Vaughan, Magnolia Real Estate. MARIS
- $475,0003 bd3 ba3.5k sqft308 Bourbeuse Rd, Union, MO 63084For SaleMLS ID #26037863, Shayla S Kurzenberger, Dolan, Realtors. MARIS
- $539,0004 bd4 ba2k sqft2161 Young Rd, Pacific, MO 63069For SaleMLS ID #26060450, Matt W Borgmann, Dolan, Realtors. MARIS
- $350,0003 bd3 ba2.2k sqft861 Saint Andrews Dr, Union, MO 63084For SaleMLS ID #26062513, Alivia White, Berkshire Hathaway HomeServices Select Properties. MARIS
- $450,0005 bd4 ba4k sqft875 Crider Ln, Union, MO 63084For SaleMLS ID #26039774, Becca S Dinnius, Realty Executives Premiere. MARIS
- $475,0003 bd3 ba2.4k sqftHalifax II, Washington, MO 63090New ConstructionMLS ID #26018577, Elisha L Hoerstkamp, RE/MAX Today. MARIS
- $372,0003 bd2 ba2.8k sqft101 Lake Hollow Ct, Labadie, MO 63055New ConstructionMLS ID #26061287, Pamela Chyba, ListWithFreedom.com Inc. MARIS
- $579,5004 bd3 ba2.6k sqft196 Indian Prairie Ln, Union, MO 63084For SaleMLS ID #26057562, Ramona Rinehart, Keller Williams Chesterfield. MARIS
- $449,9004 bd1 ba4.3k sqft2525 Highway Ah, Union, MO 63084For SaleMLS ID #26039534, Shayla S Kurzenberger, Dolan, Realtors. MARIS
- $323,9004 bd3 ba2.5k sqft2 Ashford At St. Andrews Manors, Union, MO 63084New ConstructionMLS ID #26063591, Pamela Chyba, ListWithFreedom.com Inc. MARIS
- $412,0774 bd3 ba2.9k sqft207 Century Farm Dr, Union, MO 63084New ConstructionMARIS
- $284,9003 bd3 ba1.7k sqft2 Berwick At St. Andrews Manors, Union, MO 63084New ConstructionMLS ID #26063702, Pamela Chyba, ListWithFreedom.com Inc. MARIS
- $595,0004 bd4 ba3k sqftModbury T with finished lower level, Washington, MO 63090New ConstructionMLS ID #26025322, Elisha L Hoerstkamp, RE/MAX Today. MARIS
- $318,0004 bd3 ba1.7k sqft405 Bourbeuse Rd, Union, MO 63084For SaleMLS ID #26062382, Andrew J Adams, Adams Real Estate Co.. MARIS
