Welcome Home to this meticulously maintained 2BR/2BA ranch home offering over 1600 sq ft of comfortable main level living in a beautiful lake community! Ideally situated with lake access right across the street, this home offers the perfect blend of space, convenience and peaceful setting. Step inside to a spacious great room featuring vaulted ceilings and fireplace with plenty of room to relax or entertain. The well appointed kitchen offers an abundance of cabinetry, Corian countertops and a convenient breakfast bar. A separate dining area walks out onto a screened in patio, the perfect spot for morning coffee, evening relaxation or just enjoying the outdoors. The large primary suite is a true retreat with TWO walk in closets and a spacious private bath featuring dbl sink vanity, large separate shower and jetted tub. Main floor laundry adds everyday convenience. An oversized two car agrage provides plenty of room for vehicles, storage and more. A full unfinished basement offers endless possibilities and is ready for your custom finishes! This move in ready ranch home combines easy one level living, a fantastic floor plan, screened outdoor living and lake access in one inviting package. Don't miss your opportunity to make this wonderful home your own!
Active
Listed by: Robeck Realty West • Jennifer E Beatty • 636-484-0028
$409,000
171 Bridgewater Chase Ln, Villa Ridge, MO 63089
2beds
1,620sqft
Single Family Residence
Built in 2003
0.48 Acres Lot
$394,100 Zestimate®
$252/sqft
$50/mo HOA
What's special
- 24 days
- 369
- 23
Zillow last checked:
Listing updated:
Listed by:
Jennifer E Beatty 636-484-0028,
Robeck Realty West
Source: MARIS,MLS#: 26058215 Originating MLS: Franklin County Board of REALTORS
Originating MLS: Franklin County Board of REALTORSFacts & features
Interior
Bedrooms & bathrooms
- Bedrooms: 2
- Bathrooms: 2
- Full bathrooms: 2
- Main level bathrooms: 2
- Main level bedrooms: 2
Primary bedroom
- Features: Floor Covering: Carpeting
- Level: Main
- Area: 252
- Dimensions: 14x18
Bedroom
- Features: Floor Covering: Carpeting
- Level: Main
- Area: 143
- Dimensions: 11x13
Dining room
- Features: Floor Covering: Wood
- Level: Main
- Area: 132
- Dimensions: 11x12
Kitchen
- Features: Floor Covering: Wood
- Level: Main
- Area: 156
- Dimensions: 13x12
Living room
- Features: Floor Covering: Carpeting
- Level: Main
- Area: 374
- Dimensions: 17x22
Heating
- Forced Air
Cooling
- Central Air
Appliances
- Included: Disposal, Dryer, Microwave, Electric Oven, Refrigerator, Washer, Electric Water Heater
- Laundry: Main Level
Features
- Flooring: Carpet, Ceramic Tile, Hardwood
- Doors: Panel Door(s), Sliding Doors, Storm Door(s)
- Basement: Concrete,Full,Storage Space,Sump Pump,Unfinished
- Number of fireplaces: 1
- Fireplace features: Decorative, Electric
Interior area
- Total structure area: 1,620
- Total interior livable area: 1,620 sqft
- Finished area above ground: 1,620
Property
Parking
- Total spaces: 2
- Parking features: Garage - Attached
- Attached garage spaces: 2
Accessibility
- Accessibility features: Accessible Approach with Ramp
Features
- Levels: One
- Patio & porch: Covered, Enclosed, Patio, Screened
- Has view: Yes
- View description: Lake, Water
- Water view: Lake,Water
Lot
- Size: 0.48 Acres
- Dimensions: 197 x 93, 197 x 124
- Features: Some Trees, Views
Details
- Additional structures: None
- Parcel number: 1852200017003110
- Special conditions: Standard
Construction
Type & style
- Home type: SingleFamily
- Architectural style: Ranch
- Property subtype: Single Family Residence
Materials
- Brick, Vinyl Siding
- Foundation: Concrete Perimeter
- Roof: Architectural Shingle
Condition
- Year built: 2003
Utilities & green energy
- Electric: 220 Volts
- Sewer: Public Sewer
- Water: Public
- Utilities for property: Cable Available, Electricity Connected, Sewer Connected, Water Connected
Community & HOA
Community
- Features: Fishing, Lake, Street Lights
- Subdivision: Bridgewater Estates
HOA
- Has HOA: Yes
- Amenities included: Lake
- Services included: Maintenance Parking/Roads, Common Area Maintenance, Snow Removal
- HOA fee: $600 annually
- HOA name: Bridgewater Estates
Location
- Region: Villa Ridge
Financial & listing details
- Price per square foot: $252/sqft
- Tax assessed value: $49,278
- Annual tax amount: $2,909
- Date on market: 9/10/2026
- Cumulative days on market: 24 days
- Listing terms: Cash,Conventional
- Ownership: Private
- Electric utility on property: Yes
Estimated market value
$394,100
$374,000 - $414,000
$1,788/mo
Price history
| Date | Event | Price |
|---|---|---|
| 9/10/2026 | Listed for sale | $409,000+105.5%$252/sqft |
Source:  MARIS #26058215 Report a problem MARIS #26058215 Report a problem | ||
| 2/19/2013 | Listing removed | $199,000$123/sqft |
Source: Coldwell Banker Premier Group #13002397 Report a problem | ||
| 2/11/2013 | Price change | $199,000-2.9%$123/sqft |
Source: Coldwell Banker Premier Group #13002397 Report a problem | ||
| 1/16/2013 | Listed for sale | $205,000-8.9%$127/sqft |
Source: realtex inc (Coldwell Banker Premier Group) #13002397 Report a problem | ||
| 11/2/2008 | Listing removed | $225,000$139/sqft |
Source: Listhub #80008696 Report a problem | ||
| 5/24/2008 | Price change | $225,000-3%$139/sqft |
Source: Listhub #80008696 Report a problem | ||
| 4/22/2008 | Listed for sale | $231,900$143/sqft |
Source: Listhub #80008696 Report a problem | ||
Public tax history
| Year | Property taxes | Tax assessment |
|---|---|---|
| 2025 | $2,909 +2.2% | $49,278 +28.7% |
| 2024 | $2,845 +4.7% | $38,276 |
| 2023 | $2,717 +0.2% | $38,276 -8.7% |
| 2022 | $2,711 -0.8% | $41,912 |
| 2021 | $2,732 -0.4% | $41,912 +4.3% |
| 2020 | $2,742 +7.1% | $40,195 |
| 2019 | $2,561 +0.3% | $40,195 +8.7% |
| 2017 | $2,554 +7.3% | $36,993 -0.5% |
| 2016 | $2,381 | $37,187 |
| 2015 | $2,381 | $37,187 -0.8% |
| 2014 | $2,381 | $37,470 |
| 2013 | -- | $37,470 -5.6% |
| 2012 | -- | $39,706 |
| 2011 | -- | $39,706 -1.5% |
| 2010 | -- | $40,312 |
| 2009 | -- | $40,312 +12.8% |
| 2006 | $2,175 +2.7% | $35,726 |
| 2005 | $2,117 +13.1% | $35,726 +13% |
| 2004 | $1,871 | $31,603 |
Find assessor info on the county website
Monthly payment
Est. payment
Payment breakdown
Explore the cost of this home by adjusting the details. Changes won't be saved.Climate risks
Neighborhood: 63089
Nearby schools
Schools provided by the listing agent
- Elementary: Coleman Elem.
- Middle: Meramec Valley Middle
- High: Pacific High
Source: MARIS. This data may not be complete. We recommend contacting the local school district to confirm school assignments for this home.
- $194,7803 bd3 ba1.6k sqft179 Bridgewater Chase Ln, Villa Ridge, MO 63089Off Market
- $314,3002 bd3 ba1.6k sqft175 Bridgewater Chase Ln, Villa Ridge, MO 63089Off Market
- $--3 bd3 ba2.2k sqft395 Bridgewater Heights Dr, Villa Ridge, MO 63089Sold
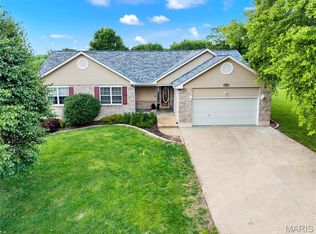
- $385,4003 bd2 ba1.9k sqft389 Bridgewater Heights Dr, Villa Ridge, MO 63089Off Market
Similar homes
- $359,0002 bd2 ba1.6k sqft821 Destiny Dr, Villa Ridge, MO 63089For Sale

 MLS ID #26061678, Janie Schriewer, RE/MAX Results. MARIS
 - $394,9004 bd3 ba1.4k sqft8431 Fawn Hill Ln, House Springs, MO 63051For Sale
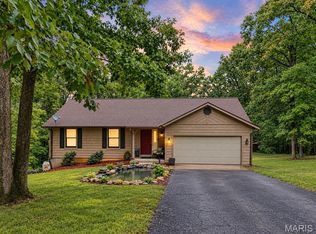 MLS ID #26058251, Brianna L Sims, Keller Williams Realty St. Louis. MARIS
 - $367,9003 bd2 ba1.5k sqft146 Winter Wheat Trl, Pacific, MO 63069For Sale
 MLS ID #26057171, Heather Liwapattanapichit, MORE, REALTORS. MARIS
 - $284,9003 bd3 ba1.7k sqft2 Berwick At St. Andrews Manors, Union, MO 63084New Construction
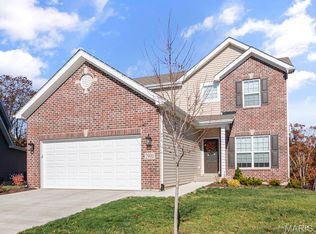 MLS ID #26063702, Pamela Chyba, ListWithFreedom.com Inc. MARIS
 - $287,9003 bd2 ba1.5k sqft2 Aspen Ii At St. Andrews Manors, Union, MO 63084New ConstructionMLS ID #26063582, Pamela Chyba, ListWithFreedom.com Inc. MARIS
- $252,9002 bd2 ba1.1k sqft2 Aspen At St. Andrews Manors, Union, MO 63084New ConstructionMLS ID #26063568, Pamela Chyba, ListWithFreedom.com Inc. MARIS
- $329,9002 bd3 ba1.2k sqft113 Monticello Dr, Washington, MO 63090For SaleMLS ID #26058638, Janie Schriewer, RE/MAX Results. MARIS
- $320,0003 bd2 ba1.8k sqft111 Holman St, Washington, MO 63090For SaleMLS ID #26062850, Kim J Obermark, ReeceNichols Real Estate. MARIS
- $284,9003 bd2 ba1.7k sqft2 Maple At St, Union, MO 63084New ConstructionMLS ID #26063709, Pamela Chyba, ListWithFreedom.com Inc. MARIS
- $385,9223 bd2 ba1.9k sqft201 Century Farm Dr, Union, MO 63084New ConstructionMARIS
- $379,0003 bd3 ba1.4k sqft600 Summer Breeze Ln, Eureka, MO 63025For SaleMLS ID #26063207, Josh Kahn, Coldwell Banker Premier Group. MARIS
- $350,0003 bd2 ba2k sqft117 Monticello Dr, Washington, MO 63090For SaleMLS ID #26055581, Matthew E McClelland, RE/MAX Today. MARIS
- $307,9004 bd3 ba2k sqft2 Royal Ii At St. Andrews Manors, Union, MO 63084New ConstructionMLS ID #26063712, Pamela Chyba, ListWithFreedom.com Inc. MARIS
- $395,0003 bd2 ba1.9k sqft17723 Mueller Rd, Glencoe, MO 63038For SaleMLS ID #26051439, Melinda McCarthy, Janet McAfee Inc.. MARIS
- $360,0003 bd3 ba2.2k sqft8417 Saint Andrews Ln, House Springs, MO 63051For SaleMLS ID #26047273, Alicia Davis, Worth Clark Realty. MARIS
- $395,0003 bd2 ba1.4k sqft1576 Westlake Cir, Pacific, MO 63069For SaleMLS ID #26057839, Amy L Stokes, RE/MAX Platinum. MARIS
- $409,9003 bd3 ba1.8k sqft2514 S Larksong Dr, Grover, MO 63040New ConstructionMLS ID #26041490, Tracy L Kelly, Compass Realty Group. MARIS
- $425,0003 bd3 ba1.5k sqft16337 Centerpointe Dr, Grover, MO 63040For SaleMLS ID #26058025, Dede Dooley, RedKey Realty Leaders. MARIS
- $325,0003 bd1 ba925 sqft777 Canter Creek Ln, Cedar Hill, MO 63016For SaleMLS ID #26063103, Andy M Boyd, Keller Williams Realty St. Louis. MARIS
- $345,9003 bd3 ba1.6k sqft2249 Holtgrewe Rd, Washington, MO 63090For SaleMLS ID #26058078, Cory R Davis, RE/MAX Platinum. MARIS
