Exceptional care shines throughout this inviting 4-bedroom, 2.5-bath home, offering approximately 2,300 square feet of living space in the sought-after Villages of West Lake! This home includes access to the neighborhood pool, lake, playground, and common ground! The spacious kitchen features stainless steel appliances, under-cabinet lighting, a center island with breakfast bar, and an adjoining breakfast area. A separate formal dining room provides room to gather, while the living room’s wood-burning fireplace and beautiful stone mantel create a welcoming focal point. Main-floor laundry doubles as a convenient mudroom between the kitchen and garage.
Upstairs, the primary suite features a coffered ceiling, walk-in closet, and private bath with dual vanities, a soaking tub, and separate walk-in shower. Three additional bedrooms and a full hall bath complete the second floor. The unfinished basement offers secure storage, an egress window, and a bathroom rough-in for future possibilities.
Enjoy the level backyard from the covered patio with ceiling fan, plus an extended patio for additional outdoor seating. The insulated, drywalled, and painted two-car garage includes a separate man door, while the widened driveway accommodates three vehicles side by side. The roof & water heater were updated in 2023, convenient access to I-44, and room to add your own style make this well-cared-for home an opportunity to make your next chapter your own.
Active
Listed by: Keller Williams Realty St. Louis • Christian H Horn • 636-368-5201
$369,900
1761 Meade Ct, Pacific, MO 63069
4beds
2,297sqft
Single Family Residence
Built in 2006
7,749 Square Feet Lot
$-- Zestimate®
$161/sqft
$46/mo HOA
What's special
Level backyardBeautiful stone mantelThree additional bedroomsSpacious kitchenFull hall bathStainless steel appliancesSeparate walk-in shower
- 3 days
- 125
- 11
Likely to sell faster than
Zillow last checked:
Listing updated:
Listed by:
Christian H Horn 636-368-5201,
Keller Williams Realty St. Louis
Source: MARIS,MLS#: 26061316 Originating MLS: St. Louis Association of REALTORS
Facts & features
Interior
Bedrooms & bathrooms
- Bedrooms: 4
- Bathrooms: 3
- Full bathrooms: 2
- 1/2 bathrooms: 1
- Main level bathrooms: 1
Primary bedroom
- Features: Floor Covering: Carpeting
- Level: Second
- Area: 289
- Dimensions: 17x17
Bedroom 2
- Features: Floor Covering: Carpeting
- Level: Second
- Area: 180
- Dimensions: 12x15
Bedroom 3
- Features: Floor Covering: Carpeting
- Level: Second
- Area: 121
- Dimensions: 11x11
Bedroom 4
- Features: Floor Covering: Carpeting
- Level: Second
- Area: 121
- Dimensions: 11x11
Primary bathroom
- Features: Floor Covering: Laminate
- Level: Second
- Area: 154
- Dimensions: 14x11
Bathroom
- Level: First
Bathroom 3
- Features: Floor Covering: Laminate
- Level: Second
- Area: 72
- Dimensions: 12x6
Basement
- Features: Floor Covering: Concrete
- Level: Basement
- Area: 888
- Dimensions: 37x24
Breakfast room
- Features: Floor Covering: Laminate
- Level: First
- Area: 135
- Dimensions: 15x9
Dining room
- Features: Floor Covering: Carpeting
- Level: First
- Area: 165
- Dimensions: 11x15
Kitchen
- Features: Floor Covering: Laminate
- Level: First
- Area: 150
- Dimensions: 15x10
Laundry
- Features: Floor Covering: Laminate
- Level: First
- Area: 72
- Dimensions: 8x9
Living room
- Features: Floor Covering: Carpeting
- Level: First
- Area: 255
- Dimensions: 17x15
Storage
- Features: Floor Covering: Concrete
- Level: Basement
- Area: 204
- Dimensions: 17x12
Heating
- Natural Gas
Cooling
- Central Air, Electric
Appliances
- Included: Dishwasher, Disposal, Microwave, Electric Range
- Laundry: Main Level
Features
- Cathedral Ceiling(s), High Speed Internet, Kitchen Island, Open Floorplan, Soaking Tub, Walk-In Closet(s)
- Flooring: Carpet, Laminate, Wood
- Doors: Panel Door(s), Sliding Doors
- Basement: Storage Space
- Number of fireplaces: 1
- Fireplace features: Living Room
Interior area
- Total structure area: 2,297
- Total interior livable area: 2,297 sqft
- Finished area above ground: 2,297
Property
Parking
- Total spaces: 2
- Parking features: Additional Parking
- Attached garage spaces: 2
Features
- Levels: Two
- Patio & porch: Covered, Patio
- Pool features: Community
- Fencing: None
Lot
- Size: 7,749 Square Feet
- Features: Level
Details
- Parcel number: 1961400024109000
- Special conditions: Standard
Construction
Type & style
- Home type: SingleFamily
- Architectural style: English
- Property subtype: Single Family Residence
Materials
- Brick Veneer, Vinyl Siding
- Foundation: Permanent
- Roof: Architectural Shingle
Condition
- Year built: 2006
Utilities & green energy
- Electric: Ameren
- Sewer: Public Sewer
- Water: Public
- Utilities for property: Electricity Connected, Natural Gas Connected, Sewer Connected, Water Connected
Community & HOA
Community
- Subdivision: Villages At West Lake
HOA
- Has HOA: Yes
- Amenities included: Lake, Playground, Pool
- Services included: Pool
- HOA fee: $550 annually
- HOA name: Villages at West Lake
Location
- Region: Pacific
Financial & listing details
- Price per square foot: $161/sqft
- Tax assessed value: $46,991
- Annual tax amount: $3,542
- Date on market: 10/20/2026
- Listing terms: Cash,Conventional,FHA,USDA Loan,VA Loan
- Electric utility on property: Yes
Estimated market value
Not available
Estimated sales range
Not available
Not available
Price history
| Date | Event | Price |
|---|---|---|
| 10/20/2026 | Listed for sale | $369,900+94.8%$161/sqft |
Source:  MARIS #26061316 Report a problem | ||
| 8/11/2014 | Sold | -- |
Source: MARIS #14007674 Report a problem | ||
| 7/11/2014 | Pending sale | $189,900$83/sqft |
Source: Realty Executives Premiere #14007674 Report a problem | ||
| 5/18/2014 | Price change | $189,900-0.3%$83/sqft |
Source: Realty Executives Premiere #14007674 Report a problem | ||
| 4/24/2014 | Price change | $190,500-0.3%$83/sqft |
Source: Realty Executives Premiere #14007674 Report a problem | ||
| 4/4/2014 | Price change | $191,000-0.3%$83/sqft |
Source: Realty Executives Premiere #14007674 Report a problem | ||
| 3/22/2014 | Price change | $191,500-0.5%$83/sqft |
Source: Realty Executives Premiere #14007674 Report a problem | ||
| 3/6/2014 | Price change | $192,500-0.2%$84/sqft |
Source: Realty Executives Premiere #14007674 Report a problem | ||
| 2/18/2014 | Price change | $192,900-0.1%$84/sqft |
Source: Realty Executives Premiere #14007674 Report a problem | ||
| 1/29/2014 | Listed for sale | $193,000-1%$84/sqft |
Source: Postlets Report a problem | ||
| 8/20/2013 | Listing removed | $195,000$85/sqft |
Source: Owner Report a problem | ||
| 8/14/2013 | Listed for sale | $195,000+1%$85/sqft |
Source: Owner Report a problem | ||
| 7/16/2012 | Listing removed | $193,000$84/sqft |
Source: Keller Williams Realty STL #12025392 Report a problem | ||
| 6/22/2012 | Price change | $193,000-0.5%$84/sqft |
Source: Keller Williams Realty St Louis #12025392 Report a problem | ||
| 6/5/2012 | Price change | $193,900-0.5%$84/sqft |
Source: Keller Williams Realty St Louis #12025392 Report a problem | ||
| 5/24/2012 | Price change | $194,900-0.1%$85/sqft |
Source: Keller Williams Realty St Louis #12025392 Report a problem | ||
| 5/18/2012 | Price change | $195,000-1%$85/sqft |
Source: Keller Williams Realty St Louis #12025392 Report a problem | ||
| 5/11/2012 | Price change | $196,900-0.5%$86/sqft |
Source: Keller Williams Realty St Louis #12025392 Report a problem | ||
| 5/6/2012 | Price change | $197,900-1%$86/sqft |
Source: Keller Williams Realty St Louis #12025392 Report a problem | ||
| 5/1/2012 | Price change | $199,900+5.3%$87/sqft |
Source: Keller Williams Realty St Louis #12025392 Report a problem | ||
| 3/30/2012 | Listed for sale | $189,900$83/sqft |
Source: Owner Report a problem | ||
Public tax history
| Year | Property taxes | Tax assessment |
|---|---|---|
| 2025 | $3,542 +8.6% | $46,991 +8.8% |
| 2024 | $3,262 +1.1% | $43,198 |
| 2023 | $3,226 -1.5% | $43,198 -8.4% |
| 2022 | $3,274 +0.5% | $47,179 |
| 2021 | $3,259 +10.7% | $47,179 +10.8% |
| 2020 | $2,943 +7.6% | $42,577 |
| 2019 | $2,735 +0.7% | $42,577 +9.7% |
| 2017 | $2,716 +15.3% | $38,813 +13.5% |
| 2016 | $2,356 | $34,211 -0.2% |
| 2015 | $2,356 | $34,263 -0.9% |
| 2014 | $2,356 | $34,559 |
| 2013 | -- | $34,559 -4% |
| 2012 | -- | $36,013 |
| 2011 | -- | $36,013 -13.6% |
| 2010 | -- | $41,673 |
| 2009 | -- | $41,673 |
Find assessor info on the county website
Monthly payment
Est. payment
Payment breakdown
Explore the cost of this home by adjusting the details. Changes won't be saved.Climate risks
Neighborhood: 63069
Nearby schools
Schools provided by the listing agent
- Elementary: Zitzman Elem.
- Middle: Pacific Intermediate
- High: Pacific High
Source: MARIS. This data may not be complete. We recommend contacting the local school district to confirm school assignments for this home.
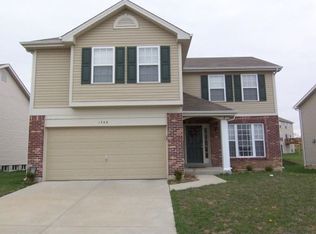


Similar homes
- $394,8004 bd3 ba1.4k sqft8431 Fawn Hill Ln, House Springs, MO 63051For Sale
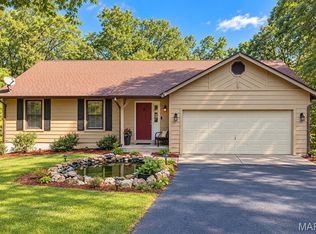
 MLS ID #26058251, Brianna L Sims, Keller Williams Realty St. Louis. MARIS
- $415,0004 bd2 ba1.8k sqft2176 Parasol Dr, Chesterfield, MO 63017For Sale
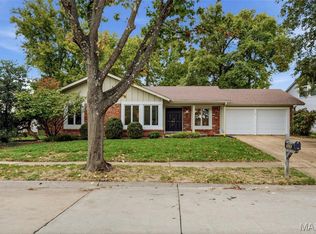 MLS ID #26045838, Kris M Yoon, Real Broker LLC. MARIS
- $373,7004 bd3 ba2.4k sqft180 Cedargate Dr, Dittmer, MO 63023For Sale
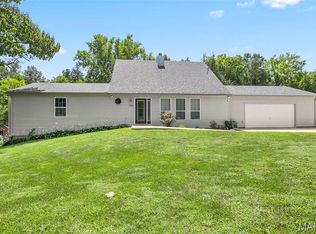 MLS ID #26051119, Victoria A Conell, R Towne Real Estate, LLC. MARIS
- $450,0004 bd3 ba2.4k sqft23 Dunmore Cir, O Fallon, MO 63368For Sale
 MLS ID #26064931, Kathy Helbig, EXP Realty, LLC. MARIS
- $289,9994 bd1 ba1.9k sqft6271 Cedar Hill Rd, Cedar Hill, MO 63016For SaleMLS ID #26067015, Sarah M Jackson, Realty Executives Premiere. MARIS
- $440,0003 bd4 ba2.7k sqft1091 Fenton Park Dr, Fenton, MO 63026For SaleMLS ID #26064422, Melanie S Mitchell, Worth Clark Realty. MARIS
- $320,0003 bd2 ba1.4k sqft614 Windy Ridge Dr, Washington, MO 63090For SaleMLS ID #26065420, Lori T Strubberg, ELS Real Estate Group, LLC. MARIS
- $399,0003 bd2 ba2k sqft1336 Westbend Dr, Dardenne Prairie, MO 63368For SaleMLS ID #26066716, Thomas Kruse, ReeceNichols Real Estate. MARIS
- $394,5004 bd3 ba2.4k sqft245 Reinke Rd, Ballwin, MO 63021For SaleMLS ID #26062424, Melissa Fields, Coldwell Banker Premier Group. MARIS
- $444,9003 bd3 ba1.7k sqft212 Mar El Ct, Ballwin, MO 63011For SaleMLS ID #26064923, Justin M Taylor, The Agency. MARIS
- $390,0004 bd3 ba1.9k sqft417 Nottingham Dr, Ballwin, MO 63011For SaleMLS ID #26059444, Jan T Woods, Coldwell Banker Realty - Gundaker. MARIS
- $390,0004 bd3 ba1.9k sqft1604 Creightonwood Ct, High Ridge, MO 63049For SaleMLS ID #26045878, Kay M Bova, Select Group Realty. MARIS
- $399,9002 bd2 ba1.6k sqft171 Bridgewater Chase Ln, Villa Ridge, MO 63089For SaleMLS ID #26058215, Jennifer E Beatty, Robeck Realty West. MARIS
- $360,0003 bd2 ba2.4k sqft2335 Federalist Pl, O'Fallon, MO 63368For SaleMLS ID #26063615, Erica Heffner, EXP Realty, LLC. MARIS
- $464,9003 bd3 ba2.2k sqft2487 Windswept Farms Dr, Eureka, MO 63025For SaleMLS ID #26064119, Spencer Argueta, Elevate Realty, LLC. MARIS
- $395,0003 bd2 ba1.9k sqft17723 Mueller Rd, Glencoe, MO 63038For SaleMLS ID #26051439, Melinda McCarthy, Janet McAfee Inc.. MARIS
- $435,0004 bd3 ba3.1k sqft1004 Meadow Grove Dr, House Springs, MO 63051For SaleMLS ID #26063646, Charles F Maher, Realty Executives Premiere. MARIS
- $350,0004 bd3 ba2.5k sqft7 Bittersweet Dr, Saint Clair, MO 63077For SaleMLS ID #26047021, Samantha J Thompson, Realty Executives Premiere. MARIS
- $305,0003 bd3 ba2.4k sqft1190 W 9th St, Washington, MO 63090For SaleMLS ID #26063791, Sherri L McNeely, Locals Realty, LLC. MARIS
