Tucked into a heavily wooded 1.21-acre setting, this impressive 3-bedroom, 4-bath home offers approximately 3,134 square feet of finished living space and a rare combination of privacy, upscale finishes, and convenient access. A long driveway leads up to the residence, providing ample concrete parking and an attached two-car garage. Inside, the main level features soaring 12-foot ceilings, crown molding, and a beautiful remodeled kitchen with upgraded countertops, double ovens, under-cabinet lighting, and a subway tile backsplash. The adjoining hearth room is anchored by a striking Colorado stone fireplace. The spacious primary suite features a sculpted tray ceiling and a large bathroom with dual sinks, a separate shower, and a Jacuzzi tub. Main-floor laundry adds everyday convenience. The finished walkout basement offers 9-foot ceilings, stamped concrete floors, a large recreation room, full bathroom, and generous storage space. Outside, enjoy both covered and open patios, an expansive backyard with a retaining wall, and views of nearby Birch Creek Golf Course from the walkout patio. Public water and sewer—all less than five minutes from I-44!
Active
Listed by: Keller Williams Realty St. Louis • Christian H Horn • 636-368-5201
$499,900
1 Wedgewood Dr, Union, MO 63084
3beds
3,134sqft
Single Family Residence
Built in 2001
1.22 Acres Lot
$-- Zestimate®
$160/sqft
$4/mo HOA
What's special
Striking colorado stone fireplaceAttached two-car garageUpgraded countertopsGenerous storage spaceSpacious primary suiteLong drivewayFinished walkout basement
- 36 days
- 1,134
- 62
Zillow last checked:
Listing updated:
Listed by:
Christian H Horn 636-368-5201,
Keller Williams Realty St. Louis
Source: MARIS,MLS#: 26055377 Originating MLS: St. Louis Association of REALTORS
Originating MLS: St. Louis Association of REALTORSFacts & features
Interior
Bedrooms & bathrooms
- Bedrooms: 3
- Bathrooms: 4
- Full bathrooms: 3
- 1/2 bathrooms: 1
- Main level bathrooms: 3
- Main level bedrooms: 3
Heating
- Electric
Cooling
- Central Air, Electric
Appliances
- Laundry: Main Level
Features
- Ceiling Fan(s), Coffered Ceiling(s), Custom Cabinetry, High Ceilings
- Flooring: Bamboo, Carpet, Concrete, Hardwood, Tile
- Doors: French Doors, Panel Door(s)
- Has basement: Yes
- Number of fireplaces: 1
- Fireplace features: Blower Fan, Stone
Interior area
- Total structure area: 3,134
- Total interior livable area: 3,134 sqft
- Finished area above ground: 2,284
Video & virtual tour
Property
Parking
- Total spaces: 2
- Parking features: Garage - Attached
- Attached garage spaces: 2
Features
- Levels: One
- Patio & porch: Covered, Patio
- Exterior features: Private Yard
- Fencing: Back Yard,Vinyl
- Has view: Yes
- View description: Trees/Woods
Lot
- Size: 1.22 Acres
- Features: Back Yard, Corner Lot, Landscaped, Many Trees, Wooded
Details
- Parcel number: 2130510009001220
- Special conditions: Standard
Construction
Type & style
- Home type: SingleFamily
- Architectural style: English
- Property subtype: Single Family Residence
Materials
- Brick Veneer, Vinyl Siding
- Foundation: Concrete Perimeter
- Roof: Architectural Shingle
Condition
- Year built: 2001
Utilities & green energy
- Electric: Ameren
- Sewer: Public Sewer
- Water: Public
- Utilities for property: Electricity Connected, Natural Gas Connected
Community & HOA
Community
- Security: Carbon Monoxide Detector(s), Smoke Detector(s)
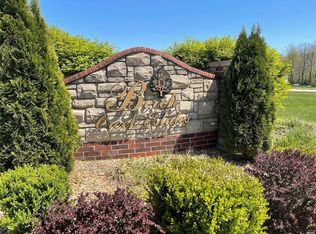
- Subdivision: Birch Creek Estates
HOA
- Has HOA: Yes
- Amenities included: None
- Services included: Maintenance Grounds
- HOA fee: $50 annually
- HOA name: Birch Creek Estates
Location
- Region: Union
Financial & listing details
- Price per square foot: $160/sqft
- Tax assessed value: $81,008
- Annual tax amount: $4,830
- Date on market: 9/18/2026
- Cumulative days on market: 36 days
- Listing terms: Cash,Conventional,FHA,VA Loan
- Electric utility on property: Yes
Estimated market value
Not available
Estimated sales range
Not available
Not available
Price history
| Date | Event | Price |
|---|---|---|
| 9/18/2026 | Listed for sale | $499,900+51.5%$160/sqft |
Source:  MARIS #26055377 Report a problem MARIS #26055377 Report a problem | ||
| 3/17/2020 | Sold | -- |
Source: MARIS #19050842 Report a problem | ||
| 2/22/2020 | Pending sale | $329,900$105/sqft |
Source: Coldwell Banker Premier Group #19050842 Report a problem | ||
| 10/17/2019 | Price change | $329,900-2.9%$105/sqft |
Source: Coldwell Banker Premier Group #19050842 Report a problem | ||
| 8/10/2019 | Listed for sale | $339,900$108/sqft |
Source: Coldwell Banker Premier Group #19050842 Report a problem | ||
| 4/30/2018 | Listing removed | $339,900$108/sqft |
Source: Coldwell Banker Premier Group #17069320 Report a problem | ||
| 9/1/2017 | Listed for sale | $339,900+1287.3%$108/sqft |
Source: Coldwell Banker Premier Group #17069320 Report a problem | ||
| 3/3/2015 | Listing removed | $24,500$8/sqft |
Source: Realty NET Service Realtors #12057647 Report a problem | ||
| 8/7/2014 | Listed for sale | $24,500-18.1%$8/sqft |
Source: Realty NET Service Realtors #12057647 Report a problem | ||
| 2/1/2014 | Listed for sale | $29,900-21.3%$10/sqft |
Source: Dolan, REALTORS #12057647 Report a problem | ||
| 10/6/2012 | Listed for sale | $38,000$12/sqft |
Source: Realty Net Service Realtors #12057647 Report a problem | ||
Public tax history
| Year | Property taxes | Tax assessment |
|---|---|---|
| 2025 | $4,830 +19.9% | $81,008 +21.1% |
| 2024 | $4,030 +0.2% | $66,869 |
| 2023 | $4,021 -9.2% | $66,869 -8.8% |
| 2022 | $4,426 -0.2% | $73,291 |
| 2021 | $4,433 +2.4% | $73,291 +4.1% |
| 2020 | $4,330 +15.1% | $70,420 |
| 2019 | $3,763 -0.3% | $70,420 +9.4% |
| 2017 | $3,772 +7.4% | $64,383 +8.1% |
| 2016 | $3,512 | $59,537 |
| 2015 | $3,512 | $59,537 -0.9% |
| 2014 | $3,512 | $60,065 |
| 2013 | -- | $60,065 -10.9% |
| 2012 | -- | $67,408 |
| 2011 | -- | $67,408 -9.7% |
| 2010 | -- | $74,651 |
| 2009 | -- | $74,651 +13.2% |
| 2006 | $3,226 -1.2% | $65,953 |
| 2005 | $3,264 +13.1% | $65,953 +13.7% |
| 2004 | $2,887 -0.7% | $58,024 |
| 2003 | $2,909 +260.1% | $58,024 +258.3% |
| 2002 | $808 | $16,194 |
Find assessor info on the county website
Monthly payment
Est. payment
Payment breakdown
Explore the cost of this home by adjusting the details. Changes won't be saved.Climate risks
Neighborhood: 63084
Nearby schools
Schools provided by the listing agent
- Elementary: Prairie Dell Elem.
- Middle: Union Middle
- High: Union High
Source: MARIS. This data may not be complete. We recommend contacting the local school district to confirm school assignments for this home.

Similar homes
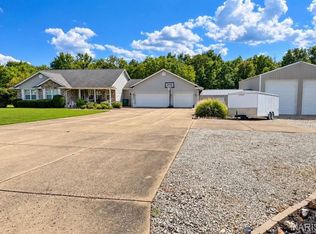
- $485,0002 bd3 ba2.4k sqft7147 Highway 47, Union, MO 63084For Sale

 MLS ID #26050398, Penny L Rombach, Dolan, Realtors. MARIS
 - $475,0003 bd3 ba3.5k sqft308 Bourbeuse Rd, Union, MO 63084For Sale
 MLS ID #26037863, Shayla S Kurzenberger, Dolan, Realtors. MARIS
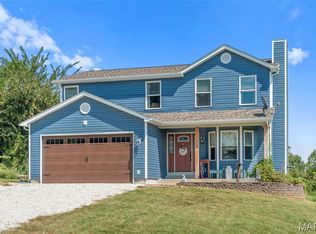
 - $569,5004 bd3 ba2.6k sqft196 Indian Prairie Ln, Union, MO 63084For Sale
 MLS ID #26057562, Ramona Rinehart, Keller Williams Chesterfield. MARIS
 - $430,0003 bd4 ba2.6k sqft1818 N Bend Rd, Union, MO 63084For Sale
 MLS ID #26055248, Matthew E McClelland, RE/MAX Today. MARIS
 - $347,5005 bd3 ba2.4k sqft147 Vista Vallarta Dr, Union, MO 63084For SaleMLS ID #26063585, Hayden J Lock, HD Real Estate LLC. MARIS
- $479,0003 bd3 ba2.2k sqft224 Airport Rd, Saint Clair, MO 63077For SaleMLS ID #26064154, Regina Taylor, Coldwell Banker Premier Group. MARIS
- $495,0004 bd3 ba3.3k sqft635 E Villa Ridge Rd, Villa Ridge, MO 63089For SaleMLS ID #26060925, Janie Schriewer, RE/MAX Results. MARIS
- $349,5004 bd2 ba1.7k sqft300 Echo Valley Rd, Union, MO 63084For SaleMLS ID #26065684, Brenda K Eckelkamp, RE/MAX Today. MARIS
- $610,0003 bd3 ba4.5k sqft394 Sunset Echo Rd, Union, MO 63084For SaleMLS ID #26055214, Angela L Ray, HD Real Estate LLC. MARIS
- $309,9003 bd3 ba1.8k sqft19 Choiceland Ct, Union, MO 63084For SaleMLS ID #26063881, Joanie M Louis-Saucier, Coldwell Banker Premier Group. MARIS
- $344,0003 bd3 ba2.7k sqft7660 Highway 47, Union, MO 63084For SaleMLS ID #26049300, Teri T Batts, Dolan, Realtors. MARIS
- $650,0003 bd4 ba3.7k sqft327 Hickory Spring Ln, Union, MO 63084For SaleMLS ID #26025805, Penny L Rombach, Dolan, Realtors. MARIS
- $497,5004 bd4 ba2.6k sqft384 Arvel Ln, Washington, MO 63090For SaleMLS ID #26062796, Fred O Thatcher, Fred O. Thatcher, Realtor. MARIS
- $459,0005 bd3 ba2.8k sqft519 Grandview Rd, Saint Clair, MO 63077For SaleMLS ID #26055069, Tia M Hempel-Nunn, RE/MAX Platinum. MARIS
- $585,0004 bd3 ba3.9k sqft622 Elk Run, Saint Clair, MO 63077For SaleMLS ID #26062454, Tia M Hempel-Nunn, RE/MAX Platinum. MARIS
- $323,9004 bd3 ba2.5k sqft2 Ashford At St. Andrews Manors, Union, MO 63084New ConstructionMLS ID #26063591, Pamela Chyba, ListWithFreedom.com Inc. MARIS
- $339,9003 bd3 ba2.9k sqft2 Pin Oak At Estates At Valley, Union, MO 63084New ConstructionMLS ID #26028505, Pamela Chyba, ListWithFreedom.com Inc. MARIS
- $569,9003 bd3 ba2.8k sqft766 Eagles View Ln, Saint Clair, MO 63077For SaleMLS ID #26063532, Mark & Neil Gellman, EXP Realty, LLC. MARIS
- $539,0004 bd4 ba2k sqft2161 Young Rd, Pacific, MO 63069For SaleMLS ID #26060450, Matt W Borgmann, Dolan, Realtors. MARIS
- $359,9004 bd3 ba2.4k sqft1013 Vardon Meadows Dr, Union, MO 63084For SaleMLS ID #26056728, Suann K Taylor, RE/MAX Today. MARIS
