Enjoy the perfect blend of space, comfort, and convenience in this inviting home situated on a spacious .91-acre lot. Offering approximately 1,260 square feet above grade, this home features an open floor plan with two main-floor bedrooms, including a primary suite with a private bathroom, plus an additional full bathroom on the main level.
The spacious kitchen offers a large walk-in pantry, while the generous main-floor laundry room adds everyday convenience. The dining area features sliding doors leading to the back deck, creating a wonderful space to enjoy the peaceful setting and wooded backdrop.
The finished walk-out basement expands the living space with an additional bedroom, full bathroom, wet bar, and extra storage—ideal for guests, entertaining, or flexible living arrangements.
Outside, enjoy the large front porch with electric and satellite hookups, a large two-car garage, off-street parking, and an additional 24' x 33' shed. A new roof installed in 2024 adds peace of mind.
Conveniently located in town within walking distance of the Katy Trail and close to parks, schools, and local wineries, this property offers a desirable combination of indoor living space, outdoor enjoyment, and convenient access to local amenities.
Coming soon
Listed by: Coldwell Banker Premier Group • Tracy Meinershagen • 636-231-3120
$425,000
266 Lower St, Augusta, MO 63332
3beds
2,205sqft
Single Family Residence
Built in 2005
0.91 Acres Lot
$364,400 Zestimate®
$193/sqft
$-- HOA
What's special
- 2 days
- 108
- 9
Zillow last checked:
Listing updated:
Listed by:
Tracy Meinershagen 636-231-3120,
Coldwell Banker Premier Group
Source: MARIS,MLS#: 26065849 Originating MLS: Franklin County Board of REALTORS
Originating MLS: Franklin County Board of REALTORSFacts & features
Interior
Bedrooms & bathrooms
- Bedrooms: 3
- Bathrooms: 3
- Full bathrooms: 3
- Main level bathrooms: 2
- Main level bedrooms: 2
Bedroom
- Description: Master Bedroom
- Features: Floor Covering: Carpeting
- Level: Main
- Area: 165
- Dimensions: 15x11
Bedroom 2
- Features: Floor Covering: Carpeting
- Level: Main
- Area: 140
- Dimensions: 10x14
Bathroom 3
- Features: Floor Covering: Carpeting
- Level: Basement
Laundry
- Level: Main
- Area: 56.25
- Dimensions: 7.5x7.5
Heating
- Has Heating (Unspecified Type)
Cooling
- Central Air
Appliances
- Included: Dishwasher, Microwave, Free-Standing Gas Range
- Laundry: Main Level
Features
- Has basement: Yes
- Has fireplace: No
Interior area
- Total structure area: 2,205
- Total interior livable area: 2,205 sqft
- Finished area above ground: 1,260
Property
Parking
- Total spaces: 2
- Parking features: Garage - Attached
- Attached garage spaces: 2
Features
- Levels: One
Lot
- Size: 0.91 Acres
- Features: Adjoins Wooded Area
Details
- Parcel number: 10033S014000037.0000000
- Special conditions: Standard
Construction
Type & style
- Home type: SingleFamily
- Architectural style: Ranch,Traditional
- Property subtype: Single Family Residence
Materials
- Brick Veneer, Vinyl Siding
Condition
- Year built: 2005
Utilities & green energy
- Electric: 220 Volts
- Sewer: Public Sewer
- Water: Public
- Utilities for property: Cable Available, Electricity Connected
Community & HOA
Community
- Subdivision: Town/Augusta
HOA
- Has HOA: No
Location
- Region: Augusta
Financial & listing details
- Price per square foot: $193/sqft
- Tax assessed value: $307,539
- Annual tax amount: $3,402
- Date on market: 10/13/2026
- Listing terms: Cash,Conventional
- Electric utility on property: Yes
Estimated market value
$364,400
$335,000 - $397,000
$1,585/mo
Price history
Price history is unavailable.
Public tax history
| Year | Property taxes | Tax assessment |
|---|---|---|
| 2025 | $3,402 +6.6% | $58,433 +9.3% |
| 2024 | $3,193 +0% | $53,470 |
| 2023 | $3,192 +15.1% | $53,470 +15.5% |
| 2022 | $2,774 | $46,288 |
| 2021 | -- | $46,288 +12% |
| 2020 | -- | $41,338 |
| 2019 | $2,387 | $41,338 +8.7% |
| 2018 | $2,387 +1% | $38,033 |
| 2017 | $2,364 +9.5% | $38,033 +5.1% |
| 2016 | $2,158 +0.1% | $36,192 |
| 2015 | $2,155 +4.5% | $36,192 +4.8% |
| 2014 | $2,062 | $34,531 |
| 2013 | -- | $34,531 -2.6% |
| 2012 | -- | $35,450 +9.1% |
| 2011 | -- | $32,480 |
| 2010 | -- | $32,480 |
| 2009 | -- | $32,480 +16.7% |
| 2008 | -- | $27,830 -79.3% |
| 2007 | -- | $134,140 +364.2% |
| 2006 | -- | $28,900 |
| 2005 | -- | $28,900 +2.2% |
| 2004 | -- | $28,290 |
| 2003 | -- | $28,290 |
| 2002 | -- | -- |
| 2001 | -- | -- |
Find assessor info on the county website
Monthly payment
Est. payment
Payment breakdown
Explore the cost of this home by adjusting the details. Changes won't be saved.Climate risks
Neighborhood: 63332
Nearby schools
Schools provided by the listing agent
- Elementary: Augusta Elem.
- Middle: Washington Middle
- High: Washington High
Source: MARIS. This data may not be complete. We recommend contacting the local school district to confirm school assignments for this home.
Similar homes
- $497,0004 bd2 ba2.1k sqft5548 Chestnut St, Augusta, MO 63332For Sale

 MLS ID #26057548, Jonathan Minerick, HomeCoin.com. MARIS
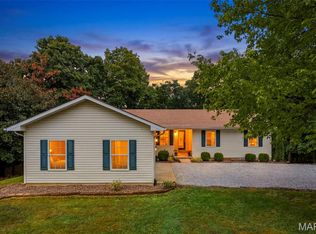
 - $379,9003 bd2 ba1.3k sqft779 Schluersburg Rd, Augusta, MO 63332For Sale
 MLS ID #26061734, Ashley Steiniger, MO Realty. MARIS
 - $525,0002 bd2 ba2.1k sqft162 Jackson St, Augusta, MO 63332For Sale
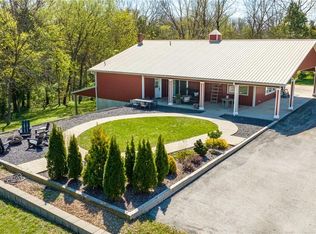 MLS ID #26059293, Sarah S Bernard, RedKey Realty Leaders. MARIS
 - $380,0005 bd3 ba2.7k sqft224 Washington Heights Dr, Washington, MO 63090For Sale
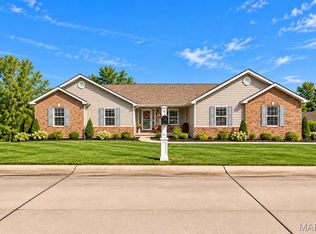 MLS ID #26062657, Felicia Krueger, RE/MAX Integrity. MARIS
 - $374,9003 bd2 ba1.7k sqft1274 Jonathan Ct, Washington, MO 63090For SaleMLS ID #26065109, Rebecca Schneider, Main St. Real Estate. MARIS
- $299,0003 bd2 ba1.7k sqft207 Serenity Place Ct, Pacific, MO 63069For SaleMLS ID #26065931, Regan N Luetkemeyer, Coldwell Banker Realty - Gundaker West Regional. MARIS
- $425,0003 bd2 ba1.6k sqft135 Wood Valley Trl, Pacific, MO 63069For SaleMLS ID #26041503, Loretta Terrio, Realty Executives Premiere. MARIS
- $395,0003 bd2 ba1.4k sqft152 Pellins Ct #152, Washington, MO 63090New ConstructionMLS ID #26066193, Elisha L Hoerstkamp, RE/MAX Today. MARIS
- $549,9004 bd4 ba3.1k sqft601 Callaway Ridge Dr, Defiance, MO 63341For SaleMLS ID #26063364, Cassie D Kramer, Century 21 CopperKey Realty. MARIS
- $475,0003 bd3 ba2.4k sqftHalifax II, Washington, MO 63090New ConstructionMLS ID #26018577, Elisha L Hoerstkamp, RE/MAX Today. MARIS
- $399,9002 bd2 ba1.6k sqft171 Bridgewater Chase Ln, Villa Ridge, MO 63089For SaleMLS ID #26058215, Jennifer E Beatty, Robeck Realty West. MARIS
- $465,0004 bd2 ba2.2k sqft305 E Main St, Washington, MO 63090For SaleMLS ID #26042562, Janie Schriewer, RE/MAX Results. MARIS
- $535,0003 bd3 ba1.8k sqft1416 Highway T, Labadie, MO 63055For SaleMLS ID #26049255, Janie Schriewer, RE/MAX Results. MARIS
- $509,0006 bd4 ba2.6k sqft464 Legacy Ln, Villa Ridge, MO 63089For SaleMLS ID #26056826, Samuel Wagner, Worth Clark Realty. MARIS
- $335,0003 bd2 ba2k sqft117 Monticello Dr, Washington, MO 63090For SaleMLS ID #26055581, Matthew E McClelland, RE/MAX Today. MARIS
- $624,9004 bd3 ba2.4k sqft800 Matson Hill Rd, Defiance, MO 63341For SaleMLS ID #26063474, Suzanne M Matyiko, ReeceNichols Real Estate. MARIS
- $320,0003 bd2 ba1.8k sqft111 Holman St, Washington, MO 63090For SaleMLS ID #26062850, Kim J Obermark, ReeceNichols Real Estate. MARIS
- $319,0003 bd3 ba1.9k sqft324 W 6th St, Washington, MO 63090For SaleMLS ID #26061386, Cheryl McQuerry, RedKey Realty Leaders. MARIS
