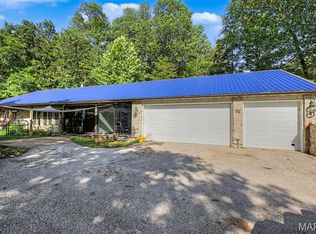
Set among mature trees on four acres in the rolling hills of Augusta, this three-bedroom home welcomes you with hardwood floors, a spacious living area, and a sunroom overlooking the woods. The living and dining area features hardwood floors, a brick/wood fireplace, and large windows that bring the surrounding greenery into view. Just off the main living space, a sunroom offers another inviting place to enjoy the scenery. The kitchen has wood cabinetry, a breakfast bar, and appliances included in the sale. Downstairs, the large unfinished walk-out basement offers storage and the opportunity to create more living space. Outside, a fenced area sits beneath the trees, while the detached shed provides a dedicated place for projects, equipment, or storage. The car in the garage and the contents of the detached shed (lawn mower, tools, workbench, and other personal items) are not included in the sale. New roof replaced in 2021.
Augusta’s wine country and outdoor destinations are a short drive away. Spend an afternoon exploring the trails at Klondike Park or Matson Hill Park, ride the Katy Trail, or visit local favorites such as Augusta Winery, Mount Pleasant Estates, and Noboleis Vineyards. It’s a location that makes it easy to enjoy the area well beyond the property’s four acres.
Active
Listed by: MO Realty • Ashley Steiniger • 636-357-3740
$379,900
779 Schluersburg Rd, Augusta, MO 63332
3beds
1,360sqft
Single Family Residence
Built in 1996
4 Acres Lot
$376,500 Zestimate®
$279/sqft
$-- HOA
What's special
Sunroom overlooking the woodsHardwood floorsBreakfast barWood cabinetry
- 9 days
- 1,248
- 141
Likely to sell faster than
Zillow last checked:
Listing updated:
Listed by:
Ashley Steiniger 636-357-3740,
MO Realty
Source: MARIS,MLS#: 26061734 Originating MLS: St. Charles County Association of REALTORS
Originating MLS: St. Charles County Association of REALTORSFacts & features
Interior
Bedrooms & bathrooms
- Bedrooms: 3
- Bathrooms: 2
- Full bathrooms: 2
- Main level bathrooms: 2
- Main level bedrooms: 3
Primary bedroom
- Features: Floor Covering: Carpeting
- Level: Main
- Area: 171.61
- Dimensions: 13.1x13.1
Primary bathroom
- Level: Main
- Area: 40.28
- Dimensions: 7.6x5.3
Bathroom 2
- Features: Floor Covering: Carpeting
- Level: Main
- Area: 125.72
- Dimensions: 9.11x13.8
Bathroom 2
- Level: Main
- Area: 38.76
- Dimensions: 5.1x7.6
Bathroom 3
- Features: Floor Covering: Carpeting
- Level: Main
- Area: 104.94
- Dimensions: 9.9x10.6
Dining room
- Features: Floor Covering: Wood
- Level: Main
- Area: 90.24
- Dimensions: 9.6x9.4
Kitchen
- Features: Floor Covering: Wood
- Level: Main
- Area: 98.79
- Dimensions: 8.9x11.1
Laundry
- Level: Main
- Area: 86.4
- Dimensions: 13.5x6.4
Living room
- Features: Floor Covering: Wood
- Level: Main
- Area: 332.74
- Dimensions: 25.4x13.1
Sunroom
- Level: Main
- Area: 77.85
- Dimensions: 10.11x7.7
Heating
- Forced Air
Cooling
- Central Air
Appliances
- Included: Dishwasher, Freezer, Ice Maker, Microwave, Gas Oven, Gas Range, Refrigerator, Washer
- Laundry: Main Level
Features
- Breakfast Bar, Breakfast Room, Ceiling Fan(s), Dining/Living Room Combo, Entrance Foyer
- Flooring: Carpet, Hardwood
- Basement: Unfinished,Walk-Out Access
- Number of fireplaces: 1
- Fireplace features: Family Room, Glass Doors, Raised Hearth, Wood Burning
Interior area
- Total structure area: 1,360
- Total interior livable area: 1,360 sqft
- Finished area above ground: 1,360
Property
Parking
- Total spaces: 2
- Parking features: Garage Faces Side
- Garage spaces: 2
Features
- Levels: One
- Patio & porch: Front Porch
- Exterior features: Private Yard
- Fencing: Back Yard,Fenced
- Has view: Yes
- View description: Trees/Woods
Lot
- Size: 4 Acres
- Features: Adjoins Wooded Area, Wooded
Details
- Additional structures: Shed(s)
- Parcel number: 10009S036000010.6000000
- Special conditions: Standard
Construction
Type & style
- Home type: SingleFamily
- Architectural style: Ranch
- Property subtype: Single Family Residence
Materials
- Concrete
- Foundation: Concrete Perimeter
Condition
- Year built: 1996
Utilities & green energy
- Electric: Other
- Sewer: Septic Tank
- Water: Public
- Utilities for property: Electricity Connected, Phone Connected, Propane Leased, Sewer Connected, Water Connected
Community & HOA
Community
- Subdivision: None
HOA
- Has HOA: No
Location
- Region: Augusta
Financial & listing details
- Price per square foot: $279/sqft
- Tax assessed value: $298,821
- Annual tax amount: $3,167
- Date on market: 9/25/2026
- Cumulative days on market: 9 days
- Listing terms: Cash,FHA,Other
- Electric utility on property: Yes
Estimated market value
$376,500
$358,000 - $395,000
$1,955/mo
Price history
| Date | Event | Price |
|---|---|---|
| 9/25/2026 | Listed for sale | $379,900$279/sqft |
Source:  MARIS #26061734 Report a problem MARIS #26061734 Report a problem | ||
| 7/1/1991 | Sold | -- |
Source: Agent Provided Report a problem | ||
Public tax history
| Year | Property taxes | Tax assessment |
|---|---|---|
| 2025 | $3,167 -1% | $56,777 +1.5% |
| 2024 | $3,198 -0.1% | $55,926 |
| 2023 | $3,200 +20% | $55,926 +20.3% |
| 2022 | $2,667 | $46,498 |
| 2021 | -- | $46,498 +5.5% |
| 2020 | -- | $44,066 |
| 2019 | $2,437 | $44,066 +7.9% |
| 2018 | $2,437 +1% | $40,825 |
| 2017 | $2,414 +13.3% | $40,825 +8.3% |
| 2016 | $2,130 +0.1% | $37,682 |
| 2015 | $2,128 +2.5% | $37,682 +2.6% |
| 2014 | $2,077 | $36,718 |
| 2013 | -- | $36,718 -5.9% |
| 2012 | -- | $39,000 +2.8% |
| 2011 | -- | $37,940 |
| 2010 | -- | $37,940 |
| 2009 | -- | $37,940 -1.8% |
| 2008 | -- | $38,620 -76.1% |
| 2007 | -- | $161,540 |
| 2006 | -- | $161,540 |
| 2005 | -- | $161,540 +6.1% |
| 2004 | -- | $152,230 +4.7% |
| 2003 | -- | $145,460 |
| 2002 | -- | -- |
| 2001 | -- | -- |
Find assessor info on the county website
Monthly payment
Est. payment
Payment breakdown
Explore the cost of this home by adjusting the details. Changes won't be saved.Climate risks
Neighborhood: 63332
Nearby schools
Schools provided by the listing agent
- Elementary: Augusta Elem.
- Middle: Washington Middle
- High: Washington High
Source: MARIS. This data may not be complete. We recommend contacting the local school district to confirm school assignments for this home.
Similar homes
- $364,9503 bd1 ba1.2k sqft3901 Highway D, Defiance, MO 63341For Sale

 MLS ID #26041787, Michelle Syberg, Mid America Property Partners. MARIS
 - $425,0001 bd1 ba877 sqft16950 College Creek Rd, Marthasville, MO 63357For Sale
 MLS ID #26062214, Debbie Mueller, Main St. Real Estate. MARIS
 - $349,0003 bd2 ba1.7k sqft6 Meta Ln, New Melle, MO 63365For Sale
 MLS ID #26051011, Julie R Lassiter, Narrative Real Estate. MARIS
 - $425,0003 bd2 ba1.6k sqft135 Wood Valley Trl, Pacific, MO 63069For Sale
 MLS ID #26041503, Loretta Terrio, Realty Executives Premiere. MARIS
 - $350,0003 bd1 ba1.2k sqft133 Wood Valley Trl, Pacific, MO 63069For SaleMLS ID #26041725, Loretta Terrio, Realty Executives Premiere. MARIS
- $320,0003 bd2 ba1.8k sqft111 Holman St, Washington, MO 63090For SaleMLS ID #26062850, Kim J Obermark, ReeceNichols Real Estate. MARIS
- $359,0002 bd2 ba1.6k sqft821 Destiny Dr, Villa Ridge, MO 63089For SaleMLS ID #26061678, Janie Schriewer, RE/MAX Results. MARIS
- $269,9002 bd2 ba942 sqft5006 Ashley Wilkes Way, Villa Ridge, MO 63089For SaleMLS ID #26062537, Carrie S Thomas, EXP Realty, LLC. MARIS
- $334,0003 bd3 ba1.9k sqft324 W 6th St, Washington, MO 63090For SaleMLS ID #26061386, Cheryl McQuerry, RedKey Realty Leaders. MARIS
- $345,0003 bd2 ba1.4k sqftFolkstone, Washington, MO 63090New ConstructionMLS ID #26046097, Elisha L Hoerstkamp, RE/MAX Today. MARIS
- $535,0003 bd3 ba1.8k sqft1416 Highway T, Labadie, MO 63055For SaleMLS ID #26049255, Janie Schriewer, RE/MAX Results. MARIS
- $329,9002 bd3 ba1.2k sqft113 Monticello Dr, Washington, MO 63090For SaleMLS ID #26058638, Janie Schriewer, RE/MAX Results. MARIS
- $367,5002 bd2 ba1.4k sqft169 Pellins Ct #169, Washington, MO 63090New ConstructionMLS ID #26028586, Elisha L Hoerstkamp, RE/MAX Today. MARIS
- $285,0004 bd2 ba1.9k sqft31 Buckingham Dr, Washington, MO 63090For SaleMLS ID #26059162, Justin M Taylor, The Agency. MARIS
- $340,0003 bd2 ba1.4k sqft2308 Hanks Close #173, Washington, MO 63090New ConstructionMLS ID #26046164, Elisha L Hoerstkamp, RE/MAX Today. MARIS
- $359,8523 bd3 ba1.7k sqftBerwick, Pacific, MO 63069New ConstructionMARIS
- $299,0003 bd2 ba1.1k sqft4126 Holt Rd, Wentzville, MO 63385For SaleMLS ID #26052544, Dennis M Devereux, Dennis M Devereux. MARIS
- $225,0003 bd2 ba1.8k sqft206 Valley Dr, Washington, MO 63090For SaleMLS ID #26060363, Robert W Borgmann, Dolan, Realtors. MARIS
- $470,0002 bd1 ba1.3k sqft818 W Highway D, Wentzville, MO 63385For SaleMLS ID #26003733, Chad J Matlick, Coldwell Banker Realty - Gundaker. MARIS
