Welcome to this charming 3-bedroom, 2-bath home nestled at the very end of a peaceful cul-de-sac on a generous 0.77-acre lot. Offering an incredible sense of privacy, the secluded backyard walks out to protected green space that makes the property feel almost endless. Inside, you'll find a bright, open-concept layout connecting the spacious kitchen, dining area, and living room—perfect for everyday living and gathering with family. The primary suite has a a large walk-in closet, spacious tub and shower. The walk-out lower level offers a canvas of untapped potential. Addtional features include City of New Melle Water and Sewer connection as well.
Note: There is a known foundation condition with varying repair estimates; the seller has been provided the estimate details, and the list price reflects that consideration. See Supplements for option, seller encourages buyer to consult their own professionals/experts.
Car enthusiasts, hobbyists, and tradespeople will fall in love with the massive detached garage/workshop! Deep enough for multiple vehicles, it features extra attic storage space above and plenty of clearance to install a vehicle lift. Located in the vibrant community of New Melle, this home offers that sought-after small-town feel with supportive neighbors, local businesses, and recreational activities. Best of all, it's within easy walking distance to Daniel Boone Elementary. Bring your vision, updates, and personal touches to turn this property into your dream home for the next chapter of your journey!
Active
Listed by: Narrative Real Estate • Julie R Lassiter • 636-357-0121
$349,000
6 Meta Ln, New Melle, MO 63365
3beds
1,776sqft
Single Family Residence
Built in 2001
0.77 Acres Lot
$-- Zestimate®
$197/sqft
$17/mo HOA
What's special
Peaceful cul-de-sacIncredible sense of privacyBright open-concept layoutSpacious kitchenPrimary suiteSpacious tub and showerLarge walk-in closet
- 3 days |
- 532 |
- 39 |
Zillow last checked:
Listing updated:
Listed by:
Julie R Lassiter 636-357-0121,
Narrative Real Estate
Source: MARIS,MLS#: 26051011 Originating MLS: St. Louis Association of REALTORS
Originating MLS: St. Louis Association of REALTORSFacts & features
Interior
Bedrooms & bathrooms
- Bedrooms: 3
- Bathrooms: 2
- Full bathrooms: 2
- Main level bathrooms: 2
- Main level bedrooms: 3
Primary bedroom
- Features: Floor Covering: Carpeting
- Level: Main
Bedroom
- Features: Floor Covering: Carpeting
- Level: Main
Primary bathroom
- Features: Floor Covering: Ceramic Tile
- Level: Main
Bathroom
- Features: Floor Covering: Laminate
- Level: Main
Bathroom 2
- Features: Floor Covering: Carpeting
- Level: Main
Dining room
- Features: Floor Covering: Ceramic Tile
- Level: Main
Family room
- Features: Floor Covering: Carpeting
- Level: Main
Kitchen
- Features: Floor Covering: Ceramic Tile
- Level: Main
Laundry
- Features: Floor Covering: Carpeting
- Level: Main
Heating
- Forced Air
Cooling
- Ceiling Fan(s), Central Air, Electric
Appliances
- Included: Electric Cooktop, Dishwasher, Dryer, Oven, Refrigerator, Washer
- Laundry: Laundry Room, Main Level
Features
- Flooring: Carpet, Ceramic Tile, Laminate
- Doors: Panel Door(s), Storm Door(s)
- Windows: Bay Window(s), Insulated Windows
- Basement: Concrete,Full,Storage Space,Sump Pump,Unfinished,Walk-Out Access
- Has fireplace: No
- Fireplace features: Gas
Interior area
- Total structure area: 1,776
- Total interior livable area: 1,776 sqft
- Finished area above ground: 1,776
- Finished area below ground: 0
Property
Parking
- Total spaces: 2
- Parking features: Additional Parking, Attached, Concrete, Detached, Driveway, Garage, Garage Door Opener, Garage Faces Side, Workshop in Garage
- Attached garage spaces: 2
- Has uncovered spaces: Yes
Accessibility
- Accessibility features: Accessible Approach with Ramp, Accessible Washer/Dryer
Features
- Levels: One
- Has view: Yes
- View description: Trees/Woods
Lot
- Size: 0.77 Acres
- Features: Adjoins Wooded Area, Back Yard, Cul-De-Sac, Front Yard, Garden, Many Trees, Private
Details
- Parcel number: 300487608000006.0000000
- Special conditions: Listing As Is
Construction
Type & style
- Home type: SingleFamily
- Architectural style: Ranch
- Property subtype: Single Family Residence
- Attached to another structure: Yes
Materials
- Brick, Vinyl Siding
- Foundation: Concrete Perimeter, Permanent
Condition
- Year built: 2001
Utilities & green energy
- Electric: Ameren
- Sewer: Public Sewer
- Water: Public
- Utilities for property: Cable Available, Electricity Connected, Phone Available, Propane, Sewer Connected, Underground Utilities, Water Connected
Community & HOA
Community
- Subdivision: Paul Place
HOA
- Has HOA: No
- HOA fee: $200 annually
Location
- Region: New Melle
Financial & listing details
- Price per square foot: $197/sqft
- Annual tax amount: $3,446
- Date on market: 8/19/2026
- Cumulative days on market: 3 days
- Listing terms: Cash,FHA,VA Loan
- Electric utility on property: Yes
- Road surface type: Gravel
Estimated market value
Not available
Estimated sales range
Not available
Not available
Price history
| Date | Event | Price |
|---|---|---|
| 8/19/2026 | Listed for sale | $349,000$197/sqft |
Source:  MARIS #26051011 Report a problem MARIS #26051011 Report a problem | ||
Public tax history
Tax history is unavailable.
Monthly payment
Est. payment
Payment breakdown
Explore the cost of this home by adjusting the details. Changes won't be saved.Climate risks
Neighborhood: New Melle
Nearby schools
GreatSchools rating
- 9/10Daniel Boone Elementary SchoolGrades: K-5Distance: 0.1 mi
- 8/10Francis Howell Middle SchoolGrades: 6-8Distance: 11.2 mi
- 10/10Francis Howell High SchoolGrades: 9-12Distance: 9 mi
Schools provided by the listing agent
- Elementary: Daniel Boone Elem.
- Middle: Francis Howell Middle
- High: Francis Howell High
Source: MARIS. This data may not be complete. We recommend contacting the local school district to confirm school assignments for this home.
- $476,4004 bd3 ba2.6k sqft7 Meta Ln, Wentzville, MO 63385Off Market
- $381,0003 bd2 ba1.6k sqft5 Meta Ln, Wentzville, MO 63385Off Market

- $395,8003 bd2 ba1.7k sqft6 Meta Ln, Wentzville, MO 63385Off Market
- $340,8003 bd3 ba1.3k sqft4 Meta Ln, Wentzville, MO 63385Off Market
- $442,1252 bd1 ba1.2k sqft3663 Schutzen St, Wentzville, MO 63385Off Market
- $377,4003 bd2 ba1.7k sqft3 Meta Ln, Wentzville, MO 63385Off Market
- $303,3004 bd1 ba2k sqft159 W Highway D, Wentzville, MO 63385Off Market
- $242,6003 bd1 ba1k sqft3635 Schutzen St, Wentzville, MO 63385Off Market
Similar homes
- $325,0003 bd4 ba1.4k sqft1035 Providence Pointe Dr, Wentzville, MO 63385For Sale
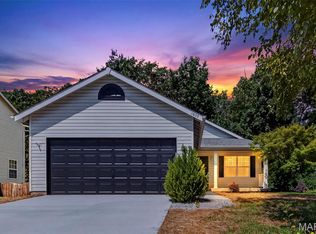
 MLS ID #26053213, Vic & Diane Donati, RE/MAX EDGE. MARIS
 - $299,0003 bd2 ba1.1k sqft4126 Holt Rd, Wentzville, MO 63385For Sale
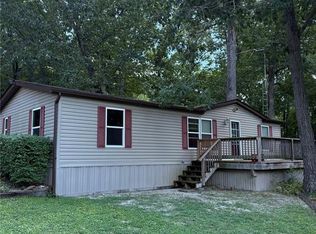 MLS ID #26052544, Dennis M Devereux, Dennis M Devereux. MARIS
 - $351,5523 bd3 ba1.4k sqft53 Integrity Ct, Wentzville, MO 63385New Construction
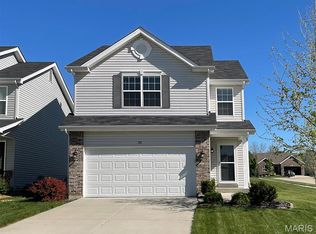 MARIS
MARIS - $366,1253 bd2 ba1.7k sqftBurlington, Wentzville, MO 63385New Construction
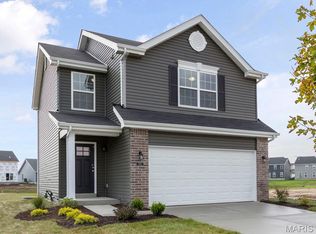 MARIS
MARIS - $364,9503 bd1 ba1.2k sqft3901 Highway D, Defiance, MO 63341For SaleMLS ID #26041787, Michelle Syberg, Mid America Property Partners. MARIS
- $413,0823 bd2 ba1.5k sqftAspen II, Ofallon, MO 63385New ConstructionMARIS
- $305,9003 bd2 ba1.5k sqftBurlington, Wentzville, MO 63385New ConstructionMLS ID #26050845, Pamela Chyba, ListWithFreedom.com Inc. MARIS
- $417,3523 bd3 ba1.7k sqft542 Apple Orchard Ln, Ofallon, MO 63385New ConstructionMARIS
- $349,9003 bd2 ba1.5k sqft2 Hickory At Harvest Ests, Ofallon, MO 63368New ConstructionMLS ID #25039305, Pamela Chyba, ListWithFreedom.com Inc. MARIS
- from $399,0003 bd2 ba1.5k sqftCovington Plan, Harvest, Ofallon, MO 63385New ConstructionConsort Homes
- $369,9003 bd2 ba1.2k sqft525 Apple Orchard Ln, Wentzville, MO 63385New ConstructionMARIS
- $349,9003 bd3 ba1.6k sqft1 Devonshire Harvest Cottages, O'Fallon, MO 63385New ConstructionMLS ID #24002780, Kelly A Boehmer, Berkshire Hathaway HomeServices Select Properties. MARIS
- $342,9004 bd3 ba1.9k sqft2 Sterling At Harvest Mnrs, Wentzville, MO 63385New ConstructionMLS ID #25059811, Pamela Chyba, ListWithFreedom.com Inc. MARIS
- from $349,9003 bd2 ba1.5k sqftHickory Plan, Harvest Estates, Wentzville, MO 63385New ConstructionMcBride Homes
- $359,9004 bd3 ba2k sqftRoyal II, Wentzville, MO 63385New ConstructionMLS ID #25059814, Pamela Chyba, ListWithFreedom.com Inc. MARIS
- $399,9003 bd2 ba1.5k sqft0 Covington Harvest, Wentzville, MO 63385New ConstructionMLS ID #26019660, Gia M Linville, Consort Realty, LLC. MARIS
- $435,3104 bd3 ba1.9k sqft527 Apple Orchard Ln, Wentzville, MO 63385New ConstructionMARIS
- $493,6914 bd3 ba1.8k sqft535 Wheatfield Cir, Ofallon, MO 63385New ConstructionMLS ID #26040314, Kelly A Boehmer, Berkshire Hathaway HomeServices Select Properties. MARIS
- $459,2314 bd3 ba1.9k sqft105 Windrow Dr, Wentzville, MO 63385New ConstructionMARIS
- $520,0003 bd2 ba1.6k sqft3877 Highway D, Defiance, MO 63341For SaleMLS ID #26037883, Sherry L Raleigh-Adams, Wolfe Realty. MARIS
