Accessible Augusta Living with Space, Character & Flexibility close from the town park and just two blocks from Augusta’s wineries, shops, restaurants, live music, and the Katy Trail, 5548 Chestnut St. offers the location buyers dream about—with three finished designer levels of living space to match. The home features a BRAND-NEW Mansard Roof and NEW gutters on both levels as well as a main-level primary suite with a beautifully renovated marble-tile bath, main-level laundry, flex areas, and a mudroom/sunroom with custom carpentry. Upstairs, discover a brand-new HVAC system and two generous bedrooms each with walk-in closets and a Jack-and-Jill bath—perfect for everyone, guests, or alternative space. The finished lower level provides a large family room, office/recreation space, dining area/game or craft space, and abundant storage. A brand new large hot water heater added in 2026. A detached two-car garage and prominent corner lot provide even more value along with successful blackberry bushes, herb gardens, and room to grow. Throughout this character rich home are refinished pine hardwood floors, built-in cabinetry, and modern updates which add to the historic character charm without the headache. Find three finished levels with an elevated design. Two fully renovated bathrooms. Two plus car garage. Prime accessible location. Everyday a getaway. Bike the trail. Bike to Klondike. Close to dinner. Close to the park. Close to school. Close to live music. Community! Dreams come true.
Active
Listed by: HomeCoin.com • Jonathan Minerick • 888-400-2513
$497,000
5548 Chestnut St, Augusta, MO 63332
4beds
2,179sqft
Single Family Residence
Built in 1897
8,999 Square Feet Lot
$468,600 Zestimate®
$228/sqft
$-- HOA
What's special
Successful blackberry bushesAbundant storageDetached two-car garageHerb gardensMain-level primary suiteJack-and-jill bathBrand-new mansard roof
- 36 days
- 517
- 46
Zillow last checked:
Listing updated:
Listed by:
Jonathan Minerick 888-400-2513,
HomeCoin.com
Source: MARIS,MLS#: 26057548 Originating MLS: Regional MLS
Originating MLS: Regional MLSFacts & features
Interior
Bedrooms & bathrooms
- Bedrooms: 4
- Bathrooms: 2
- Full bathrooms: 2
- Main level bathrooms: 1
- Main level bedrooms: 2
Bedroom
- Description: Primary Bedroom
- Features: Floor Covering: Wood
- Level: Main
- Area: 154
- Dimensions: 14x11
Bedroom 2
- Description: Guest Bedroom Main Floor
- Features: Floor Covering: Wood
- Level: Main
- Area: 81
- Dimensions: 9x9
Bedroom 3
- Description: Upper Level Bedroom
- Features: Floor Covering: Wood
- Level: Second
- Area: 308
- Dimensions: 28x11
Bedroom 4
- Description: Upper Level Bedroom
- Features: Floor Covering: Wood
- Level: Second
- Area: 308
- Dimensions: 28x11
Bathroom
- Description: Main Floor Primary Bathroom
- Features: Floor Covering: Marble
- Level: Main
- Area: 45
- Dimensions: 9x5
Bathroom 2
- Description: Upper Level Bathroom
- Features: Floor Covering: Wood
- Level: Second
- Area: 49
- Dimensions: 7x7
Den
- Description: Den/Library
- Features: Floor Covering: Wood
- Level: Main
- Area: 165
- Dimensions: 15x11
Family room
- Description: Living Room
- Features: Floor Covering: Wood
- Level: Main
- Area: 180
- Dimensions: 15x12
Office
- Description: Office/Storage/Craft Room Lower
- Features: Floor Covering: Concrete
- Level: Basement
- Area: 105
- Dimensions: 15x7
Other
- Description: Sun Room
- Features: Floor Covering: Ceramic Tile
- Level: Main
- Area: 130
- Dimensions: 13x10
Heating
- Varies by Unit
Cooling
- Central Air
Appliances
- Included: Stainless Steel Appliance(s), Electric Cooktop, Dishwasher, Disposal, Dryer, Freezer, Oven, Propane Water Heater, Range Hood, Refrigerator, Free-Standing Refrigerator, Washer, Water Softener
- Laundry: In Hall, Laundry Closet, Main Level
Features
- Bookcases, Ceiling Fan(s), Chandelier, Crown Molding, Eat-in Kitchen, Historic Millwork, Kitchen/Dining Room Combo, Master Downstairs, Solid Surface Countertop(s), Special Millwork, Workshop/Hobby Area
- Flooring: Ceramic Tile, Wood
- Doors: Storm Door(s)
- Windows: Insulated Windows, Window Treatments
- Basement: Concrete,Partially Finished,Full,Storage Space,Walk-Up Access
- Number of fireplaces: 1
- Fireplace features: Basement, Family Room, Gas
Interior area
- Total structure area: 2,179
- Total interior livable area: 2,179 sqft
- Finished area above ground: 2,179
Property
Parking
- Total spaces: 2
- Parking features: Concrete
- Garage spaces: 2
Features
- Levels: One and One Half
- Patio & porch: Deck, Front Porch, Side Porch
- Exterior features: Private Entrance, Uncovered Courtyard
Lot
- Size: 8,999 Square Feet
- Features: Back Yard, City Lot, Corner Lot, Front Yard, Garden, Landscaped, Some Trees
Details
- Additional structures: Shed(s)
- Parcel number: 100335506290002.0000000
- Special conditions: Standard
Construction
Type & style
- Home type: SingleFamily
- Architectural style: Victorian
- Property subtype: Single Family Residence
Materials
- Frame
- Foundation: Combination, Stone
- Roof: Mansard,Metal,Mixed,Shingle
Condition
- Updated/Remodeled
- New construction: No
- Year built: 1897
Utilities & green energy
- Electric: Other
- Sewer: Public Sewer
- Water: Public
Green energy
- Energy efficient items: HVAC
Community & HOA
Community
- Features: Airport/Runway, Other, Park, Playground, Restaurant, Street Lights, Trail(s)
- Subdivision: Knornschilds Add
HOA
- Has HOA: No
- HOA name: Town of Augusta
Location
- Region: Augusta
Financial & listing details
- Price per square foot: $228/sqft
- Tax assessed value: $226,588
- Annual tax amount: $2,369
- Date on market: 9/8/2026
- Cumulative days on market: 37 days
- Listing terms: Conventional
- Road surface type: Asphalt
Estimated market value
$468,600
$445,000 - $492,000
$2,101/mo
Price history
| Date | Event | Price |
|---|---|---|
| 9/8/2026 | Listed for sale | $497,000+1.4%$228/sqft |
Source:  MARIS #26057548 Report a problem MARIS #26057548 Report a problem | ||
| 5/17/2026 | Listing removed | $490,000$225/sqft |
Source: MARIS #25075040 Report a problem | ||
| 4/22/2026 | Price change | $490,000-1%$225/sqft |
Source: MARIS #25075040 Report a problem | ||
| 3/3/2026 | Price change | $495,000-1%$227/sqft |
Source: MARIS #25075040 Report a problem | ||
| 2/4/2026 | Price change | $500,000-1.2%$229/sqft |
Source: MARIS #25075040 Report a problem | ||
| 1/15/2026 | Price change | $506,000-0.2%$232/sqft |
Source: MARIS #25075040 Report a problem | ||
| 1/8/2026 | Price change | $507,000-0.3%$233/sqft |
Source: MARIS #25075040 Report a problem | ||
| 1/1/2026 | Price change | $508,500-0.3%$233/sqft |
Source: MARIS #25075040 Report a problem | ||
| 12/8/2025 | Price change | $510,000-1%$234/sqft |
Source: MARIS #25075040 Report a problem | ||
| 11/14/2025 | Listed for sale | $515,000+53.7%$236/sqft |
Source: MARIS #25075040 Report a problem | ||
| 11/15/2020 | Listing removed | $335,000$154/sqft |
Source: Coldwell Banker Realty - Gunda #20017038 Report a problem | ||
| 10/14/2020 | Listed for sale | $335,000-1.4%$154/sqft |
Source: Coldwell Banker Realty - Gunda #20017038 Report a problem | ||
| 3/18/2020 | Price change | $339,900-1.5%$156/sqft |
Source: Coldwell Banker Realty - Gunda #20017038 Report a problem | ||
| 1/9/2020 | Listed for sale | $345,000-1.1%$158/sqft |
Source: Owner Report a problem | ||
| 12/2/2018 | Listing removed | $349,000$160/sqft |
Source: Lauralei Properties, LLC #18044441 Report a problem | ||
| 7/30/2018 | Price change | $349,000+0.7%$160/sqft |
Source: Lauralei Properties, LLC #18044441 Report a problem | ||
| 6/30/2018 | Price change | $346,500-0.7%$159/sqft |
Source: Lauralei Properties, LLC #18044441 Report a problem | ||
| 6/2/2018 | Price change | $349,000-0.1%$160/sqft |
Source: Lauralei Properties, LLC #18044441 Report a problem | ||
| 5/1/2018 | Price change | $349,500+2.2%$160/sqft |
Source: Owner Report a problem | ||
| 4/26/2018 | Price change | $342,000-1.4%$157/sqft |
Source: Owner Report a problem | ||
| 4/14/2018 | Price change | $347,000-0.7%$159/sqft |
Source: Owner Report a problem | ||
| 3/17/2018 | Listed for sale | $349,500$160/sqft |
Source: Owner Report a problem | ||
| 2/6/2018 | Listing removed | $349,500$160/sqft |
Source: Janet McAfee Inc. #17061690 Report a problem | ||
| 8/7/2017 | Price change | $349,500+1.3%$160/sqft |
Source: Janet McAfee Inc. #17061690 Report a problem | ||
| 6/20/2017 | Listed for sale | $344,950$158/sqft |
Source: Owner Report a problem | ||
Public tax history
| Year | Property taxes | Tax assessment |
|---|---|---|
| 2025 | $2,506 +5.8% | $43,052 +8.5% |
| 2024 | $2,369 +0% | $39,672 |
| 2023 | $2,368 +14.6% | $39,672 +15% |
| 2022 | $2,067 | $34,486 |
| 2021 | -- | $34,486 +7% |
| 2020 | -- | $32,219 |
| 2019 | $1,849 | $32,219 +9.4% |
| 2018 | $1,849 +1% | $29,461 |
| 2017 | $1,831 +8.9% | $29,461 +4.5% |
| 2016 | $1,682 +0.1% | $28,202 |
| 2015 | $1,680 +8.8% | $28,202 +9.1% |
| 2014 | $1,543 | $25,848 |
| 2013 | -- | $25,848 -2.8% |
| 2012 | -- | $26,580 +4.7% |
| 2011 | -- | $25,390 |
| 2010 | -- | $25,390 |
| 2009 | -- | $25,390 -0.6% |
| 2008 | -- | $25,540 -77% |
| 2007 | -- | $110,990 |
| 2006 | -- | $110,990 |
| 2005 | -- | $110,990 +5% |
| 2004 | -- | $105,700 |
| 2003 | -- | $105,700 |
| 2002 | -- | -- |
| 2001 | -- | -- |
Find assessor info on the county website
Monthly payment
Est. payment
Payment breakdown
Explore the cost of this home by adjusting the details. Changes won't be saved.Climate risks
Neighborhood: 63332
Nearby schools
Schools provided by the listing agent
- Elementary: Augusta Elem.
- Middle: Washington Middle
- High: Washington High
Source: MARIS. This data may not be complete. We recommend contacting the local school district to confirm school assignments for this home.
Similar homes
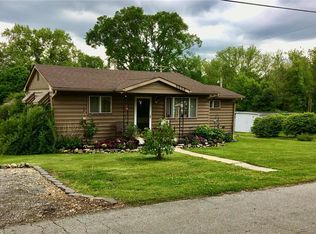
- $525,0002 bd2 ba2.1k sqft162 Jackson St, Augusta, MO 63332For Sale
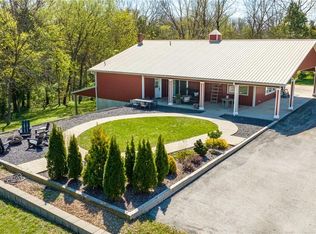
 MLS ID #26059293, Sarah S Bernard, RedKey Realty Leaders. MARIS
 - $639,0003 bd4 ba2.5k sqft1311 Duke Rd, Augusta, MO 63332For Sale
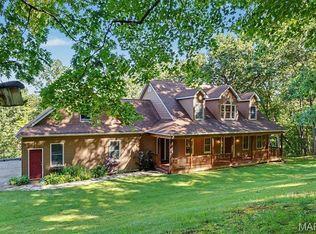 MLS ID #26037134, Michelle L Stone, Missouri Land Sales. MARIS
 - $639,0005 bd5 ba3.2k sqft4349 Murdoch Ln, Augusta, MO 63332For Sale
 MLS ID #26038751, Ryan D Grimm, Berkshire Hathaway HomeServices Select Properties. MARIS
 - $497,5004 bd4 ba2.6k sqft384 Arvel Ln, Washington, MO 63090For Sale
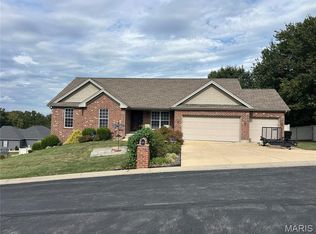 MLS ID #26062796, Fred O Thatcher, Fred O. Thatcher, Realtor. MARIS
 - $465,0004 bd2 ba2.2k sqft305 E Main St, Washington, MO 63090For SaleMLS ID #26042562, Janie Schriewer, RE/MAX Results. MARIS
- $535,0003 bd3 ba1.8k sqft1416 Highway T, Labadie, MO 63055For SaleMLS ID #26049255, Janie Schriewer, RE/MAX Results. MARIS
- $624,9004 bd3 ba2.4k sqft800 Matson Hill Rd, Defiance, MO 63341For SaleMLS ID #26063474, Suzanne M Matyiko, ReeceNichols Real Estate. MARIS
- $434,9004 bd3 ba2k sqft113 Winter Wheat Trl, Pacific, MO 63069For SaleMLS ID #26064198, Nick Cuchetti, Trophy Properties & Auction. MARIS
- $460,0004 bd3 ba2.4k sqft16447 Scenic Ridge Rd, Marthasville, MO 63357For SaleMLS ID #26041830, Maggie K Hase, Main St. Real Estate. MARIS
- $549,9004 bd4 ba3k sqft8 Whippoorwill Ct, Defiance, MO 63341For SaleMLS ID #26045108, Jennifer R Bommarito, Fox & Riley Real Estate. MARIS
- $450,0004 bd3 ba1.8k sqft16020 Nantucket Meadows Dr, Grover, MO 63040For SaleMLS ID #26056614, Kristin L Sprague, Coldwell Banker Realty - Gundaker West Regional. MARIS
- $489,9003 bd2 ba1.5k sqft1392 N Henke Rd, Lake Saint Louis, MO 63367For SaleMLS ID #26058391, Sandy K Grassmuck, Grassmuck Realty, LLC. MARIS
- $445,0003 bd3 ba2.6k sqft733 Cedar Glen Dr, Weldon Spring, MO 63304For SaleMLS ID #26062802, Nicole A Hoelzer, Berkshire Hathaway HomeServices Select Properties. MARIS
- $557,0004 bd3 ba2.3k sqft1066 Camargo Dr, Ballwin, MO 63011For SaleMLS ID #26063851, Vince C Burtelow, Loehr Properties. MARIS
- $550,0003 bd3 ba2.2k sqft451 E Hwy N, Wentzville, MO 63385For SaleMLS ID #26052590, Eric B Merchant, Trophy Properties & Auction. MARIS
- $599,0002 bd3 ba2.5k sqft13515 Bluff Hill Acres, Marthasville, MO 63357For SaleMLS ID #26055453, Michelle L Stone, Missouri Land Sales. MARIS
- $569,5004 bd3 ba2.6k sqft196 Indian Prairie Ln, Union, MO 63084For SaleMLS ID #26057562, Ramona Rinehart, Keller Williams Chesterfield. MARIS
- $475,0005 bd4 ba2.4k sqft1522 Pheasant Ridge Dr, Ballwin, MO 63011For SaleMLS ID #26043506, Sarah Kinkade, Century 21 CopperKey Realty. MARIS
- $459,0003 bd3 ba2.6k sqft20983 Highlands Dr, Marthasville, MO 63357For SaleMLS ID #26052599, Michael Swaringim, Envision Realty. MARIS
