This Augusta gem is pure wine country magic — with serious style. Set on nearly one and a half private acres in the heart of charming Augusta, Missouri, 162 Jackson Street is a rare, turn-key completely furnished retreat that blends small-town character, natural surroundings, and a polished, high-style interior that feels more like a boutique getaway than a typical weekend house. Currently operating as a highly rated, income-producing short-term rental, the home is perfectly suited for winery weekends, weddings, Katy Trail riders, girls’ trips, family getaways, and easy escapes from St. Louis -- or as a full-time, move-in ready residence. Inside, the home is absolutely unforgettable. The huge open floor plan features 14’ ceilings, industrial details, heated concrete floors, a dramatic fireplace, custom finishes, a 50-square-foot butcher block island, barn door accents, cozy bedrooms, and a spa-like walk-in shower. The result is a space that feels stylish, comfortable, memorable, and perfectly designed for gathering. The location offers the best of Augusta wine country living. Shops, restaurants, wineries, trails, and event venues are walkable or just a quick drive away, while the home itself offers a peaceful private setting with beautiful views of nature. Take your pick of outdoor sitting areas for morning coffee, an afternoon glass of wine, or quiet evenings after a day exploring Augusta. With fiber-optic internet, generous parking, room for recreational vehicles, and space for future expansion, the property offers both charm and practicality. Keep it as an income-producing short-term rental, make it your personal weekend retreat, or settle in full-time and enjoy the charm of one of Missouri’s most beloved small towns.
Active
Listed by: RedKey Realty Leaders • Sarah S Bernard • 314-753-3552
$525,000
162 Jackson St, Augusta, MO 63332
2beds
2,160sqft
Single Family Residence
Built in 2005
1.43 Acres Lot
$-- Zestimate®
$243/sqft
$-- HOA
What's special
Dramatic fireplacePeaceful private settingPrivate acresTurn-key completely furnished retreatOutdoor sitting areasBeautiful views of natureCustom finishes
- 6 days
- 483
- 32
Zillow last checked:
Listing updated:
Listed by:
Sarah S Bernard 314-753-3552,
RedKey Realty Leaders
Source: MARIS,MLS#: 26059293 Originating MLS: St. Louis Association of REALTORS
Originating MLS: St. Louis Association of REALTORSFacts & features
Interior
Bedrooms & bathrooms
- Bedrooms: 2
- Bathrooms: 2
- Full bathrooms: 2
- Main level bathrooms: 2
- Main level bedrooms: 2
Heating
- Heat Pump
Cooling
- Ceiling Fan(s), Central Air
Appliances
- Included: Dishwasher, Disposal, Microwave, Electric Oven, Range Hood, Electric Range, Refrigerator, Washer/Dryer
- Laundry: Main Level
Features
- Bookcases, Breakfast Bar, Ceiling Fan(s), Double Vanity, High Ceilings, Kitchen Island, Open Floorplan, Master Downstairs, Separate Shower, Smart Home, Smart Thermostat, Storage, Walk-In Pantry
- Basement: Partial,Storage Space,Walk-Out Access
- Number of fireplaces: 1
- Fireplace features: Great Room, Other, Raised Hearth, Ventless
Interior area
- Total structure area: 2,160
- Total interior livable area: 2,160 sqft
- Finished area above ground: 2,160
Property
Parking
- Parking features: Oversized, RV Access/Parking
Features
- Levels: One
- Patio & porch: Covered, Front Porch, Side Porch, Terrace, Wrap Around
- Exterior features: Fire Pit
Lot
- Size: 1.43 Acres
- Features: Gently Rolling, Meadow, Wooded
Details
- Parcel number: 10021S011000022.0000000
- Special conditions: Standard
Construction
Type & style
- Home type: SingleFamily
- Architectural style: Ranch
- Property subtype: Single Family Residence
Materials
- Aluminum Siding
- Roof: Metal
Condition
- Year built: 2005
Utilities & green energy
- Electric: Single Phase
- Sewer: Public Sewer
- Water: Public
- Utilities for property: Cable Available, Electricity Connected, Sewer Connected, Water Connected
Community & HOA
HOA
- Has HOA: No
Location
- Region: Augusta
Financial & listing details
- Price per square foot: $243/sqft
- Tax assessed value: $211,653
- Annual tax amount: $4,302
- Date on market: 9/14/2026
- Cumulative days on market: 6 days
- Listing terms: Cash,Conventional
- Electric utility on property: Yes
Estimated market value
Not available
Estimated sales range
Not available
Not available
Price history
| Date | Event | Price |
|---|---|---|
| 9/14/2026 | Listed for sale | $525,000-4.4%$243/sqft |
Source:  MARIS #26059293 Report a problem MARIS #26059293 Report a problem | ||
| 8/11/2026 | Listing removed | $549,000$254/sqft |
Source: MARIS #26035581 Report a problem | ||
| 8/9/2026 | Listed for sale | $549,000$254/sqft |
Source: MARIS #26035581 Report a problem | ||
| 8/1/2026 | Pending sale | $549,000$254/sqft |
Source: MARIS #26035581 Report a problem | ||
| 6/10/2026 | Listed for sale | $549,000-8.3%$254/sqft |
Source: MARIS #26035581 Report a problem | ||
| 6/8/2026 | Listing removed | $599,000$277/sqft |
Source: MARIS #26023770 Report a problem | ||
| 4/30/2026 | Listed for sale | $599,000$277/sqft |
Source: MARIS #26023770 Report a problem | ||
| 11/21/2013 | Sold | -- |
Source: MARIS #13048416 Report a problem | ||
Public tax history
| Year | Property taxes | Tax assessment |
|---|---|---|
| 2025 | $4,302 +0.5% | $67,729 +2.9% |
| 2024 | $4,279 +103.1% | $65,827 +68.4% |
| 2023 | $2,107 +4.6% | $39,085 +16.2% |
| 2022 | $2,015 | $33,625 |
| 2021 | -- | $33,625 +2.9% |
| 2020 | -- | $32,677 |
| 2019 | $1,937 | $32,677 +5.9% |
| 2018 | $1,937 +1% | $30,854 |
| 2017 | $1,918 +9.9% | $30,854 +5.4% |
| 2016 | $1,745 +0.1% | $29,273 |
| 2015 | $1,743 | $29,273 -16.4% |
| 2007 | -- | $35,000 |
| 2006 | -- | $35,000 |
| 2005 | -- | $35,000 |
| 2004 | -- | $35,000 |
| 2003 | -- | $35,000 |
| 2002 | -- | -- |
| 2001 | -- | -- |
Find assessor info on the county website
Monthly payment
Est. payment
Payment breakdown
Explore the cost of this home by adjusting the details. Changes won't be saved.Climate risks
Neighborhood: 63332
Nearby schools
Schools provided by the listing agent
- Elementary: Augusta Elem.
- Middle: Washington Middle
- High: Washington High
Source: MARIS. This data may not be complete. We recommend contacting the local school district to confirm school assignments for this home.

Similar homes
- $497,0004 bd2 ba2.1k sqft5548 Chestnut St, Augusta, MO 63332For Sale

 MLS ID #26057548, Jonathan Minerick, HomeCoin.com. MARIS
 - $489,9003 bd2 ba1.5k sqft1392 N Henke Rd, Lake Saint Louis, MO 63367For Sale
 MLS ID #26058391, Sandy K Grassmuck, Grassmuck Realty, LLC. MARIS
 - $549,9004 bd4 ba3k sqft8 Whippoorwill Ct, Defiance, MO 63341For Sale
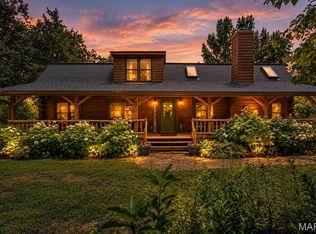 MLS ID #26045108, Jennifer R Bommarito, Fox & Riley Real Estate. MARIS
 - $495,0004 bd3 ba2.4k sqft16447 Scenic Ridge Rd, Marthasville, MO 63357For Sale
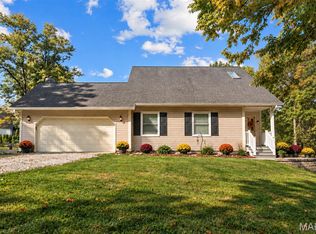 MLS ID #26041830, Maggie K Hase, Main St. Real Estate. MARIS
 - $575,0004 bd3 ba2.3k sqft56 High Trails Dr, Eureka, MO 63025For SaleMLS ID #26046811, Brandon N Chapman, Bespoke Realty Group. MARIS
- $595,0004 bd4 ba3k sqftModbury T with finished lower level, Washington, MO 63090New ConstructionMLS ID #26025322, Elisha L Hoerstkamp, RE/MAX Today. MARIS
- $650,0003 bd2 ba2.3k sqft50 Wilderness Ln, Defiance, MO 63341For SaleMLS ID #26055317, Lisa L Burkemper, Berkshire Hathaway HomeServices Select Properties. MARIS
- $498,4504 bd3 ba2.5k sqft175 Beacon Point Ln, Grover, MO 63040For SaleMLS ID #26047890, Jan Kosmal, RedKey Realty Leaders. MARIS
- $430,0003 bd4 ba2.6k sqft1818 N Bend Rd, Union, MO 63084For SaleMLS ID #26055248, Matthew E McClelland, RE/MAX Today. MARIS
- $525,0004 bd4 ba2.7k sqft1348 Richland Meadows Dr, Ballwin, MO 63021For SaleMLS ID #26034971, Mark & Neil Gellman, EXP Realty, LLC. MARIS
- $610,0004 bd3 ba3k sqft44 Wilderness Ln, Defiance, MO 63341For SaleMLS ID #26042478, Mike L Simms, Worth Clark Realty. MARIS
- $499,9005 bd4 ba2.4k sqft1522 Pheasant Ridge Dr, Ballwin, MO 63011For SaleMLS ID #26043506, Sarah Kinkade, Century 21 CopperKey Realty. MARIS
- $449,0003 bd2 ba2k sqft707 Genteman Rd, O'Fallon, MO 63366For SaleMLS ID #26055594, Jonathan Minerick, HomeCoin.com. MARIS
- $639,0003 bd2 ba2k sqft215 Rugged Acres, Defiance, MO 63341For SaleMLS ID #26053227, Stacey L Manner, Call Dolly, LLC. MARIS
- $524,9004 bd3 ba2.4k sqft150 Bell Blvd, Wentzville, MO 63385For SaleMLS ID #26047429, Matthew D Hulsey, HD Real Estate, LLC. MARIS
- $695,0003 bd3 ba2.8k sqft51 Nordic Ln, Defiance, MO 63341For SaleMLS ID #26023721, Mary Bay, Coldwell Banker Realty - Gundaker. MARIS
- $410,0003 bd2 ba1.9k sqft17723 Mueller Rd, Glencoe, MO 63038For SaleMLS ID #26051439, Melinda McCarthy, Janet McAfee Inc.. MARIS
- $390,0004 bd2 ba1.9k sqft1443 Marsh Ave, Ballwin, MO 63011For SaleMLS ID #26054736, Elizabeth A Schreiber, Keller Williams Chesterfield. MARIS
- $409,9003 bd3 ba1.8k sqft2514 S Larksong Dr, Grover, MO 63040New ConstructionMLS ID #26041490, Tracy L Kelly, Compass Realty Group. MARIS
