Welcome to 1657 Westlake CT, Pacific MO 63069, a turn-key single-family residence constructed in 2022. Located in the Villages of Westlake with private lake, pool, and cabana for neighborhood residents to enjoy. The heart of this home is an open-plan eat-in kitchen, seamlessly integrated with the living room. It features high ceilings, sleek stone counters, and a central island with a built-in farm sink, all complemented by high-end stainless-steel appliances and a premium range. The living room itself elevates the experience with its vaulted ceilings and centerpiece gas fireplace with custom mantle and stone hearth. Built in Bluetooth home stereo system features speakers in living room, garage, and front porch. The primary bedroom offers the convenience of an ensuite bathroom and walk-in closet providing a private retreat. The second and third bedrooms feature walk in closets and share a full bath. The fourth bedroom comes complete with built in Murphy bed/armoires and office desk making great use of the space. Additional features enhance daily living, including a dedicated laundry room with built in cabinetry, custom hall trees, an attached, oversized, and insulated three-car garage, and permanent outdoor holiday lighting. Enjoy the outdoors on the inviting back patio or front porch, both perfect for evening gatherings! Schedule your private viewing today.
Active
Listed by: Realty Executives Premiere • Brandon C Pallarito • 314-807-8187
Price cut: $15K (7/7)
$499,900
1657 Westlake Ct, Pacific, MO 63069
4beds
2,118sqft
Single Family Residence
Built in 2022
8,986 Square Feet Lot
$-- Zestimate®
$236/sqft
$46/mo HOA
What's special
Permanent outdoor holiday lightingCustom hall treesSleek stone countersPremium rangeOpen-plan eat-in kitchenHigh-end stainless-steel appliancesVaulted ceilings
- 54 days |
- 664 |
- 16 |
Zillow last checked:
Listing updated:
Listed by:
Brandon C Pallarito 314-807-8187,
Realty Executives Premiere
Source: MARIS,MLS#: 26030510 Originating MLS: St. Louis Association of REALTORS
Originating MLS: St. Louis Association of REALTORSFacts & features
Interior
Bedrooms & bathrooms
- Bedrooms: 4
- Bathrooms: 3
- Full bathrooms: 2
- 1/2 bathrooms: 1
- Main level bathrooms: 3
- Main level bedrooms: 4
Heating
- Forced Air, Natural Gas
Cooling
- Ceiling Fan(s), Central Air, Electric
Appliances
- Included: Stainless Steel Appliance(s), Water Softener
- Laundry: Electric Dryer Hookup, Gas Dryer Hookup, Laundry Room, Main Level, Washer Hookup
Features
- Built-in Features, Ceiling Fan(s), Custom Cabinetry, Dining/Living Room Combo, Double Vanity, Eat-in Kitchen, Granite Counters, High Ceilings, High Speed Internet, Kitchen Island, Kitchen/Dining Room Combo, Open Floorplan, Pantry, Smart Thermostat, Soaking Tub, Sound System, Vaulted Ceiling(s), Walk-In Closet(s), Walk-In Pantry, Workshop/Hobby Area
- Flooring: Carpet, Hardwood, Linoleum
- Windows: Double Pane Windows, Tilt-In Windows
- Basement: Full,Sump Pump,Unfinished,Walk-Out Access
- Number of fireplaces: 1
- Fireplace features: Gas Log, Living Room, Raised Hearth
Interior area
- Total structure area: 2,118
- Total interior livable area: 2,118 sqft
- Finished area above ground: 2,118
Video & virtual tour
Property
Parking
- Total spaces: 3
- Parking features: Garage - Attached
- Attached garage spaces: 3
Features
- Levels: One
- Patio & porch: Front Porch, Patio
Lot
- Size: 8,986 Square Feet
- Features: Adjoins Common Ground
Details
- Parcel number: 1961400027196000
- Special conditions: Standard
Construction
Type & style
- Home type: SingleFamily
- Architectural style: Ranch
- Property subtype: Single Family Residence
Materials
- Stone Veneer, Vinyl Siding
- Foundation: Concrete Perimeter
- Roof: Architectural Shingle
Condition
- Year built: 2022
Details
- Builder name: Flower And Fendler
- Warranty included: Yes
Utilities & green energy
- Electric: Single Phase, Ameren
- Sewer: Public Sewer
- Water: Public
- Utilities for property: Cable Available, Electricity Connected, Natural Gas Connected, Phone Available, Sewer Connected, Water Connected
Community & HOA
Community
- Security: 24 Hour Security, Carbon Monoxide Detector(s), Closed Circuit Camera(s), Fire Alarm, Panic Alarm, Secured Garage/Parking, Security System Owned, Smoke Detector(s)
- Subdivision: Villages At West Lake
HOA
- Has HOA: Yes
- Amenities included: Association Management, Cabana, Lake, Playground, Pool
- Services included: Clubhouse, Pool
- HOA fee: $550 annually
- HOA name: villages at westlake
Location
- Region: Pacific
Financial & listing details
- Price per square foot: $236/sqft
- Tax assessed value: $358,440
- Annual tax amount: $5,110
- Date on market: 5/28/2026
- Cumulative days on market: 54 days
- Listing terms: Cash,Conventional,FHA,VA Loan
- Electric utility on property: Yes
Estimated market value
Not available
Estimated sales range
Not available
Not available
Price history
| Date | Event | Price |
|---|---|---|
| 7/7/2026 | Price change | $499,900-2.9%$236/sqft |
Source:  MARIS #26030510 Report a problem MARIS #26030510 Report a problem | ||
| 6/17/2026 | Price change | $514,900-1.9%$243/sqft |
Source: MARIS #26030510 Report a problem | ||
| 5/28/2026 | Listed for sale | $524,900$248/sqft |
Source: MARIS #26030510 Report a problem | ||
| 10/14/2022 | Sold | -- |
Source: MARIS #22023006 Report a problem | ||
Public tax history
| Year | Property taxes | Tax assessment |
|---|---|---|
| 2024 | $5,143 +1.1% | $68,104 |
| 2023 | $5,086 +3131.9% | $68,104 +2902.8% |
| 2022 | $157 +0.5% | $2,268 |
| 2021 | $157 -0.1% | $2,268 |
| 2020 | $157 -1.9% | $2,268 |
| 2019 | $160 +0.7% | $2,268 |
| 2017 | $159 +38.4% | $2,268 +36% |
| 2016 | $115 | $1,668 |
| 2015 | $115 | $1,668 |
| 2014 | $115 | $1,668 |
| 2013 | -- | $1,668 -26.5% |
| 2012 | -- | $2,268 |
| 2011 | -- | $2,268 -22.2% |
| 2010 | -- | $2,916 |
| 2009 | -- | $2,916 |
Find assessor info on the county website
Monthly payment
Est. payment
Payment breakdown
Explore the cost of this home by adjusting the details. Changes won't be saved.Climate risks
Neighborhood: 63069
Nearby schools
GreatSchools rating
- 8/10Zitzman Elementary SchoolGrades: K-4Distance: 0.9 mi
- 7/10Riverbend SchoolGrades: 7-8Distance: 0.5 mi
- 3/10Pacific High SchoolGrades: 9-12Distance: 1.6 mi
Schools provided by the listing agent
- Elementary: Zitzman Elem.
- Middle: Pacific Intermediate
- High: Pacific High
Source: MARIS. This data may not be complete. We recommend contacting the local school district to confirm school assignments for this home.
- $380,5003 bd2 ba2k sqft1 TBB Maple Exp At West Lake, Pacific, MO 63069Off Market
- $427,0004 bd2 ba2k sqft1649 Westlake Ct, Pacific, MO 63069Off Market
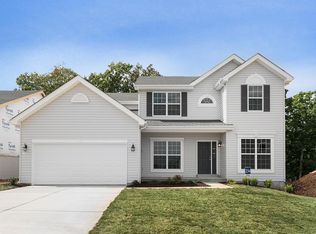
- $376,0004 bd2 ba2k sqft1 TBB Pin Oak At West Lake, Pacific, MO 63069Off Market
- $--4 bd3 ba2.3k sqft1665 Westlake Ct, Pacific, MO 63069Sold

- $376,0004 bd2 ba2k sqft1 TBB Hermitage Ii At West Lake, Pacific, MO 63069Off Market
- $575,6003 bd3 ba2.3k sqft1641 Westlake Ct, Pacific, MO 63069Off Market
- $371,2003 bd2 ba2k sqft1674 Westlake Ct, Pacific, MO 63069Off Market
- $394,5003 bd-- ba2.1k sqft1682 Westlake Ct, Pacific, MO 63069Off Market
A local agent can set up tours, give advice and negotiate with sellers.
A local lender can help you make sure your offer is ready when you are.
Similar homes
- $425,0004 bd3 ba2.7k sqft122 Winter Wheat Trl, Pacific, MO 63069For Sale

 MLS ID #26042737, Elizabeth Wolf, Elizabeth Wolf Realty. MARIS
 - $330,9004 bd3 ba2.5k sqft2 Ashford At Parkview Manors Gray Smt, Pacific, MO 63069New Construction
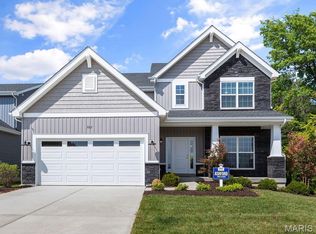 MLS ID #26042419, Pamela Chyba, ListWithFreedom.com Inc. MARIS
 - $314,9004 bd3 ba1.9k sqft2 Royal Ii At Parkview Manors Gray Smt, Pacific, MO 63069New Construction
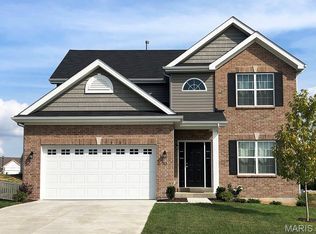 MLS ID #26042417, Pamela Chyba, ListWithFreedom.com Inc. MARIS
 - $450,0003 bd3 ba1.6k sqft4167 Saint Louis Rock Rd, Villa Ridge, MO 63089For Sale
 MLS ID #26050308, Jennifer L Walton, ReeceNichols Real Estate. MARIS
 - $291,9003 bd3 ba1.7k sqft2 Berwick At Parkview Manors Gray Smt, Pacific, MO 63069New ConstructionMLS ID #26042412, Pamela Chyba, ListWithFreedom.com Inc. MARIS
- $291,9003 bd2 ba1.7k sqft2 Maple At Parkview Manors Gray Smt, Pacific, MO 63069New ConstructionMLS ID #26042408, Pamela Chyba, ListWithFreedom.com Inc. MARIS
- $294,9003 bd2 ba1.5k sqft2 Aspen Ii At Parkview Manors Gray Smt, Pacific, MO 63069New ConstructionMLS ID #26042404, Pamela Chyba, ListWithFreedom.com Inc. MARIS
- $585,0004 bd3 ba2.3k sqft56 High Trails Dr, Eureka, MO 63025For SaleMLS ID #26046811, Brandon N Chapman, Bespoke Realty Group. MARIS
- $259,9002 bd2 ba1.1k sqft2 Aspen At Parkview Manors Gray Smt, Pacific, MO 63069New ConstructionMLS ID #26042400, Pamela Chyba, ListWithFreedom.com Inc. MARIS
- $579,0004 bd3 ba2.8k sqft1307 Bloomfield Dr, Eureka, MO 63025For SaleMLS ID #26038839, Mark & Neil Gellman, EXP Realty, LLC. MARIS
- $470,0003 bd3 ba2.2k sqft2487 Windswept Farms Dr, Eureka, MO 63025For SaleMLS ID #26033853, Orlando Argueta, Elevate Realty, LLC. MARIS
- $514,8504 bd3 ba2.5k sqft175 Beacon Point Ln, Grover, MO 63040For SaleMLS ID #26047890, Jan Kosmal, RedKey Realty Leaders. MARIS
- $425,0003 bd3 ba1.6k sqft5229 Eagle Wing Ct, Eureka, MO 63025For SaleMLS ID #26051243, JT Monschein, Compass Realty Group. MARIS
- $429,9004 bd2 ba1.8k sqft749 Winding Bluffs Dr, Fenton, MO 63026For SaleMLS ID #26049995, Christina Swyers, EXP Realty, LLC. MARIS
- $309,0003 bd2 ba1.2k sqft40 Brush Creek Dr, Pacific, MO 63069For SaleMLS ID #26035341, Sherrie L Shanahan, DRG - Delhougne Realty Group. MARIS
- $411,0003 bd2 ba1.7k sqftModbury T with finished lower level, Washington, MO 63090New ConstructionMLS ID #26050012, Elisha L Hoerstkamp, RE/MAX Today. MARIS
- $515,0004 bd3 ba1.9k sqft1525 Atlantic Crossing Dr, Fenton, MO 63026For SaleMLS ID #26046671, Janie R Hickey, Nettwork Global. MARIS
- $550,0004 bd3 ba2.5k sqft15571 Rose Gate Ln, Chesterfield, MO 63017For SaleMLS ID #26049178, Giovanni B Donati, MORE, REALTORS. MARIS
- $515,0004 bd4 ba2.8k sqft2218 Wind Crest Ct, Washington, MO 63090For SaleMLS ID #26028234, Mark A Thayer, Coldwell Banker Premier Group. MARIS
- $444,9994 bd3 ba2k sqft2508 Chukka Dr, Eureka, MO 63025For SaleMLS ID #26035347, Beth A Smith, RE/MAX Results. MARIS
