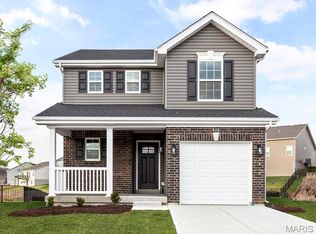
Pre-Construction. TO BE BUILT home ready for you to personalize! BASE PRICE and PHOTOS are for 3BR, 2BA Maple Ranch. Pricing will vary depending on various interior/exterior selections. This beautiful home features a large great room with available vaulted ceilings and gas fireplace. Spacious dining area and open kitchen with optional center island & breakfast bar. The master suite includes a large walk-in closet private bathroom. This floor plan can have 2-3 total bedrooms, with a full hall bath included. Two car garage, main floor laundry room, and much more! Personal selections include bay windows, luxury master bath, and great room extension. Parkview is a new home community by McBride Homes, featuring sidewalks, green spaces, and a family-friendly atmosphere near I-44, shopping, & dining. Enjoy peace of mind with McBride Homes’ 10 year builders warranty & incredible customer service! Display photos shown.
Active
Listed by: ListWithFreedom.com Inc • Pamela Chyba
$291,900
2 Maple At Parkview Manors Gray Smt, Pacific, MO 63069
3beds
1,745sqft
:
Get pre-qualified$1,895/mo
Single Family Residence
Built in ----
-- sqft lot
$290,600 Zestimate®
$167/sqft
$-- HOA
What's special
Gas fireplaceTwo car garagePrivate bathroomMaster suiteOpen kitchenFull hall bathLarge walk-in closet
- 23 days |
- 128 |
- 11 |
Zillow last checked:
Listing updated:
Listed by:
Pamela Chyba 855-456-4945,
ListWithFreedom.com Inc
Source: MARIS,MLS#: 26042408 Originating MLS: Regional MLS
Originating MLS: Regional MLSFacts & features
Interior
Bedrooms & bathrooms
- Bedrooms: 3
- Bathrooms: 2
- Full bathrooms: 2
- Main level bathrooms: 2
- Main level bedrooms: 3
Primary bedroom
- Level: Main
- Area: 315
- Dimensions: 15x21
Bedroom
- Level: Main
- Area: 121
- Dimensions: 11x11
Bedroom
- Level: Main
- Area: 121
- Dimensions: 11x11
Breakfast room
- Level: Main
- Area: 121
- Dimensions: 11x11
Great room
- Level: Main
- Area: 252
- Dimensions: 12x21
Kitchen
- Level: Main
- Area: 144
- Dimensions: 12x12
Laundry
- Level: Main
Heating
- Natural Gas, Forced Air
Cooling
- Central Air
Appliances
- Included: Dishwasher, Disposal, Microwave, Electric Range, Electric Oven, Stainless Steel Appliance(s), Gas Water Heater
- Laundry: Main Level
Features
- Ceiling Fan(s), Kitchen/Dining Room Combo, Open Floorplan, Breakfast Room, Pantry, Walk-In Closet(s), Entrance Foyer
- Flooring: Carpet
- Doors: Panel Door(s), Sliding Doors
- Windows: Window Treatments, Low Emissivity Windows, Tilt-In Windows
- Basement: Full,Concrete
- Has fireplace: No
Interior area
- Total structure area: 1,745
- Total interior livable area: 1,745 sqft
- Finished area above ground: 1,745
Property
Parking
- Total spaces: 3
- Parking features: Attached, Garage
- Attached garage spaces: 3
Features
- Levels: One
Lot
- Features: Other
Details
- Special conditions: Standard
Construction
Type & style
- Home type: SingleFamily
- Architectural style: Ranch,Traditional
- Property subtype: Single Family Residence
Materials
- Frame, Vinyl Siding
- Roof: Composition
Condition
- New Construction
- New construction: Yes
Details
- Builder name: Mcbride Homes
- Warranty included: Yes
Utilities & green energy
- Electric: Other
- Sewer: Public Sewer
- Water: Public
- Utilities for property: Underground Utilities
Community & HOA
Community
- Security: Smoke Detector(s)
- Subdivision: Parkview Manors
HOA
- Has HOA: No
Location
- Region: Pacific
Financial & listing details
- Price per square foot: $167/sqft
- Date on market: 7/2/2026
- Listing terms: Cash,Conventional,FHA,VA Loan
- Road surface type: Concrete
Estimated market value
$290,600
$276,000 - $305,000
$2,013/mo
Price history
| Date | Event | Price |
|---|---|---|
| 7/2/2026 | Listed for sale | $291,900+0.6%$167/sqft |
Source:  MARIS #26042408 Report a problem MARIS #26042408 Report a problem | ||
| 4/24/2026 | Listing removed | $290,290$166/sqft |
Source: MARIS #25025540 Report a problem | ||
| 2/27/2026 | Price change | $290,290+0.8%$166/sqft |
Source: MARIS #25025540 Report a problem | ||
| 1/30/2026 | Price change | $287,900+1.1%$165/sqft |
Source: MARIS #25025540 Report a problem | ||
| 8/29/2025 | Price change | $284,900-0.7%$163/sqft |
Source: MARIS #25025540 Report a problem | ||
| 5/18/2025 | Price change | $286,900+1.8%$164/sqft |
Source: MARIS #25025540 Report a problem | ||
| 4/23/2025 | Listed for sale | $281,900$162/sqft |
Source: MARIS #25025540 Report a problem | ||
Public tax history
Tax history is unavailable.
Monthly payment
Est. payment
Payment breakdown
Explore the cost of this home by adjusting the details. Changes won't be saved.Climate risks
Neighborhood: 63069
Nearby schools
GreatSchools rating
- 3/10Truman Elementary SchoolGrades: K-4Distance: 1.3 mi
- 7/10Riverbend SchoolGrades: 7-8Distance: 2.5 mi
- 3/10Pacific High SchoolGrades: 9-12Distance: 1.2 mi
Schools provided by the listing agent
- Elementary: Coleman Elem.
- Middle: Meramec Valley Middle
- High: Pacific High
Source: MARIS. This data may not be complete. We recommend contacting the local school district to confirm school assignments for this home.
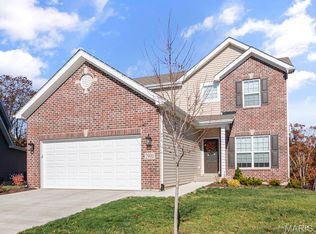
- $291,9003 bd3 ba1.7k sqft2 Berwick At Parkview Manors Gray Smt, Pacific, MO 63069New Construction
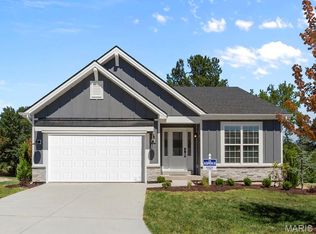
- $294,9003 bd2 ba1.5k sqft2 Aspen Ii At Parkview Manors Gray Smt, Pacific, MO 63069New Construction
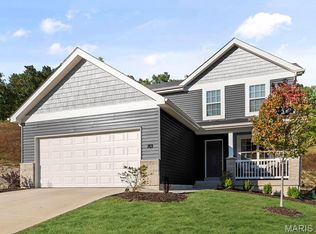
- $367,5623 bd3 ba1.7k sqft344 Olympic Dr, Gray Summit, MO 63039New Construction
- $259,9002 bd2 ba1.1k sqft2 Aspen At Parkview Manors Gray Smt, Pacific, MO 63069New Construction
- from $330,9004 bd3 ba2.5k sqftAshford Plan, Parkview Manors, Pacific, MO 63069New Construction
- from $314,9004 bd3 ba2k sqftRoyal II Plan, Parkview Manors, Pacific, MO 63069New Construction
- from $259,9002 bd2 ba1.1k sqftAspen Plan, Parkview Manors, Pacific, MO 63069New Construction
- from $291,9002 bd2 ba1.5k sqftMaple Plan, Parkview Manors, Pacific, MO 63069New Construction
A local agent can set up tours, give advice and negotiate with sellers.
A local lender can help you make sure your offer is ready when you are.
Similar homes
- $291,9003 bd3 ba1.7k sqft2 Berwick At Parkview Manors Gray Smt, Pacific, MO 63069New Construction
 MLS ID #26042412, Pamela Chyba, ListWithFreedom.com Inc. MARIS
 - $294,9003 bd2 ba1.5k sqft2 Aspen Ii At Parkview Manors Gray Smt, Pacific, MO 63069New ConstructionMLS ID #26042404, Pamela Chyba, ListWithFreedom.com Inc. MARIS
- $314,9004 bd3 ba1.9k sqft2 Royal Ii At Parkview Manors Gray Smt, Pacific, MO 63069New Construction
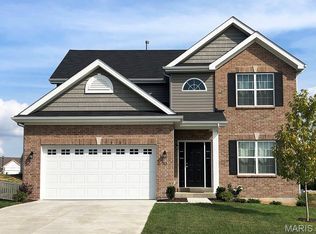 MLS ID #26042417, Pamela Chyba, ListWithFreedom.com Inc. MARIS
 - $249,9003 bd3 ba1.3k sqft2 Saint James At Parkview Commons Gray Smt, Pacific, MO 63069New Construction
 MLS ID #26042372, Pamela Chyba, ListWithFreedom.com Inc. MARIS
 - $330,9004 bd3 ba2.5k sqft2 Ashford At Parkview Manors Gray Smt, Pacific, MO 63069New ConstructionMLS ID #26042419, Pamela Chyba, ListWithFreedom.com Inc. MARIS
- $259,9002 bd2 ba1.1k sqft2 Aspen At Parkview Manors Gray Smt, Pacific, MO 63069New ConstructionMLS ID #26042400, Pamela Chyba, ListWithFreedom.com Inc. MARIS
- $229,9002 bd1 ba1k sqft2 Summerfield At Parkview Common Gray Smt, Pacific, MO 63069New ConstructionMLS ID #26042366, Pamela Chyba, ListWithFreedom.com Inc. MARIS
- $383,395-- bd1 ba1.9k sqftSterling, Pacific, MO 63069New ConstructionMARIS
- $367,5623 bd3 ba1.7k sqft344 Olympic Dr, Gray Summit, MO 63039New ConstructionMARIS
- $315,0003 bd2 ba1.2k sqft40 Brush Creek Dr, Pacific, MO 63069For SaleMLS ID #26035341, Sherrie L Shanahan, DRG - Delhougne Realty Group. MARIS
- $225,0002 bd3 ba1.5k sqft6827 Eagles Landing Ct, Pacific, MO 63069For SaleMLS ID #26004869, Lori L Schuman, Coldwell Banker Realty - Gundaker West Regional. MARIS
- $335,0003 bd3 ba2.3k sqft5366 Lakepath Way, Eureka, MO 63025For SaleMLS ID #26036902, Julie E Scarpace, Keller Williams Realty West. MARIS
- $340,0003 bd2 ba1.4k sqft2308 Hanks Close #173, Washington, MO 63090New ConstructionMLS ID #26046164, Elisha L Hoerstkamp, RE/MAX Today. MARIS
- $299,5003 bd3 ba2.5k sqft1920 Anna Leah Ln, Washington, MO 63090For SaleMLS ID #26038175, Carol S Haddox, Coldwell Banker Premier Group. MARIS
- $349,0004 bd3 ba2.2k sqft2127 Kuenzel Dr, Washington, MO 63090For SaleMLS ID #26046112, Matthew E McClelland, RE/MAX Today. MARIS
- $295,3563 bd2 ba1.7k sqftBurlington, Union, MO 63084New ConstructionMARIS
- $300,4853 bd2 ba1.7k sqftBurlington, Union, MO 63084New ConstructionMARIS
- $284,9003 bd3 ba1.3k sqft1076 Vardon Meadows Dr, Union, MO 63084New ConstructionMARIS
- from $292,9003 bd2 ba1.6k sqftHalifax III Plan, Stone Bridge, Washington, MO 63090New ConstructionNorthern Star Homes
- $278,7463 bd2 ba1.4k sqftArlington, Union, MO 63084New ConstructionMARIS
