NEW PRICE—UNBEATABLE VALUE! Experience ultimate "lock-and-leave" luxury in this private, low-maintenance 1.5-story home. Tucked away in a secluded community minutes from shopping and transit, this home blends tranquility with total convenience. Step inside to soaring vaulted ceilings, incredible natural light, and a stunning great room with a cozy gas fireplace. The main-floor primary retreat features a walk-in closet and effortless main-floor laundry access. Upstairs boasts brand-new carpet, a second bedroom suite, and an airy loft overlooking the main level. Need more space? The finished walk-out lower level offers a massive rec room and full bath. (A third bedroom could easily be converted in the lower level). Relax on your private deck with peaceful wooded views while the HOA handles grass and snow. True carefree living awaits!
Pending
Listed by: Coldwell Banker Realty - Gundaker West Regional • Lori L Schuman • 314-607-1087
Price cut: $14.9K (7/6)
$225,000
6827 Eagles Landing Ct, Pacific, MO 63069
2beds
1,589sqft
:
Get pre-qualified$1,735/mo
Townhouse
Built in 2006
0.82 Acres Lot
$-- Zestimate®
$142/sqft
$259/mo HOA
What's special
Cozy gas fireplaceSecond bedroom suiteBrand-new carpetMain-floor primary retreatStunning great roomMassive rec roomFinished walk-out lower level
- 154 days |
- 508 |
- 20 |
Zillow last checked:
Listing updated:
Listed by:
Lori L Schuman 314-607-1087,
Coldwell Banker Realty - Gundaker West Regional
Source: MARIS,MLS#: 26004869 Originating MLS: St. Louis Association of REALTORS
Originating MLS: St. Louis Association of REALTORSFacts & features
Interior
Bedrooms & bathrooms
- Bedrooms: 2
- Bathrooms: 3
- Full bathrooms: 3
- Main level bathrooms: 1
- Main level bedrooms: 1
Primary bedroom
- Description: walk in closet
- Features: Floor Covering: Wood Engineered
- Level: Main
- Area: 143
- Dimensions: 11x13
Bedroom 2
- Description: walk in closet, new carpet
- Features: Floor Covering: Carpeting
- Level: Second
- Area: 130
- Dimensions: 10x13
Breakfast room
- Features: Floor Covering: Luxury Vinyl Plank
- Level: Main
- Area: 108
- Dimensions: 9x12
Den
- Description: new carpet
- Features: Floor Covering: Carpeting
- Level: Basement
- Area: 120
- Dimensions: 12x10
Great room
- Features: Floor Covering: Luxury Vinyl Plank
- Level: Main
- Area: 144
- Dimensions: 12x12
Kitchen
- Features: Floor Covering: Luxury Vinyl Plank
- Level: Main
- Area: 81
- Dimensions: 9x9
Loft
- Description: overlooks the great room, new carpet
- Features: Floor Covering: Carpeting
- Level: Second
- Area: 132
- Dimensions: 12x11
Recreation room
- Description: new carpet
- Features: Floor Covering: Carpeting
- Level: Basement
- Area: 250
- Dimensions: 10x25
Heating
- Forced Air, Natural Gas
Cooling
- Central Air
Appliances
- Included: Dishwasher, Disposal, Microwave, Refrigerator, Washer/Dryer
- Laundry: Main Level
Features
- Breakfast Room, High Ceilings, Pantry, Vaulted Ceiling(s), Walk-In Closet(s)
- Flooring: Carpet, Luxury Vinyl, Vinyl
- Doors: Panel Door(s), Sliding Doors
- Windows: Blinds, Tilt-In Windows
- Basement: Partially Finished,Walk-Out Access
- Number of fireplaces: 1
- Fireplace features: Family Room
Interior area
- Total structure area: 1,589
- Total interior livable area: 1,589 sqft
- Finished area above ground: 1,189
- Finished area below ground: 400
Property
Parking
- Total spaces: 1
- Parking features: Driveway, Garage
- Attached garage spaces: 1
- Has uncovered spaces: Yes
Features
- Levels: One and One Half
- Patio & porch: Deck, Front Porch, Patio
- Fencing: None
- Has view: Yes
- View description: Trees/Woods
Lot
- Size: 0.82 Acres
- Dimensions: 34 x 105
- Features: Cul-De-Sac
Details
- Parcel number: 1910200006045000
- Special conditions: Standard
Construction
Type & style
- Home type: Townhouse
- Architectural style: Traditional
- Property subtype: Townhouse
- Attached to another structure: Yes
Materials
- Brick Veneer, Vinyl Siding
- Foundation: Concrete Perimeter
- Roof: Architectural Shingle
Condition
- Year built: 2006
Utilities & green energy
- Electric: 220 Volts
- Sewer: Public Sewer
- Water: Public
- Utilities for property: Cable Available
Community & HOA
Community
- Subdivision: Villas At Eagles View
HOA
- Has HOA: Yes
- Amenities included: Other
- Services included: Other
- HOA fee: $259 monthly
- HOA name: Eagles View Homeowner's Association
Location
- Region: Pacific
Financial & listing details
- Price per square foot: $142/sqft
- Tax assessed value: $158,200
- Annual tax amount: $2,319
- Date on market: 2/26/2026
- Cumulative days on market: 155 days
- Listing terms: Cash,Conventional
- Ownership: Private
Estimated market value
Not available
Estimated sales range
Not available
Not available
Price history
| Date | Event | Price |
|---|---|---|
| 7/30/2026 | Pending sale | $225,000$142/sqft |
Source:  MARIS #26004869 Report a problem MARIS #26004869 Report a problem | ||
| 7/6/2026 | Price change | $225,000-6.2%$142/sqft |
Source: MARIS #26004869 Report a problem | ||
| 6/8/2026 | Price change | $239,900-4%$151/sqft |
Source: MARIS #26004869 Report a problem | ||
| 3/14/2026 | Price change | $250,000-3.5%$157/sqft |
Source: MARIS #26004869 Report a problem | ||
| 2/26/2026 | Listed for sale | $259,000$163/sqft |
Source: MARIS #26004869 Report a problem | ||
| 8/28/2009 | Sold | -- |
Source: Public Record Report a problem | ||
| 5/21/2007 | Sold | -- |
Source: Agent Provided Report a problem | ||
Public tax history
| Year | Property taxes | Tax assessment |
|---|---|---|
| 2024 | $2,270 +1.1% | $30,058 |
| 2023 | $2,245 -6.9% | $30,058 -13.5% |
| 2022 | $2,412 +0.5% | $34,755 |
| 2021 | $2,401 +11.4% | $34,755 +11.4% |
| 2020 | $2,156 +2.1% | $31,190 |
| 2019 | $2,111 +0.7% | $31,190 +4.1% |
| 2017 | $2,097 +10.7% | $29,965 +8.8% |
| 2016 | $1,894 | $27,539 |
| 2015 | $1,894 | $27,539 -0.9% |
| 2014 | $1,894 | $27,791 |
| 2013 | -- | $27,791 -10.6% |
| 2012 | -- | $31,082 |
| 2011 | -- | $31,082 -8% |
| 2010 | -- | $33,778 +1.4% |
| 2009 | -- | $33,309 |
Find assessor info on the county website
Monthly payment
Est. payment
Payment breakdown
Explore the cost of this home by adjusting the details. Changes won't be saved.Climate risks
Neighborhood: 63069
Nearby schools
GreatSchools rating
- 6/10Pacific IntermediateGrades: 5-6Distance: 1.1 mi
- 7/10Riverbend SchoolGrades: 7-8Distance: 1.8 mi
- 3/10Pacific High SchoolGrades: 9-12Distance: 0.7 mi
Schools provided by the listing agent
- Elementary: Zitzman Elem.
- Middle: Meramec Valley Middle
- High: Pacific High
Source: MARIS. This data may not be complete. We recommend contacting the local school district to confirm school assignments for this home.
- $--2 bd2 ba1.1k sqft6825 Eagles Landing Ct, Pacific, MO 63069Sold
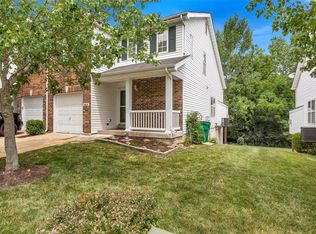
- $--2 bd3 ba1.3k sqft6829 Eagles Landing Ct, Pacific, MO 63069Sold

- $241,4002 bd2 ba1.2k sqft6823 Eagles Landing Ct, Pacific, MO 63069Off Market
- $244,3002 bd3 ba1.1k sqft6831 Eagles Landing Ct, Pacific, MO 63069Off Market
- $232,0002 bd3 ba1.4k sqft6821 Eagles Landing Ct, Pacific, MO 63069Off Market
- $--3 bd4 ba1.8k sqft6833 Eagles Landing Ct, Pacific, MO 63069Sold
- $223,4002 bd3 ba962 sqft6819 Eagles Landing Ct, Pacific, MO 63069Off Market
- $283,0003 bd3 ba1.4k sqft6835 Eagles Landing Ct, Pacific, MO 63069Off Market
A local agent can set up tours, give advice and negotiate with sellers.
A local lender can help you make sure your offer is ready when you are.
Similar homes
- $205,0003 bd2 ba1.3k sqft36 Cedar Dr, Pacific, MO 63069For Sale

 MLS ID #26048749, Summer Husereau, MORE, REALTORS. MARIS
 - $168,0003 bd2 ba1.4k sqft508 Pacific Estates Dr, Pacific, MO 63069For Sale
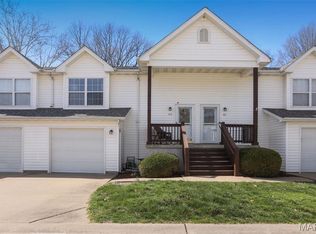 MLS ID #26044450, Olivia L Unnerstall, Robeck Realty West. MARIS
 - $219,0002 bd2 ba1.1k sqft6 Rabbit Trail Dr, Washington, MO 63090For Sale
 MLS ID #26043574, Robert W Borgmann, Dolan, Realtors. MARIS
 - $291,9003 bd2 ba1.7k sqft2 Maple At Parkview Manors Gray Smt, Pacific, MO 63069New Construction
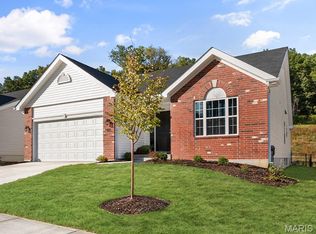 MLS ID #26042408, Pamela Chyba, ListWithFreedom.com Inc. MARIS
 - $225,0003 bd2 ba1.3k sqft411 Macarthur Ave, Union, MO 63084For SaleMLS ID #26046214, Michael T Soriano, MORE, REALTORS. MARIS
- $229,9003 bd3 ba1.3k sqft1503 Whispering Creek Dr, Ballwin, MO 63021For SaleMLS ID #26013058, Julie Kandlbinder, Keller Williams Realty St. Louis. MARIS
- $309,0003 bd2 ba1.2k sqft40 Brush Creek Dr, Pacific, MO 63069For SaleMLS ID #26035341, Sherrie L Shanahan, DRG - Delhougne Realty Group. MARIS
- $260,0002 bd3 ba1.4k sqft349 Shady Rock Ln, O'Fallon, MO 63368For SaleMLS ID #26049145, Adam Kruse, The Hermann London Group LLC. MARIS
- $228,0003 bd1 ba1.4k sqft611 W Roosevelt Ave, Union, MO 63084For SaleMLS ID #26047906, Danyee D Mundwiller, Coldwell Banker Premier Group. MARIS
- $208,0002 bd2 ba985 sqft288 Carriage Ct, Washington, MO 63090For SaleMLS ID #26004962, Matthew E McClelland, RE/MAX Today. MARIS
- $239,9003 bd2 ba1.1k sqft755 Islamorada Dr, Fenton, MO 63026For SaleMLS ID #26034655, Rob Terry, ReeceNichols Real Estate. MARIS
- $259,0003 bd3 ba1.3k sqft13322 Hiddendale Ln, Ballwin, MO 63021For SaleMLS ID #26046366, Shirisha Mandala, Worth Clark Realty. MARIS
- $195,0002 bd2 ba944 sqft1125 Arbor Creek Dr APT 2A, Saint Louis, MO 63122For SaleMLS ID #26045986, Dawn Griffin, EXP Realty, LLC. MARIS
- $257,5002 bd2 ba1k sqft115 Carriage View Dr, Grover, MO 63040For SaleMLS ID #26036036, Roberta A Doherty, Nettwork Global. MARIS
- $225,9002 bd2 ba1.2k sqft2 Carolina At Meadows At Valley, Union, MO 63084New ConstructionMLS ID #26028439, Pamela Chyba, ListWithFreedom.com Inc. MARIS
- $265,0003 bd3 ba1.4k sqft1632 Whispering Creek Dr, Ballwin, MO 63021For SaleMLS ID #26043318, Sarah E Scheu, RE/MAX Results. MARIS
- $275,0002 bd3 ba1.4k sqft1429 Tahoe Valley Ct, Ballwin, MO 63021For SaleMLS ID #26046033, Connie Eads, Keller Williams Realty St. Louis. MARIS
- $219,0002 bd2 ba1.1k sqft605 Pine Ridge Trails Ct APT B, Ballwin, MO 63021For SaleMLS ID #26033202, Mary Bay, Coldwell Banker Realty - Gundaker. MARIS
- $289,9003 bd2 ba1.3k sqft4877 Eva Rue Ln, House Springs, MO 63051For SaleMLS ID #26048666, Miranda G Martinez, Exit Elite Realty. MARIS
- $195,0002 bd3 ba1.4k sqft109 Wenona Dr, Washington, MO 63090For SaleMLS ID #26043024, Janie Schriewer, RE/MAX Results. MARIS
