Welcome home to this bright and inviting condo featuring an open floor plan designed for comfortable living. Step inside the welcoming entry foyer, which opens to a spacious living area that includes the dining space, a large great room with a built-in desk area, and a door leading to the private deck—perfect for relaxing or entertaining.The kitchen is conveniently located just off the entry and features a charming bay window, ideal for a breakfast nook or cozy reading area. The main level offers two spacious bedrooms and two full baths. The lower level includes a finished entry from the attached two-car garage, providing additional flexible living space, along with an abundance of storage, including a cedar-lined closet. Conveniently located near the highway, shopping, fitness centers, restaurants, and everyday amenities, this well-maintained condo offers the perfect combination of comfort, convenience, and low-maintenance living.
Active under contract
Listed by: RE/MAX Results • Janie Schriewer • 636-239-3003
$195,000
109 Wenona Dr, Washington, MO 63090
2beds
1,420sqft
Condominium
Built in 1988
-- sqft lot
$-- Zestimate®
$137/sqft
$226/mo HOA
What's special
Two spacious bedroomsBright and inviting condoAdditional flexible living spaceWelcoming entry foyer
- 24 days |
- 695 |
- 26 |
Zillow last checked:
Listing updated:
Listed by:
Janie Schriewer 636-239-3003,
RE/MAX Results,
Derek S Schriewer 636-239-3003,
RE/MAX Results
Source: MARIS,MLS#: 26043024 Originating MLS: Franklin County Board of REALTORS
Originating MLS: Franklin County Board of REALTORSFacts & features
Interior
Bedrooms & bathrooms
- Bedrooms: 2
- Bathrooms: 3
- Full bathrooms: 2
- 1/2 bathrooms: 1
- Main level bathrooms: 2
- Main level bedrooms: 2
Primary bedroom
- Features: Floor Covering: Laminate
- Level: Main
- Area: 156
- Dimensions: 13x12
Bedroom 2
- Description: Front bedroom with ensuite
- Features: Floor Covering: Laminate
- Level: Main
- Area: 120
- Dimensions: 12x10
Primary bathroom
- Features: Floor Covering: Laminate
- Level: Main
- Area: 64
- Dimensions: 8x8
Dining room
- Features: Floor Covering: Laminate
- Level: Main
- Area: 288
- Dimensions: 18x16
Kitchen
- Description: Has bay window breakfast nook
- Features: Floor Covering: Laminate
- Level: Main
- Area: 198
- Dimensions: 22x9
Laundry
- Features: Floor Covering: Laminate
- Level: Main
- Area: 48
- Dimensions: 8x6
Living room
- Features: Floor Covering: Laminate
- Level: Main
- Area: 221
- Dimensions: 17x13
Mud room
- Features: Floor Covering: Carpeting, Vinyl
- Level: Lower
- Area: 54
- Dimensions: 9x6
Storage
- Features: Floor Covering: Carpeting
- Level: Lower
- Area: 216
- Dimensions: 24x9
Heating
- Forced Air
Cooling
- Central Air
Appliances
- Included: Stainless Steel Appliance(s), Dishwasher, Microwave, Electric Oven, Built-In Electric Range, Electric Range, Free-Standing Range, Refrigerator, Electric Water Heater
Features
- Open Floorplan
- Flooring: Luxury Vinyl
- Basement: Partially Finished,Full,Walk-Up Access
- Has fireplace: No
Interior area
- Total structure area: 1,420
- Total interior livable area: 1,420 sqft
- Finished area above ground: 1,320
- Finished area below ground: 100
Video & virtual tour
Property
Parking
- Total spaces: 2
- Parking features: Garage - Attached
- Attached garage spaces: 2
Features
- Levels: One
- Patio & porch: Deck
Lot
- Size: 10,153 Square Feet
- Features: Front Yard
Details
- Parcel number: 1072604064075001
- Special conditions: Listing As Is
Construction
Type & style
- Home type: Condo
- Architectural style: Traditional
- Property subtype: Condominium
- Attached to another structure: Yes
Materials
- Brick Veneer, Vinyl Siding
- Foundation: Concrete Perimeter
Condition
- Year built: 1988
Utilities & green energy
- Electric: Ameren
- Sewer: Public Sewer
- Water: Public
- Utilities for property: Electricity Connected, Sewer Connected, Water Connected
Community & HOA
Community
- Subdivision: Turtle Creek
HOA
- Has HOA: Yes
- Amenities included: None
- Services included: Maintenance Grounds, Common Area Maintenance, Snow Removal
- HOA fee: $678 quarterly
- HOA name: Turtle Creek
Location
- Region: Washington
Financial & listing details
- Price per square foot: $137/sqft
- Tax assessed value: $143,780
- Annual tax amount: $1,547
- Date on market: 7/17/2026
- Cumulative days on market: 24 days
- Listing terms: Cash,Conventional,FHA,USDA Loan,VA Loan
- Ownership: Private
- Electric utility on property: Yes
Estimated market value
Not available
Estimated sales range
Not available
Not available
Price history
| Date | Event | Price |
|---|---|---|
| 8/7/2026 | Contingent | $195,000$137/sqft |
Source:  MARIS #26043024 Report a problem MARIS #26043024 Report a problem | ||
| 7/17/2026 | Listed for sale | $195,000$137/sqft |
Source: MARIS #26043024 Report a problem | ||
| 6/3/2019 | Sold | -- |
Source: MARIS #18073834 Report a problem | ||
Public tax history
| Year | Property taxes | Tax assessment |
|---|---|---|
| 2024 | $1,550 0% | $27,318 |
| 2023 | $1,551 +5.4% | $27,318 +5.5% |
| 2022 | $1,471 +0.3% | $25,886 |
| 2021 | $1,467 +7.5% | $25,886 +11.6% |
| 2020 | $1,365 +3.2% | $23,193 |
| 2019 | $1,322 +0.2% | $23,193 +3.8% |
| 2017 | $1,320 +15.4% | $22,338 +13.4% |
| 2016 | $1,144 | $19,705 |
| 2015 | $1,144 | $19,705 -1% |
| 2014 | $1,144 | $19,909 |
| 2013 | -- | $19,909 -11.9% |
| 2012 | -- | $22,611 |
| 2011 | -- | $22,611 -5.8% |
| 2010 | -- | $24,005 |
| 2009 | -- | $24,005 +8.4% |
| 2006 | $1,195 +0.4% | $22,137 |
| 2005 | $1,191 +31.6% | $22,137 +32.5% |
| 2004 | $905 +0.4% | $16,703 |
| 2003 | $901 +3% | $16,703 +1.3% |
| 2002 | $875 | $16,490 |
Find assessor info on the county website
Monthly payment
Est. payment
Payment breakdown
Explore the cost of this home by adjusting the details. Changes won't be saved.Climate risks
Neighborhood: 63090
Nearby schools
GreatSchools rating
- 6/10South Point Elementary SchoolGrades: K-6Distance: 2.6 mi
- 6/10Washington Middle SchoolGrades: 7-8Distance: 1.2 mi
- 7/10Washington High SchoolGrades: 9-12Distance: 1.2 mi
Schools provided by the listing agent
- Elementary: South Point Elem.
- Middle: Washington Middle
- High: Washington High
Source: MARIS. This data may not be complete. We recommend contacting the local school district to confirm school assignments for this home.
- $34,4802 bd3 ba1.3k sqft109/111 Wenona Dr, Washington, MO 63090Off Market
- $241,6002 bd-- ba1.2k sqft111 Wenona Dr, Washington, MO 63090Off Market
- $207,7002 bd-- ba1.1k sqft113 Wenona Dr, Washington, MO 63090Off Market
- $204,7002 bd-- ba1.1k sqft115 Wenona Dr, Washington, MO 63090Off Market
- $114,3503 bd3 ba1.6k sqft47 Wenona Dr, Washington, MO 63090Off Market
- $32,8802 bd3 ba1.5k sqft105/107 Wenona Dr, Washington, MO 63090Off Market
- $210,0002 bd3 ba1.5k sqft105 Wenona Dr, Washington, MO 63090For Sale
- $237,8002 bd3 ba1.6k sqft107 Wenona Dr, Washington, MO 63090Off Market
A local agent can set up tours, give advice and negotiate with sellers.
A local lender can help you make sure your offer is ready when you are.
Similar homes
- $210,0002 bd3 ba1.5k sqft105 Wenona Dr, Washington, MO 63090For Sale
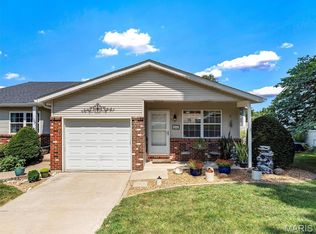
 MLS ID #26046160, Debbie Mueller, Main St. Real Estate. MARIS
 - $219,0002 bd2 ba1.1k sqft6 Rabbit Trail Dr, Washington, MO 63090For Sale
 MLS ID #26043574, Robert W Borgmann, Dolan, Realtors. MARIS
 - $208,0002 bd2 ba985 sqft288 Carriage Ct, Washington, MO 63090For Sale
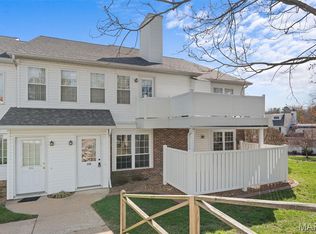 MLS ID #26004962, Matthew E McClelland, RE/MAX Today. MARIS
 - $180,0003 bd1 ba1k sqft205 Locust St, Washington, MO 63090For Sale
 MLS ID #26048277, Catherine A Pfeiffer, Vancil Brothers Realty. MARIS
 - $158,0003 bd1 ba1.1k sqft256 Carriage Ct, Washington, MO 63090For SaleMLS ID #26048647, Danyee D Mundwiller, Coldwell Banker Premier Group. MARIS
- $169,9003 bd2 ba1.1k sqft234 Carriage Ct, Washington, MO 63090For SaleMLS ID #26041966, Aaron L Swann, RE/MAX Today. MARIS
- $140,0002 bd1 ba912 sqft254 Carriage Ct, Washington, MO 63090For SaleMLS ID #26051118, Danyee D Mundwiller, Coldwell Banker Premier Group. MARIS
- $240,0004 bd2 ba1.4k sqft301 Macarthur St, Washington, MO 63090For SaleMLS ID #26042989, Stacey Blondin, Main St. Real Estate. MARIS
- $169,0002 bd2 ba1.4k sqft7002 Highway Yy, Washington, MO 63090For SaleMLS ID #26047219, LeAnne A O'Toole, Dolan, Realtors. MARIS
- $239,5003 bd2 ba1.3k sqft524 E 7th St, Washington, MO 63090For SaleMLS ID #26047500, Liz E Stemmley, RE/MAX Today. MARIS
- $275,0003 bd2 ba1.2k sqft118 Dawn Dr, Washington, MO 63090For SaleMLS ID #26039443, Debbie Mueller, Main St. Real Estate. MARIS
- $215,0004 bd3 ba1.9k sqft305 Williams St, Washington, MO 63090For SaleMLS ID #26005276, Brian Sohn, EXP Realty, LLC. MARIS
- $272,5004 bd2 ba988 sqft6224 Yellow Brick Rd, Washington, MO 63090For SaleMLS ID #26048696, Cory R Davis, RE/MAX Platinum. MARIS
- $263,9002 bd2 ba1.2k sqft0 Grove, Washington, MO 63090New ConstructionMLS ID #26043443, Tom E Palitzsch, Thomas Realty Group LLC. MARIS
- $175,0003 bd2 ba1k sqft301 Water Tower Dr, Union, MO 63084For SaleMLS ID #26049005, Donna L Venti, Coldwell Banker Premier Group. MARIS
- $105,0002 bd1 ba848 sqftVillage West, Washington, MO 63090For SaleMLS ID #26007868, Janie Schriewer, RE/MAX Results. MARIS
- $105,0002 bd1 ba906 sqftVillage West, Washington, MO 63090For SaleMLS ID #26007890, Janie Schriewer, RE/MAX Results. MARIS
- $255,0003 bd2 ba2k sqft600 Locust St, Washington, MO 63090For SaleMLS ID #26017623, Brian Sohn, EXP Realty, LLC. MARIS
- $265,0004 bd2 ba1.9k sqft213 Macarthur St, Washington, MO 63090For SaleMLS ID #26016620, Elizabeth Ebinger, ReeceNichols Real Estate. MARIS
- from $277,9002 bd2 ba1.3k sqftHalifax I Plan, Stone Bridge, Washington, MO 63090New ConstructionNorthern Star Homes
