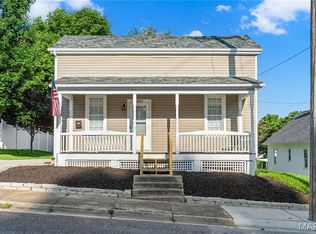
Last chance! Huge price reduction! Charming 1940s Bungalow Loaded with Character and Space located in Downtown Washington! This beautifully maintained 3 bedroom 1.5 bath home blends timeless craftsmanship with tasteful modern updates. refurbished original hardwood floors, fresh paint throughout, and modernized bathrooms, making this home move-in ready while preserving its historic charm. 1462 square feet of spacious living areas, and stunning original details including push-button light switches, glass doorknobs, original hardware and millwork, French doors, an elegant arched entryway, and a beautiful bay window. The large rooms provide plenty of space for family living, entertaining, or a home office. The kitchen features its original wood cabinetry, offering warmth and character with room to make it your own. Outside, enjoy a fenced backyard along with a detached outbuilding/garage that provides excellent storage, workshop space, or room for hobbies. If you're looking for a home filled with history, character, and thoughtful updates, this charming bungalow is one you won't want to miss!
Pending
Listed by: Main St. Real Estate • Stacey Blondin • 314-713-1463
Price cut: $30K (9/22)
$200,000
301 Macarthur St, Washington, MO 63090
4beds
1,462sqft
Single Family Residence
Built in 1940
8,276 Square Feet Lot
$-- Zestimate®
$137/sqft
$-- HOA
What's special
Fenced backyardFresh paint throughoutModernized bathroomsElegant arched entrywayOriginal hardware and millworkRefurbished original hardwood floorsStunning original details
- 93 days
- 822
- 77
Likely to sell faster than
Zillow last checked:
Listing updated:
Listed by:
Stacey Blondin 314-713-1463,
Main St. Real Estate,
Debbie Mueller 636-667-2313,
Main St. Real Estate
Source: MARIS,MLS#: 26042989 Originating MLS: St. Charles County Association of REALTORS
Originating MLS: St. Charles County Association of REALTORSFacts & features
Interior
Bedrooms & bathrooms
- Bedrooms: 4
- Bathrooms: 2
- Full bathrooms: 1
- 1/2 bathrooms: 1
- Main level bathrooms: 1
- Main level bedrooms: 1
Bedroom
- Features: Floor Covering: Wood
- Level: Main
- Area: 120
- Dimensions: 12x10
Bedroom 2
- Features: Floor Covering: Wood
- Level: Upper
- Area: 242
- Dimensions: 22x11
Bedroom 3
- Features: Floor Covering: Wood
- Level: Upper
- Area: 120
- Dimensions: 12x10
Bedroom 4
- Features: Floor Covering: Wood
- Level: Upper
- Area: 110
- Dimensions: 11x10
Bathroom
- Features: Floor Covering: Vinyl
- Level: Main
Bathroom 2
- Features: Floor Covering: Vinyl
- Level: Upper
Den
- Features: Floor Covering: Wood
- Level: Main
- Area: 120
- Dimensions: 12x10
Dining room
- Features: Floor Covering: Wood
- Level: Main
- Area: 140
- Dimensions: 14x10
Kitchen
- Features: Floor Covering: Laminate
- Level: Main
- Area: 144
- Dimensions: 12x12
Living room
- Features: Floor Covering: Wood
- Level: Main
- Area: 156
- Dimensions: 13x12
Heating
- Electric, Forced Air
Cooling
- Central Air, Electric
Appliances
- Included: Free-Standing Range
Features
- Flooring: Hardwood
- Basement: Concrete,Full
- Has fireplace: No
Interior area
- Total structure area: 1,462
- Total interior livable area: 1,462 sqft
- Finished area above ground: 1,462
Property
Parking
- Total spaces: 1
- Parking features: Gravel, Off Street
- Garage spaces: 1
Features
- Levels: One and One Half
- Patio & porch: Covered
Lot
- Size: 8,276 Square Feet
- Features: Corner Lot
Details
- Parcel number: 1052201023242000
- Special conditions: Standard
Construction
Type & style
- Home type: SingleFamily
- Architectural style: Bungalow,Traditional
- Property subtype: Single Family Residence
Materials
- Concrete, Frame, Vinyl Siding
Condition
- Year built: 1940
Utilities & green energy
- Electric: 220 Volts
- Sewer: Public Sewer
- Water: Public
- Utilities for property: Electricity Connected
Community & HOA
Community
- Subdivision: Dieckmanns
HOA
- Has HOA: No
Location
- Region: Washington
Financial & listing details
- Price per square foot: $137/sqft
- Tax assessed value: $20,691
- Annual tax amount: $1,154
- Date on market: 7/7/2026
- Cumulative days on market: 93 days
- Listing terms: Cash,Conventional,USDA Loan,VA Loan
- Ownership: Private
- Electric utility on property: Yes
- Road surface type: Paved
Estimated market value
Not available
Estimated sales range
Not available
Not available
Price history
| Date | Event | Price |
|---|---|---|
| 9/24/2026 | Pending sale | $200,000$137/sqft |
Source:  MARIS #26042989 Report a problem MARIS #26042989 Report a problem | ||
| 9/22/2026 | Price change | $200,000-13%$137/sqft |
Source: MARIS #26042989 Report a problem | ||
| 9/9/2026 | Price change | $230,000-4.2%$157/sqft |
Source: MARIS #26042989 Report a problem | ||
| 7/7/2026 | Listed for sale | $240,000+85.3%$164/sqft |
Source: MARIS #26042989 Report a problem | ||
| 1/15/2019 | Sold | -- |
Source: MARIS #18089203 Report a problem | ||
| 12/13/2018 | Pending sale | $129,500$89/sqft |
Source: Missouri Land Sales #18089203 Report a problem | ||
| 11/28/2018 | Price change | $129,500-2.3%$89/sqft |
Source: Missouri Land Sales #18089203 Report a problem | ||
| 11/11/2018 | Price change | $132,500-4.3%$91/sqft |
Source: Missouri Land Sales #18089203 Report a problem | ||
| 11/9/2018 | Listed for sale | $138,500$95/sqft |
Source: Missouri Land Sales #18089203 Report a problem | ||
Public tax history
| Year | Property taxes | Tax assessment |
|---|---|---|
| 2025 | $1,154 +7.9% | $20,691 +9.8% |
| 2024 | $1,070 +0.1% | $18,839 |
| 2023 | $1,069 +14% | $18,839 +14.1% |
| 2022 | $938 +0.3% | $16,515 |
| 2021 | $936 +7.3% | $16,515 +11.5% |
| 2020 | $872 +2.6% | $14,813 |
| 2019 | $850 +0.2% | $14,813 +1.4% |
| 2017 | $848 +3.1% | $14,606 +1.2% |
| 2016 | $823 | $14,428 |
| 2015 | $823 | $14,428 -1.3% |
| 2014 | $823 | $14,611 |
| 2013 | -- | $14,611 -9.3% |
| 2012 | -- | $16,116 |
| 2011 | -- | $16,116 -0.6% |
| 2010 | -- | $16,214 |
| 2009 | -- | $16,214 +5.8% |
| 2006 | $827 +0.4% | $15,322 |
| 2005 | $823 +12.9% | $15,322 +13.6% |
| 2004 | $729 +0.4% | $13,482 |
| 2003 | $726 +6% | $13,482 +4.1% |
| 2002 | $686 -1.2% | $12,945 |
| 2001 | $694 +19.6% | $12,945 +19.8% |
| 2000 | $580 | $10,802 |
Find assessor info on the county website
Monthly payment
Est. payment
Payment breakdown
Explore the cost of this home by adjusting the details. Changes won't be saved.Climate risks
Neighborhood: 63090
Nearby schools
Schools provided by the listing agent
- Elementary: Washington West Elem.
- Middle: Washington Middle
- High: Washington High
Source: MARIS. This data may not be complete. We recommend contacting the local school district to confirm school assignments for this home.
Similar homes
- $234,5003 bd2 ba1.3k sqft524 E 7th St, Washington, MO 63090For Sale
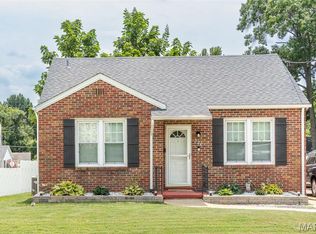
 MLS ID #26047500, Liz E Stemmley, RE/MAX Today. MARIS
 - $180,0003 bd1 ba1k sqft205 Locust St, Washington, MO 63090For Sale
 MLS ID #26048277, Catherine A Pfeiffer, Vancil Brothers Realty. MARIS
 - $225,0003 bd2 ba1.8k sqft206 Valley Dr, Washington, MO 63090For Sale
 MLS ID #26060363, Robert W Borgmann, Dolan, Realtors. MARIS
 - $279,0004 bd2 ba1.4k sqft310 Hooker St, Washington, MO 63090For Sale
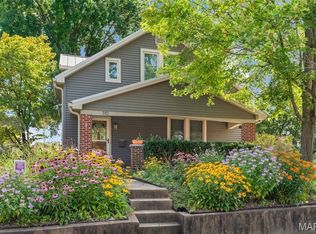 MLS ID #26040432, Joanie M Louis-Saucier, Coldwell Banker Premier Group. MARIS
 - $289,9004 bd2 ba1.7k sqft1 Buckingham Dr, Washington, MO 63090For SaleMLS ID #26058606, Danyee D Mundwiller, Coldwell Banker Premier Group. MARIS
- $299,9004 bd3 ba1.9k sqft19 E 11th St, Washington, MO 63090For SaleMLS ID #26051503, Brian Sohn, EXP Realty, LLC. MARIS
- $192,5003 bd1 ba1.2k sqft406 W Springfield Ave, Union, MO 63084For SaleMLS ID #26062305, Elisha L Hoerstkamp, RE/MAX Today. MARIS
- $299,5003 bd2 ba1.4k sqft409 E 11th St, Washington, MO 63090For SaleMLS ID #26059231, Cathy Armfield, STL 1 REALTY. MARIS
- $198,5002 bd2 ba985 sqft288 Carriage Ct, Washington, MO 63090For SaleMLS ID #26004962, Matthew E McClelland, RE/MAX Today. MARIS
- $259,9003 bd2 ba1.8k sqft600 W 2nd St, Washington, MO 63090For SaleMLS ID #26054228, Karen L Gratza-King, Coldwell Banker Realty - Gundaker West Regional. MARIS
- $257,9004 bd2 ba988 sqft6224 Yellow Brick Rd, Washington, MO 63090For SaleMLS ID #26048696, Cory R Davis, RE/MAX Platinum. MARIS
- $165,0003 bd2 ba1.1k sqft234 Carriage Ct, Washington, MO 63090For SaleMLS ID #26041966, Aaron L Swann, RE/MAX Today. MARIS
- $254,9702 bd2 ba1k sqft875 Walter Way, Washington, MO 63090New ConstructionMLS ID #26055878, Kelly A Boehmer, Berkshire Hathaway HomeServices Select Properties. MARIS
- $139,9002 bd2 ba1.4k sqft7002 Highway Yy, Washington, MO 63090For SaleMLS ID #26047219, LeAnne A O'Toole, Dolan, Realtors. MARIS
- $257,9702 bd2 ba1k sqft871 Walter Way, Washington, MO 63090New ConstructionMLS ID #26055368, Kelly A Boehmer, Berkshire Hathaway HomeServices Select Properties. MARIS
- $109,0001 bd2 ba1.4k sqft711 W 9th St, Washington, MO 63090For SaleMLS ID #26056422, Marcy A Martin, Meyer Real Estate. MARIS
- $276,2902 bd2 ba1k sqft879 Walter Way, Washington, MO 63090New ConstructionMLS ID #26055886, Kelly A Boehmer, Berkshire Hathaway HomeServices Select Properties. MARIS
- $158,0003 bd1 ba1.1k sqft256 Carriage Ct, Washington, MO 63090For SaleMLS ID #26048647, Danyee D Mundwiller, Coldwell Banker Premier Group. MARIS
- $184,9003 bd1 ba1.1k sqft212 N Christina St, Union, MO 63084For SaleMLS ID #26057112, Matt W Borgmann, Dolan, Realtors. MARIS
