Enjoy easy, low-maintenance living in this spacious 2-bedroom, 3-bath condo ideally located in one of the area's most convenient locations, just minutes from shopping, dining, medical facilities, and everyday amenities. The open-concept floor plan features a welcoming living and dining area that flows seamlessly into the kitchen with a breakfast bar—perfect for entertaining or everyday living. The refrigerator is included, making your move even easier. The primary suite offers a private bath, while the main-floor laundry adds everyday convenience. Relax with your morning coffee or unwind in the screened-in porch, or step outside to enjoy fresh air on the separate rear deck. The partially finished walkout basement provides additional living space with a comfortable family room, a third full bath, and abundant storage. A one-car attached garage completes the package. The HOA takes care of exterior maintenance, lawn care, and snow removal, allowing you more time to enjoy life and less time worrying about upkeep. This is comfortable, convenient, low-maintenance living at its best!
Active under contract
Listed by: Main St. Real Estate • Debbie Mueller • 636-667-2313
$210,000
105 Wenona Dr, Washington, MO 63090
2beds
1,580sqft
Condominium
Built in 1988
-- sqft lot
$203,100 Zestimate®
$133/sqft
$214/mo HOA
What's special
Screened-in porchSeparate rear deckOne-car attached garageAbundant storageOpen-concept floor planPartially finished walkout basementComfortable family room
- 24 days |
- 785 |
- 25 |
Zillow last checked:
Listing updated:
Listed by:
Debbie Mueller 636-667-2313,
Main St. Real Estate
Source: MARIS,MLS#: 26046160 Originating MLS: Franklin County Board of REALTORS
Originating MLS: Franklin County Board of REALTORSFacts & features
Interior
Bedrooms & bathrooms
- Bedrooms: 2
- Bathrooms: 3
- Full bathrooms: 3
- Main level bathrooms: 2
- Main level bedrooms: 2
Bathroom
- Level: Main
Heating
- Forced Air
Cooling
- Central Air
Appliances
- Laundry: Main Level
Features
- Breakfast Bar
- Windows: Insulated Windows
- Has basement: Yes
- Has fireplace: No
Interior area
- Total structure area: 1,580
- Total interior livable area: 1,580 sqft
- Finished area above ground: 1,080
- Finished area below ground: 500
Property
Parking
- Total spaces: 1
- Parking features: Garage - Attached
- Attached garage spaces: 1
Features
- Levels: One
- Patio & porch: Deck, Front Porch, Screened
- Exterior features: None
Lot
- Size: 9,809 Square Feet
- Features: Front Yard, Gentle Sloping
Details
- Parcel number: 1072604064076001
- Special conditions: Standard
Construction
Type & style
- Home type: Condo
- Architectural style: Traditional
- Property subtype: Condominium
- Attached to another structure: Yes
Materials
- Vinyl Siding
- Foundation: Concrete Perimeter
- Roof: Architectural Shingle
Condition
- Year built: 1988
Utilities & green energy
- Electric: 220 Volts
- Sewer: Public Sewer
- Water: Public
- Utilities for property: Cable Connected, Natural Gas Available, Water Connected
Community & HOA
Community
- Subdivision: Turtle Creek
HOA
- Has HOA: Yes
- Amenities included: None
- Services included: Insurance, Maintenance Grounds, Snow Removal
- HOA fee: $643 quarterly
- HOA name: Turtle Creek
Location
- Region: Washington
Financial & listing details
- Price per square foot: $133/sqft
- Tax assessed value: $141,790
- Annual tax amount: $1,526
- Date on market: 7/22/2026
- Cumulative days on market: 24 days
- Listing terms: Cash,Conventional,FHA,VA Loan
- Road surface type: Asphalt
Estimated market value
$203,100
$193,000 - $213,000
$1,909/mo
Price history
| Date | Event | Price |
|---|---|---|
| 8/15/2026 | Contingent | $210,000$133/sqft |
Source:  MARIS #26046160 Report a problem MARIS #26046160 Report a problem | ||
| 7/22/2026 | Listed for sale | $210,000$133/sqft |
Source: MARIS #26046160 Report a problem | ||
| 6/1/2018 | Sold | -- |
Source: MARIS #18031645 Report a problem | ||
Public tax history
| Year | Property taxes | Tax assessment |
|---|---|---|
| 2024 | $1,529 0% | $26,940 |
| 2023 | $1,529 +13.2% | $26,940 +13.3% |
| 2022 | $1,351 +0.3% | $23,780 |
| 2021 | $1,348 +7.3% | $23,780 +11.4% |
| 2020 | $1,256 +3.2% | $21,341 |
| 2019 | $1,217 +0.2% | $21,341 +3.8% |
| 2017 | $1,215 +7.9% | $20,566 +6% |
| 2016 | $1,126 | $19,407 |
| 2015 | $1,126 | $19,407 -1% |
| 2014 | $1,126 | $19,607 |
| 2013 | -- | $19,607 -12.9% |
| 2012 | -- | $22,510 |
| 2011 | -- | $22,510 -5% |
| 2010 | -- | $23,690 |
| 2009 | -- | $23,690 +25.5% |
| 2006 | $1,019 +0.4% | $18,871 |
| 2005 | $1,015 +21.8% | $18,871 +22.2% |
| 2003 | $834 +3.7% | $15,445 +1.9% |
| 2002 | $804 | $15,151 |
Find assessor info on the county website
Monthly payment
Est. payment
Payment breakdown
Explore the cost of this home by adjusting the details. Changes won't be saved.Climate risks
Neighborhood: 63090
Nearby schools
GreatSchools rating
- 6/10South Point Elementary SchoolGrades: K-6Distance: 2.6 mi
- 6/10Washington Middle SchoolGrades: 7-8Distance: 1.2 mi
- 7/10Washington High SchoolGrades: 9-12Distance: 1.2 mi
Schools provided by the listing agent
- Elementary: South Point Elem.
- Middle: Washington Middle
- High: Washington High
Source: MARIS. This data may not be complete. We recommend contacting the local school district to confirm school assignments for this home.
- $32,8802 bd3 ba1.5k sqft105/107 Wenona Dr, Washington, MO 63090Off Market

- $235,1002 bd3 ba1.6k sqft107 Wenona Dr, Washington, MO 63090Off Market
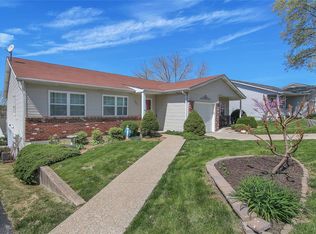
- $114,3503 bd3 ba1.6k sqft47 Wenona Dr, Washington, MO 63090Off Market
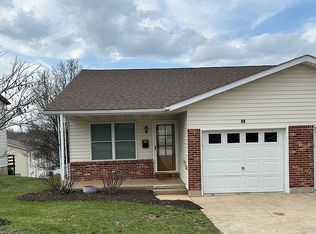
- $--2 bd3 ba1k sqft101 Wenona Dr, Washington, MO 63090Sold
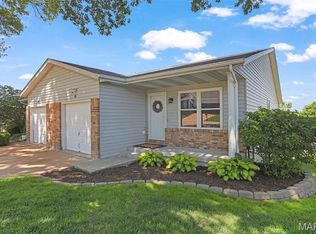
- $34,4802 bd3 ba1.3k sqft109/111 Wenona Dr, Washington, MO 63090Off Market
- $236,8002 bd-- ba1.2k sqft111 Wenona Dr, Washington, MO 63090Off Market
- $187,6002 bd-- ba1k sqft103 Wenona Dr, Washington, MO 63090Off Market
- $195,0002 bd3 ba1.4k sqft109 Wenona Dr, Washington, MO 63090For Sale
A local agent can set up tours, give advice and negotiate with sellers.
Similar homes
- $219,0002 bd2 ba1.1k sqft6 Rabbit Trail Dr, Washington, MO 63090For Sale

 MLS ID #26043574, Robert W Borgmann, Dolan, Realtors. MARIS
 - $208,0002 bd2 ba985 sqft288 Carriage Ct, Washington, MO 63090For Sale
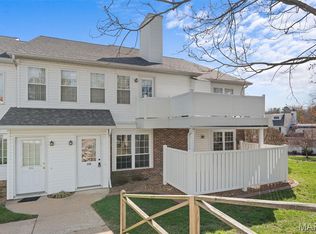 MLS ID #26004962, Matthew E McClelland, RE/MAX Today. MARIS
 - $180,0003 bd1 ba1k sqft205 Locust St, Washington, MO 63090For Sale
 MLS ID #26048277, Catherine A Pfeiffer, Vancil Brothers Realty. MARIS
 - $140,0002 bd1 ba912 sqft254 Carriage Ct, Washington, MO 63090For Sale
 MLS ID #26051118, Danyee D Mundwiller, Coldwell Banker Premier Group. MARIS
 - $239,5003 bd2 ba1.3k sqft524 E 7th St, Washington, MO 63090For SaleMLS ID #26047500, Liz E Stemmley, RE/MAX Today. MARIS
- $169,9003 bd2 ba1.1k sqft234 Carriage Ct, Washington, MO 63090For SaleMLS ID #26041966, Aaron L Swann, RE/MAX Today. MARIS
- $299,9004 bd3 ba1.9k sqft19 E 11th St, Washington, MO 63090For SaleMLS ID #26051503, Brian Sohn, EXP Realty, LLC. MARIS
- $215,0004 bd3 ba1.9k sqft305 Williams St, Washington, MO 63090For SaleMLS ID #26005276, Brian Sohn, EXP Realty, LLC. MARIS
- $290,0003 bd3 ba2.1k sqft3311 Highway A, Washington, MO 63090For SaleMLS ID #26049275, Sherri J Unger, DRG - Delhougne Realty Group. MARIS
- $275,0003 bd2 ba1.2k sqft118 Dawn Dr, Washington, MO 63090For SaleMLS ID #26039443, Debbie Mueller, Main St. Real Estate. MARIS
- $158,0003 bd1 ba1.1k sqft256 Carriage Ct, Washington, MO 63090For SaleMLS ID #26048647, Danyee D Mundwiller, Coldwell Banker Premier Group. MARIS
- $169,0002 bd2 ba1.4k sqft7002 Highway Yy, Washington, MO 63090For SaleMLS ID #26047219, LeAnne A O'Toole, Dolan, Realtors. MARIS
- $295,0003 bd1 ba1.1k sqft1174 Bieker Rd, Washington, MO 63090For SaleMLS ID #26047236, Carol J Weber, ReeceNichols Real Estate. MARIS
- $255,0003 bd2 ba2k sqft600 Locust St, Washington, MO 63090For SaleMLS ID #26017623, Brian Sohn, EXP Realty, LLC. MARIS
- $272,5004 bd2 ba988 sqft6224 Yellow Brick Rd, Washington, MO 63090For SaleMLS ID #26048696, Cory R Davis, RE/MAX Platinum. MARIS
- $275,0004 bd2 ba1.9k sqft213 Macarthur St, Washington, MO 63090For SaleMLS ID #26016620, Elizabeth Ebinger, ReeceNichols Real Estate. MARIS
- $228,0003 bd1 ba1.4k sqft611 W Roosevelt Ave, Union, MO 63084For SaleMLS ID #26047906, Danyee D Mundwiller, Coldwell Banker Premier Group. MARIS
- $175,0003 bd2 ba1k sqft301 Water Tower Dr, Union, MO 63084For SaleMLS ID #26049005, Donna L Venti, Coldwell Banker Premier Group. MARIS
- $205,0003 bd2 ba1.3k sqft36 Cedar Dr, Pacific, MO 63069For SaleMLS ID #26048749, Summer Husereau, MORE, REALTORS. MARIS
- $247,5182 bd2 ba1k sqft887 Walter Way, Washington, MO 63090For SaleBHHS broker feed
