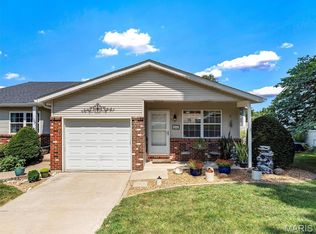
Have you ever thought about a condo with no lawn maintenance and a very carefree life style? This is it and the owners have done many updates and preventative measures for true peace of mind. As a bonus, it is located close to shopping, grocery, entertainment, restaurants and Phoenix Park with playgrounds, tennis/pickleball courts and an amazing walking trail. Many updates have been made on this 1060 sq ft ranch duplex. New windows & window sills! New toilets! New paint! The list goes on including new door knobs, deadbolts, & locks for the exterior, new storm door, new smoke detectors & CO2 monitors. Seller's have had the unit treated for termites & had 2 minor cracks prefessionally appoxied as a preventative measures. The garage has fresh tape & paint. Plan on touring this 2 bedroom, 3 full bathroom home and plan how you will arrange your furniture in the spacious great room and dining area. The kitchen is open and spacious with appliances included (stove, newly installed microwave, dishwasher & refrigerator.) The primary suite includes a large walk-in closet and a updated primary bathroom. The laundry space is located in the unfinished full walkout basement but you could reimagine the primary walk-in closet if you needed to move it upstairs. There is a lovely patio out back to relax and enjoy your time outside. This unit includes a one car attached garage and a covered front porch. You will only be the 3rd owner of this condo! This one shouldn't last long. Make an appointment today and take a peak at your new home.
Closed
Listed by: RE/MAX Today • Matthew E McClelland • 314-922-7767
Bought with: RE/MAX Results
Price Unknown
101 Wenona Dr, Washington, MO 63090
2beds
1,060sqft
Condominium
Built in 1988
-- sqft lot
$186,600 Zestimate®
$--/sqft
$1,431 Estimated rent
Home value
$186,600
$168,000 - $207,000
$1,431/mo
Zestimate® history
Owner options
List your home for rent
$1,431/mo
Rent Zestimate®
Find your next renter with Zillow Rental Manager. Plus, with online applications, you can quickly screen prospective tenants – for free.
$1,431/mo
Rent Zestimate®
Refinance and save
$625/mo
Est. payment
Refinancing to a lower rate could help reduce your monthly payments and save thousands over the life of the loan.
$625/mo
Est. payment
Explore your selling options
Work with a Zillow partner agent
Leverage their expertise and Zillow's premium Showcase listings to get your home seen by more buyers.
Get startedList with your own agent
Get your home in front of millions of buyers by listing it on Zillow.
Learn how to do itSell it yourself
Take full control of how buyers see your home on Zillow by listing For Sale by Owner (FSBO).
List your homeWhat's special
Zillow last checked:
Listing updated:
Listed by:
Matthew E McClelland 314-922-7767,
RE/MAX Today,
Ginger G Groff-Brinker 314-307-4589,
RE/MAX Today
Bought with:
Janie Schriewer, 1999117614
RE/MAX Results
Source: MARIS,MLS#: 26027853 Originating MLS: Franklin County Board of REALTORS
Originating MLS: Franklin County Board of REALTORSFacts & features
Interior
Bedrooms & bathrooms
- Bedrooms: 2
- Bathrooms: 3
- Full bathrooms: 3
- Main level bathrooms: 2
- Main level bedrooms: 2
Primary bedroom
- Features: Floor Covering: Carpeting
- Level: Main
- Area: 168
- Dimensions: 14x12
Primary bathroom
- Features: Floor Covering: Ceramic Tile
- Level: Main
Bathroom 2
- Features: Floor Covering: Carpeting
- Area: 144
- Dimensions: 12x12
Dining room
- Features: Floor Covering: Laminate
- Level: Main
- Area: 126
- Dimensions: 14x9
Family room
- Features: Floor Covering: Laminate
- Level: Main
- Area: 224
- Dimensions: 16x14
Kitchen
- Features: Floor Covering: Vinyl
- Level: Main
- Area: 132
- Dimensions: 12x11
Heating
- Electric, Forced Air
Cooling
- Ceiling Fan(s), Electric
Appliances
- Included: Dishwasher, Microwave, Free-Standing Range, Refrigerator
- Laundry: In Basement
Features
- Doors: Storm Door(s)
- Basement: Concrete,Full,Unfinished,Walk-Out Access
- Has fireplace: No
Interior area
- Total structure area: 1,060
- Total interior livable area: 1,060 sqft
- Finished area above ground: 1,060
Property
Parking
- Total spaces: 1
- Parking features: Garage - Attached
- Attached garage spaces: 1
Features
- Levels: One
Lot
- Size: 9,827 Square Feet
- Dimensions: 70/95 x 121/121
- Features: Back Yard, Front Yard
Details
- Parcel number: 1072604063077001
- Special conditions: Standard
Construction
Type & style
- Home type: Condo
- Architectural style: Ranch
- Property subtype: Condominium
- Attached to another structure: Yes
Materials
- Vinyl Siding
- Roof: Architectural Shingle
Condition
- Year built: 1988
Utilities & green energy
- Electric: Ameren
- Sewer: Public Sewer
- Water: Public
- Utilities for property: Cable Available, Electricity Connected, Sewer Connected, Water Connected
Community & HOA
Community
- Subdivision: Turtle Creek
HOA
- Has HOA: Yes
- Amenities included: None
- Services included: Insurance, Maintenance Grounds, Maintenance Parking/Roads, Common Area Maintenance, Snow Removal
- HOA fee: $625 quarterly
- HOA name: Turtle Creek
Location
- Region: Washington
Financial & listing details
- Tax assessed value: $23,503
- Annual tax amount: $1,310
- Date on market: 5/15/2026
- Cumulative days on market: 48 days
- Listing terms: Cash,Conventional
- Electric utility on property: Yes
- Road surface type: Asphalt
Price history
| Date | Event | Price |
|---|---|---|
| 7/6/2026 | Pending sale | $198,500$187/sqft |
Source:  MARIS #26027853 Report a problem MARIS #26027853 Report a problem | ||
| 7/2/2026 | Sold | -- |
Source: MARIS #26027853 Report a problem | ||
| 5/25/2026 | Contingent | $198,500$187/sqft |
Source: MARIS #26027853 Report a problem | ||
| 5/15/2026 | Listed for sale | $198,500+10.3%$187/sqft |
Source: MARIS #26027853 Report a problem | ||
| 12/10/2025 | Listing removed | $179,900$170/sqft |
Source: MARIS #25057475 Report a problem | ||
| 11/25/2025 | Listed for sale | $179,900$170/sqft |
Source: MARIS #25057475 Report a problem | ||
| 11/16/2025 | Contingent | $179,900$170/sqft |
Source: MARIS #25057475 Report a problem | ||
| 10/16/2025 | Price change | $179,900-2.7%$170/sqft |
Source: MARIS #25057475 Report a problem | ||
| 8/21/2025 | Listed for sale | $184,900$174/sqft |
Source: MARIS #25057475 Report a problem | ||
Public tax history
| Year | Property taxes | Tax assessment |
|---|---|---|
| 2025 | $1,310 +4.6% | $23,503 +6.6% |
| 2024 | $1,252 0% | $22,051 |
| 2023 | $1,252 +13.5% | $22,051 +13.6% |
| 2022 | $1,103 +0.3% | $19,410 |
| 2021 | $1,100 +6.9% | $19,410 +11% |
| 2020 | $1,029 +3% | $17,491 |
| 2019 | $999 +0.2% | $17,491 +3.6% |
| 2017 | $997 +8% | $16,882 +6.1% |
| 2016 | $924 | $15,917 |
| 2015 | $924 | $15,917 -1% |
| 2014 | $924 | $16,076 |
| 2013 | -- | $16,076 -10.9% |
| 2012 | -- | $18,043 |
| 2011 | -- | $18,043 -6.7% |
| 2010 | -- | $19,343 |
| 2009 | -- | $19,343 +20.6% |
| 2006 | $866 +0.4% | $16,038 |
| 2005 | $863 +15.6% | $16,038 +16% |
| 2003 | $746 +4.3% | $13,828 +2.6% |
| 2002 | $715 | $13,481 |
Find assessor info on the county website
Neighborhood: 63090
Nearby homes
- $190,0002 bd-- ba1k sqft103 Wenona Dr, Washington, MO 63090Off Market
- $198,1002 bd1 ba1.3k sqft55 Wenona Dr, Washington, MO 63090Off Market
- $32,8802 bd3 ba1.5k sqft105/107 Wenona Dr, Washington, MO 63090Off Market

- $210,0002 bd3 ba1.5k sqft105 Wenona Dr, Washington, MO 63090For Sale
- $237,8002 bd3 ba1.6k sqft107 Wenona Dr, Washington, MO 63090Off Market
- $210,6003 bd3 ba1.6k sqft2 Turtle Creek Dr, Washington, MO 63090Off Market
- $227,5002 bd2 ba1.4k sqft4 Turtle Creek Dr, Washington, MO 63090Off Market
- $23,1523 bd3 ba1.6k sqft47 Wenona Dr, Washington, MO 63090Off Market
Nearby schools
GreatSchools rating
- 6/10South Point Elementary SchoolGrades: K-6Distance: 2.6 mi
- 6/10Washington Middle SchoolGrades: 7-8Distance: 1.2 mi
- 7/10Washington High SchoolGrades: 9-12Distance: 1.2 mi
Schools provided by the listing agent
- Elementary: South Point Elem.
- Middle: Washington Middle
- High: Washington High
Source: MARIS. This data may not be complete. We recommend contacting the local school district to confirm school assignments for this home.
- Missouri
- Franklin County
- Washington
- 63090
- 101 Wenona Dr
Nearby cities
Nearby zip codes
Other Washington Topics
