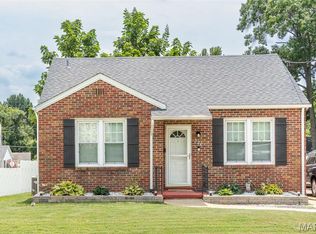
Beautiful Craftsman Style tastefully blends the past with the present. Soft, arched entryways, period mill work, glass doorknobs are just part of that blended beauty. Main floor includes living room and formal dining room. Roomy, updated, kitchen features farmhouse sink, stainless appliances including smooth top range, dishwasher and refrigerator. Add to that there's the butcher block countertop and popular open shelving. Just off the kitchen is the main floor bedroom. Upper level you'll find 3 additional bedrooms and full bath with claw foot tub. Partially finished basement features large space just waiting for your ideas. Laundry room includes an open half-bath, plenty of storage. Don't forget the detached 2-car garage with alley access and 3 additional off-street parking spaces , fenced back yard. Just minutes to historic downtown, Lions Lake Park, YMCA and much more!
Active under contract
Listed by: EXP Realty, LLC • Brian Sohn • 314-401-1696
Price cut: $10K (8/11)
$215,000
305 Williams St, Washington, MO 63090
4beds
1,975sqft
Single Family Residence
Built in 1920
6,621 Square Feet Lot
$-- Zestimate®
$109/sqft
$-- HOA
What's special
Popular open shelvingPlenty of storageMain floor bedroomCraftsman stylePeriod mill workSoft arched entrywaysFormal dining room
- 249 days
- 1,267
- 106
Zillow last checked:
Listing updated:
Listed by:
Brian Sohn 314-401-1696,
EXP Realty, LLC
Source: MARIS,MLS#: 26005276 Originating MLS: Franklin County Board of REALTORS
Originating MLS: Franklin County Board of REALTORSFacts & features
Interior
Bedrooms & bathrooms
- Bedrooms: 4
- Bathrooms: 3
- Full bathrooms: 2
- 1/2 bathrooms: 1
- Main level bathrooms: 1
- Main level bedrooms: 1
Primary bedroom
- Features: Floor Covering: Wood
- Level: Main
Bedroom
- Features: Floor Covering: Wood
- Level: Upper
Bedroom
- Features: Floor Covering: Wood
- Level: Upper
Bedroom
- Features: Floor Covering: Wood
- Level: Upper
Bathroom
- Features: Floor Covering: Ceramic Tile
- Level: Main
Bathroom
- Features: Floor Covering: Ceramic Tile
- Level: Upper
Bathroom
- Features: Floor Covering: Concrete
- Level: Lower
Dining room
- Features: Floor Covering: Wood
- Level: Main
Kitchen
- Features: Floor Covering: Other
- Level: Main
Laundry
- Features: Floor Covering: Concrete
- Level: Lower
Living room
- Features: Floor Covering: Wood
- Level: Main
Recreation room
- Features: Floor Covering: Concrete
- Level: Lower
Heating
- Forced Air, Natural Gas
Cooling
- Ceiling Fan(s), Central Air, Electric
Appliances
- Included: Dishwasher, Dryer, Electric Range, Electric Oven, Refrigerator, Stainless Steel Appliance(s), Washer, Electric Water Heater
Features
- Separate Dining, Center Hall Floorplan, Historic Millwork, Eat-in Kitchen, Shower
- Flooring: Hardwood
- Doors: Panel Door(s)
- Windows: Insulated Windows
- Basement: Full,Partially Finished,Concrete
- Number of fireplaces: 1
- Fireplace features: Recreation Room, Electric, Living Room
Interior area
- Total structure area: 1,975
- Total interior livable area: 1,975 sqft
- Finished area above ground: 1,518
- Finished area below ground: 914
Property
Parking
- Total spaces: 2
- Parking features: Additional Parking, Alley Access, Detached
- Garage spaces: 2
Features
- Levels: One and One Half
- Patio & porch: Patio, Covered, Screened
Lot
- Size: 6,621 Square Feet
- Dimensions: 50 x 131
- Features: City Lot
Details
- Parcel number: 1052202003188000
- Special conditions: Short Sale,Standard
Construction
Type & style
- Home type: SingleFamily
- Architectural style: Craftsman,Other
- Property subtype: Single Family Residence
Materials
- Wood Siding, Cedar, Frame, Vinyl Siding
Condition
- Year built: 1920
Utilities & green energy
- Electric: Single Phase
- Sewer: Public Sewer
- Water: Public
- Utilities for property: Electricity Available
Community & HOA
Community
- Subdivision: Mccleans
HOA
- Has HOA: No
Location
- Region: Washington
Financial & listing details
- Price per square foot: $109/sqft
- Tax assessed value: $26,815
- Annual tax amount: $1,496
- Date on market: 2/2/2026
- Cumulative days on market: 249 days
- Listing terms: Cash,Conventional
- Electric utility on property: Yes
- Road surface type: Concrete
Estimated market value
Not available
Estimated sales range
Not available
Not available
Price history
| Date | Event | Price |
|---|---|---|
| 10/2/2026 | Contingent | $215,000$109/sqft |
Source:  MARIS #26005276 Report a problem MARIS #26005276 Report a problem | ||
| 8/11/2026 | Price change | $215,000-4.4%$109/sqft |
Source: MARIS #26005276 Report a problem | ||
| 6/12/2026 | Listed for sale | $225,000$114/sqft |
Source: MARIS #26005276 Report a problem | ||
| 6/2/2026 | Contingent | $225,000$114/sqft |
Source: MARIS #26005276 Report a problem | ||
| 2/20/2026 | Listed for sale | $225,000$114/sqft |
Source: MARIS #26005276 Report a problem | ||
| 2/17/2026 | Contingent | $225,000$114/sqft |
Source: MARIS #26005276 Report a problem | ||
| 2/2/2026 | Listed for sale | $225,000-11.7%$114/sqft |
Source: MARIS #26005276 Report a problem | ||
| 10/9/2025 | Listing removed | $254,900$129/sqft |
Source: MARIS #25012772 Report a problem | ||
| 6/26/2025 | Price change | $254,900-1.9%$129/sqft |
Source: MARIS #25012772 Report a problem | ||
| 4/12/2025 | Listed for sale | $259,900$132/sqft |
Source: MARIS #25012772 Report a problem | ||
| 4/3/2025 | Contingent | $259,900$132/sqft |
Source: MARIS #25012772 Report a problem | ||
| 3/6/2025 | Listed for sale | $259,900+13%$132/sqft |
Source: MARIS #25012772 Report a problem | ||
| 7/16/2024 | Listing removed | -- |
Source: MARIS #24035211 Report a problem | ||
| 6/26/2024 | Price change | $230,000-2.1%$116/sqft |
Source: MARIS #24035211 Report a problem | ||
| 6/21/2024 | Listed for sale | $235,000+14.6%$119/sqft |
Source: MARIS #24035211 Report a problem | ||
| 1/24/2024 | Sold | -- |
Source: MARIS #23073042 Report a problem | ||
| 1/2/2024 | Contingent | $205,000$104/sqft |
Source: MARIS #23073042 Report a problem | ||
| 12/11/2023 | Listed for sale | $205,000+20.7%$104/sqft |
Source: MARIS #23073042 Report a problem | ||
| 3/18/2022 | Sold | -- |
Source: MARIS #22009514 Report a problem | ||
| 2/23/2022 | Pending sale | $169,900$86/sqft |
Source: MARIS #22009514 Report a problem | ||
| 2/20/2022 | Listed for sale | $169,900$86/sqft |
Source: MARIS #22009514 Report a problem | ||
Public tax history
| Year | Property taxes | Tax assessment |
|---|---|---|
| 2025 | $1,496 +16.4% | $26,815 +18.6% |
| 2024 | $1,284 +0.1% | $22,614 |
| 2023 | $1,284 +6.4% | $22,614 +6.5% |
| 2022 | $1,206 +0.3% | $21,225 |
| 2021 | $1,203 +7.8% | $21,225 +12% |
| 2020 | $1,115 +10% | $18,947 |
| 2019 | $1,014 +0.2% | $18,947 +8.7% |
| 2017 | $1,012 +4.9% | $17,427 +3% |
| 2016 | $965 | $16,916 |
| 2015 | $965 | $16,916 |
| 2014 | $965 | $16,916 |
| 2013 | -- | $16,916 -16% |
| 2012 | -- | $20,140 |
| 2011 | -- | $20,140 -0.1% |
| 2010 | -- | $20,167 |
| 2009 | -- | $20,167 -4% |
| 2006 | $1,133 +0.4% | $21,003 |
| 2005 | $1,128 +30.3% | $21,003 +31.3% |
| 2004 | $866 +0.4% | $16,002 |
| 2003 | $862 +8% | $16,002 +6.1% |
| 2002 | $799 -1.2% | $15,077 |
| 2001 | $808 +11.1% | $15,077 +11.3% |
| 2000 | $727 | $13,541 |
Find assessor info on the county website
Monthly payment
Est. payment
Payment breakdown
Explore the cost of this home by adjusting the details. Changes won't be saved.Climate risks
Neighborhood: 63090
Nearby schools
Schools provided by the listing agent
- Elementary: South Point Elem.
- Middle: Washington Middle
- High: Washington High
Source: MARIS. This data may not be complete. We recommend contacting the local school district to confirm school assignments for this home.


Similar homes
- $225,0003 bd2 ba1.8k sqft206 Valley Dr, Washington, MO 63090For Sale

 MLS ID #26060363, Robert W Borgmann, Dolan, Realtors. MARIS
 - $219,0003 bd-- ba1.4k sqft401 Birchwood Ct, Washington, MO 63090For Sale By Owner

- $259,9003 bd2 ba1.8k sqft600 W 2nd St, Washington, MO 63090For Sale
 MLS ID #26054228, Karen L Gratza-King, Coldwell Banker Realty - Gundaker West Regional. MARIS
 - $234,5003 bd2 ba1.3k sqft524 E 7th St, Washington, MO 63090For Sale
 MLS ID #26047500, Liz E Stemmley, RE/MAX Today. MARIS
 - $180,0003 bd1 ba1k sqft205 Locust St, Washington, MO 63090For SaleMLS ID #26048277, Catherine A Pfeiffer, Vancil Brothers Realty. MARIS
- $320,0003 bd2 ba1.8k sqft111 Holman St, Washington, MO 63090For SaleMLS ID #26062850, Kim J Obermark, ReeceNichols Real Estate. MARIS
- $289,9004 bd2 ba1.7k sqft1 Buckingham Dr, Washington, MO 63090For SaleMLS ID #26058606, Danyee D Mundwiller, Coldwell Banker Premier Group. MARIS
- $279,0004 bd2 ba1.4k sqft310 Hooker St, Washington, MO 63090For SaleMLS ID #26040432, Joanie M Louis-Saucier, Coldwell Banker Premier Group. MARIS
- $257,9004 bd2 ba988 sqft6224 Yellow Brick Rd, Washington, MO 63090For SaleMLS ID #26048696, Cory R Davis, RE/MAX Platinum. MARIS
- $299,9004 bd3 ba1.9k sqft19 E 11th St, Washington, MO 63090For SaleMLS ID #26051503, Brian Sohn, EXP Realty, LLC. MARIS
- $299,5003 bd2 ba1.4k sqft409 E 11th St, Washington, MO 63090For SaleMLS ID #26059231, Cathy Armfield, STL 1 REALTY. MARIS
- $192,5003 bd1 ba1.2k sqft406 W Springfield Ave, Union, MO 63084For SaleMLS ID #26062305, Elisha L Hoerstkamp, RE/MAX Today. MARIS
- $245,0003 bd2 ba1.3k sqft2346 State Road F, Pacific, MO 63069For SaleMLS ID #26063900, Madison E Kohler, Epique Realty. MARIS
- $139,9002 bd2 ba1.4k sqft7002 Highway Yy, Washington, MO 63090For SaleMLS ID #26047219, LeAnne A O'Toole, Dolan, Realtors. MARIS
- $220,0003 bd2 ba1.2k sqft5108 Twelve Oaks Ave, Villa Ridge, MO 63089For SaleMLS ID #26054949, Tim Husereau, MORE, REALTORS. MARIS
- $165,0003 bd2 ba1.1k sqft234 Carriage Ct, Washington, MO 63090For SaleMLS ID #26041966, Aaron L Swann, RE/MAX Today. MARIS
- $220,0002 bd1 ba1.2k sqft202 Cherry St, Wright City, MO 63390For SaleMLS ID #26061843, Javier Gonzalez-Sanchez, Gold Bell Real Estate LLC. MARIS
- $235,0003 bd2 ba1.6k sqft106 Arizona St, New Haven, MO 63068For SaleMLS ID #26055760, Aaron L Swann, RE/MAX Today. MARIS
- $158,0003 bd1 ba1.1k sqft256 Carriage Ct, Washington, MO 63090For SaleMLS ID #26048647, Danyee D Mundwiller, Coldwell Banker Premier Group. MARIS
- $268,0004 bd2 ba2.2k sqft514 E State St, Union, MO 63084For SaleMLS ID #26018779, Robert W Borgmann, Dolan, Realtors. MARIS
