This beautiful home is only 3 years young and blends modern design with everyday livability, offering an effortless balance of comfort and sophistication. A welcoming entry unfolds into thoughtfully curated spaces, including a private office ideal for remote work and a formal dining room ready for elegant entertaining.
At the heart of the home, an open-concept living area showcases seamless flow between the great room featuring a marble encased gas fireplace with bay window, breakfast space, and chef-inspired kitchen. Designed to impress, the kitchen features sleek granite surfaces, an expansive center island, abundant cabinetry, gas range and a generous pantry—perfectly suited for both casual living and hosting on any scale.
Upstairs, the luxurious primary retreat provides a peaceful escape with a spacious walk-in closet and spa-like bath. Three additional bedrooms, all with walk-in closets and a well-appointed hall bath, and a versatile loft offer flexibility for family, guests, or additional living space.
The lower level presents endless possibilities for customization featuring an egress window and rough-in for full bath, while the outdoor living area invites relaxation with a covered deck overlooking the privacy fenced backyard—ideal for quiet mornings or lively gatherings.
Additional highlights include main-level laundry, an attached two-car garage for everyday convenience. Ideally situated with quick access to major highways, dining, shopping, and recreational opportunities, this home delivers both tranquility and connectivity. A rare opportunity to enjoy newer construction with timeless appeal. And don’t forget- 7 years left on the 10 Year Builder’s Warranty!
Pending
Listed by: Elizabeth Wolf Realty • Elizabeth Wolf • 636-346-2870
Price cut: $10K (9/9)
$410,000
122 Winter Wheat Trl, Pacific, MO 63069
4beds
2,748sqft
Single Family Residence
Built in 2023
0.34 Acres Lot
$408,700 Zestimate®
$149/sqft
$25/mo HOA
What's special
Versatile loftSleek granite surfacesLuxurious primary retreatChef-inspired kitchenSpa-like bathWell-appointed hall bathBreakfast space
- 106 days
- 355
- 5
Zillow last checked:
Listing updated:
Listed by:
Elizabeth Wolf 636-346-2870,
Elizabeth Wolf Realty
Source: MARIS,MLS#: 26042737 Originating MLS: St. Louis Association of REALTORS
Originating MLS: St. Louis Association of REALTORSFacts & features
Interior
Bedrooms & bathrooms
- Bedrooms: 4
- Bathrooms: 3
- Full bathrooms: 2
- 1/2 bathrooms: 1
- Main level bathrooms: 1
Primary bedroom
- Features: Floor Covering: Carpeting
- Level: Second
Bedroom 2
- Features: Floor Covering: Carpeting
- Level: Second
Bedroom 3
- Features: Floor Covering: Carpeting
- Level: Second
Bedroom 4
- Features: Floor Covering: Carpeting
- Level: Second
Dining room
- Features: Floor Covering: Luxury Vinyl Plank
- Level: Main
Great room
- Features: Floor Covering: Luxury Vinyl Tile
- Level: Main
Kitchen
- Features: Floor Covering: Luxury Vinyl Plank
- Level: Main
Loft
- Features: Floor Covering: Carpeting
- Level: Second
Office
- Features: Floor Covering: Carpeting
- Level: Main
Heating
- Natural Gas
Cooling
- Central Air, Electric
Appliances
- Included: Dishwasher, Microwave, Gas Range, Refrigerator, Water Heater
- Laundry: Electric Dryer Hookup, Laundry Room, Main Level
Features
- Custom Cabinetry, Double Vanity, Eat-in Kitchen, Entrance Foyer, Granite Counters, Kitchen Island, Open Floorplan, Pantry, Recessed Lighting, Walk-In Closet(s)
- Flooring: Carpet, Luxury Vinyl
- Doors: Panel Door(s), Sliding Doors
- Windows: Insulated Windows
- Basement: Concrete,Sump Pump,Unfinished
- Number of fireplaces: 1
- Fireplace features: Living Room
Interior area
- Total structure area: 2,748
- Total interior livable area: 2,748 sqft
- Finished area above ground: 2,748
Property
Parking
- Total spaces: 2
- Parking features: Attached, Concrete, Garage, Garage Door Opener, Garage Faces Front, Kitchen Level
- Attached garage spaces: 2
Features
- Levels: Two
- Patio & porch: Covered, Deck
- Exterior features: Private Yard
- Fencing: Privacy
Lot
- Size: 0.34 Acres
- Features: Gentle Sloping, Level
Details
- Parcel number: 1961400035319000
- Special conditions: Standard
Construction
Type & style
- Home type: SingleFamily
- Architectural style: Traditional
- Property subtype: Single Family Residence
Materials
- Brick Veneer, Vinyl Siding
- Foundation: Concrete Perimeter
- Roof: Architectural Shingle
Condition
- Updated/Remodeled
- New construction: No
- Year built: 2023
Details
- Builder name: Rolwes
Utilities & green energy
- Electric: Ameren
- Sewer: Public Sewer
- Water: Public
- Utilities for property: Cable Available, Electricity Connected, Natural Gas Connected, Sewer Connected, Water Connected
Community & HOA
Community
- Security: Security System
- Subdivision: Bend Ridge Estates
HOA
- Has HOA: Yes
- Amenities included: None
- Services included: Maintenance Grounds, Common Area Maintenance
- HOA fee: $300 annually
- HOA name: Bend Ridge Estates
Location
- Region: Pacific
Financial & listing details
- Price per square foot: $149/sqft
- Annual tax amount: $5,514
- Date on market: 7/9/2026
- Cumulative days on market: 160 days
- Listing terms: Cash,Conventional,FHA,VA Loan
- Ownership: Private
- Electric utility on property: Yes
- Road surface type: Concrete
Estimated market value
$408,700
$388,000 - $429,000
$2,687/mo
Price history
| Date | Event | Price |
|---|---|---|
| 9/28/2026 | Pending sale | $410,000$149/sqft |
Source:  MARIS #26042737 Report a problem MARIS #26042737 Report a problem | ||
| 9/9/2026 | Price change | $410,000-2.4%$149/sqft |
Source: MARIS #26042737 Report a problem | ||
| 8/27/2026 | Price change | $420,000-1.2%$153/sqft |
Source: MARIS #26042737 Report a problem | ||
| 7/9/2026 | Listed for sale | $425,000-2.3%$155/sqft |
Source: MARIS #26042737 Report a problem | ||
| 7/1/2026 | Listing removed | $434,900$158/sqft |
Source: MARIS #26028461 Report a problem | ||
| 6/13/2026 | Price change | $434,900-1.1%$158/sqft |
Source: MARIS #26028461 Report a problem | ||
| 5/7/2026 | Listed for sale | $439,900-4.3%$160/sqft |
Source: MARIS #26028461 Report a problem | ||
| 5/7/2026 | Listing removed | $459,900$167/sqft |
Source: MARIS #26010469 Report a problem | ||
| 4/17/2026 | Price change | $459,900-2.1%$167/sqft |
Source: MARIS #26010469 Report a problem | ||
| 3/31/2026 | Price change | $469,900-1.9%$171/sqft |
Source: MARIS #26010469 Report a problem | ||
| 3/15/2026 | Listed for sale | $479,000+35.3%$174/sqft |
Source: MARIS #26010469 Report a problem | ||
| 3/16/2023 | Sold | -- |
Source: MARIS #23018253 Report a problem | ||
| 4/15/2022 | Listing removed | -- |
Source:  Rolwes Company Report a problem Rolwes Company Report a problem | ||
| 2/4/2022 | Price change | $353,990+0.9%$129/sqft |
Source: MARIS #21031100 Report a problem | ||
| 1/13/2022 | Price change | $350,990+1.2%$128/sqft |
Source: MARIS #21031100 Report a problem | ||
| 8/16/2021 | Price change | $346,990+1.5%$126/sqft |
Source: MARIS #21031100 Report a problem | ||
| 5/11/2021 | Listed for sale | $341,990$124/sqft |
Source: MARIS #21031100 Report a problem | ||
Public tax history
Tax history is unavailable.
Monthly payment
Est. payment
Payment breakdown
Explore the cost of this home by adjusting the details. Changes won't be saved.Climate risks
Neighborhood: 63069
Nearby schools
Schools provided by the listing agent
- Elementary: Zitzman Elem.
- Middle: Riverbend School
- High: Pacific High
Source: MARIS. This data may not be complete. We recommend contacting the local school district to confirm school assignments for this home.
Similar homes
- $395,0003 bd2 ba1.4k sqft1576 Westlake Cir, Pacific, MO 63069For Sale
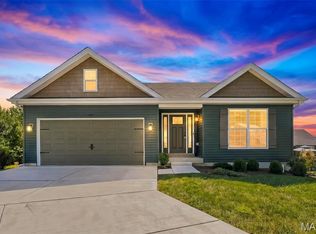
 MLS ID #26057839, Amy L Stokes, RE/MAX Platinum. MARIS
 - $330,9004 bd3 ba2.5k sqft2 Ashford At Parkview Manors Gray Smt, Pacific, MO 63069New Construction
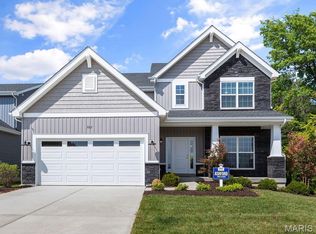 MLS ID #26042419, Pamela Chyba, ListWithFreedom.com Inc. MARIS
 - $359,8523 bd3 ba1.7k sqftBerwick, Pacific, MO 63069New Construction
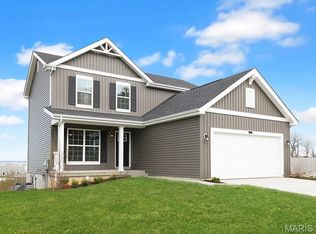 MARIS
MARIS - $317,9004 bd3 ba1.9k sqft2 Royal Ii At Parkview Manors Gray Smt, Pacific, MO 63069New Construction
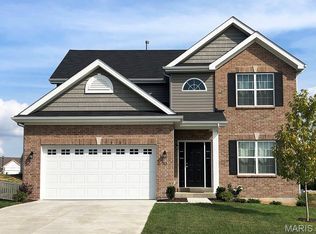 MLS ID #26042417, Pamela Chyba, ListWithFreedom.com Inc. MARIS
 - $300,9004 bd3 ba1.9k sqft2 Sterling At Parkview Manors Gray Smt, Pacific, MO 63069New ConstructionMLS ID #26042416, Pamela Chyba, ListWithFreedom.com Inc. MARIS
- $408,9004 bd3 ba2.9k sqft2 Nottingham At Windswept Farms, Eureka, MO 63025New ConstructionMLS ID #26003074, Pamela Chyba, ListWithFreedom.com Inc. MARIS
- $294,9003 bd3 ba1.7k sqft2 Berwick At Parkview Manors Gray Smt, Pacific, MO 63069New ConstructionMLS ID #26042412, Pamela Chyba, ListWithFreedom.com Inc. MARIS
- $424,9004 bd4 ba2.9k sqft2 Pin Oak At Windswept Farms, Eureka, MO 63025New ConstructionMLS ID #26003019, Pamela Chyba, ListWithFreedom.com Inc. MARIS
- $294,9003 bd2 ba1.7k sqft2 Maple At Parkview Manors Gray Smt, Pacific, MO 63069New ConstructionMLS ID #26042408, Pamela Chyba, ListWithFreedom.com Inc. MARIS
- $392,9004 bd3 ba2.7k sqft2 Sequoia At Windswept Farms, Eureka, MO 63025New ConstructionMLS ID #26003067, Pamela Chyba, ListWithFreedom.com Inc. MARIS
- $387,9004 bd3 ba2.5k sqft2 Hermitage Ii At Windswept Farm, Eureka, MO 63025New ConstructionMLS ID #26003039, Pamela Chyba, ListWithFreedom.com Inc. MARIS
- $297,9003 bd2 ba1.5k sqft2 Aspen Ii At Parkview Manors Gray Smt, Pacific, MO 63069New ConstructionMLS ID #26042404, Pamela Chyba, ListWithFreedom.com Inc. MARIS
- $464,9003 bd3 ba2.2k sqft2487 Windswept Farms Dr, Eureka, MO 63025For SaleMLS ID #26064119, Spencer Argueta, Elevate Realty, LLC. MARIS
- $425,0004 bd3 ba1.8k sqft16020 Nantucket Meadows Dr, Grover, MO 63040For SaleMLS ID #26056614, Kristin L Sprague, Coldwell Banker Realty - Gundaker West Regional. MARIS
- $399,9004 bd2 ba1.8k sqft749 Winding Bluffs Dr, Fenton, MO 63026For SaleMLS ID #26049995, Christina Swyers, EXP Realty, LLC. MARIS
- $380,9004 bd3 ba2.5k sqft2 Ashford Winding Mdws, Fenton, MO 63026New ConstructionMLS ID #26063409, Pamela Chyba, ListWithFreedom.com Inc. MARIS
- $439,9004 bd2 ba1.8k sqftSequoia, Eureka, MO 63025New ConstructionMARIS
- $349,9003 bd3 ba1.7k sqft344 Olympic Dr, Gray Summit, MO 63039New ConstructionMARIS
- $399,9003 bd3 ba1.7k sqftMcBride, Fenton, MO 63026For SaleMLS ID #26059058, Christina R Raney, ReeceNichols Real Estate. MARIS
- $379,9004 bd3 ba2.9k sqftNottingham, Union, MO 63084New ConstructionMARIS
