Pre-Construction. To Be Built Home ready to personalize into your dream home! BASE PRICE and PHOTOS are for 4BR, 2.5BA Nottingham Two Story. THREE CAR GARAGE included! Pricing will vary depending on various interior/exterior selections. This beautiful home opens to a formal dining room and living room/office space. The back of the home features an open floorplan with a massive kitchen, breakfast room and large family room. Upstairs master suite features walk-in closet, optional sitting room, and gorgeous private bathroom. The Nottingham includes 3 car garage, soffits & fascia and much more! Added features can include gourmet kitchen, gas fireplace, bay windows, window wall, 2nd floor laundry or 2nd hall bath upstairs. Enjoy incredible customer service and McBride Homes' 10 year builders warranty! Windswept Farms onsite amenities include a community barn-style pavilion, community gardens, lots of common ground, and Rockwood Schools. Display photos shown.
Active
Listed by: ListWithFreedom.com Inc • Pamela Chyba • 855-456-4945
Price increase: $5K (9/30)
$408,900
2 Nottingham At Windswept Farms, Eureka, MO 63025
4beds
2,940sqft
Single Family Residence
Built in ----
-- sqft lot
$408,200 Zestimate®
$139/sqft
$-- HOA
What's special
- 278 days
- 148
- 22
Zillow last checked:
Listing updated:
Listed by:
Pamela Chyba 855-456-4945,
ListWithFreedom.com Inc
Source: MARIS,MLS#: 26003074 Originating MLS: Regional MLS
Originating MLS: Regional MLSFacts & features
Interior
Bedrooms & bathrooms
- Bedrooms: 4
- Bathrooms: 3
- Full bathrooms: 2
- 1/2 bathrooms: 1
- Main level bathrooms: 1
Primary bedroom
- Level: Upper
- Area: 285
- Dimensions: 19x15
Bedroom
- Level: Upper
- Area: 143
- Dimensions: 11x13
Bedroom
- Level: Upper
- Area: 143
- Dimensions: 11x13
Bedroom
- Level: Upper
- Area: 132
- Dimensions: 11x12
Breakfast room
- Level: Main
- Area: 195
- Dimensions: 15x13
Dining room
- Level: Main
- Area: 143
- Dimensions: 13x11
Great room
- Level: Main
- Area: 300
- Dimensions: 20x15
Kitchen
- Level: Main
- Area: 180
- Dimensions: 12x15
Laundry
- Level: Main
Living room
- Level: Main
- Area: 132
- Dimensions: 11x12
Heating
- Natural Gas, Forced Air
Cooling
- Central Air
Appliances
- Included: Dishwasher, Disposal, Microwave, Electric Range, Electric Oven, Stainless Steel Appliance(s), Gas Water Heater
- Laundry: Main Level
Features
- Ceiling Fan(s), Separate Dining, Open Floorplan, Breakfast Room, Pantry, Walk-In Closet(s), Tub, Entrance Foyer
- Flooring: Carpet
- Doors: Panel Door(s), Sliding Doors
- Windows: Window Treatments, Low Emissivity Windows, Tilt-In Windows
- Basement: Full,Concrete
- Has fireplace: No
Interior area
- Total structure area: 2,940
- Total interior livable area: 2,940 sqft
- Finished area above ground: 2,940
Property
Parking
- Total spaces: 3
- Parking features: Attached, Garage
- Attached garage spaces: 3
Features
- Levels: Two
Lot
- Features: Other
Details
- Special conditions: Standard
Construction
Type & style
- Home type: SingleFamily
- Architectural style: Traditional,Other
- Property subtype: Single Family Residence
Materials
- Frame, Vinyl Siding
- Roof: Composition
Condition
- New Construction
- New construction: Yes
Details
- Builder name: Mcbride Homes
- Warranty included: Yes
Utilities & green energy
- Electric: Other
- Sewer: Public Sewer
- Water: Public
- Utilities for property: Underground Utilities
Community & HOA
Community
- Security: Smoke Detector(s)
- Subdivision: Windswept Farms
HOA
- Has HOA: No
Location
- Region: Eureka
Financial & listing details
- Price per square foot: $139/sqft
- Date on market: 1/16/2026
- Cumulative days on market: 279 days
- Listing terms: Cash,Conventional,FHA,VA Loan
- Road surface type: Concrete
Estimated market value
$408,200
$388,000 - $429,000
$3,189/mo
Price history
| Date | Event | Price |
|---|---|---|
| 9/30/2026 | Price change | $408,900+1.2%$139/sqft |
Source:  MARIS #26003074 Report a problem MARIS #26003074 Report a problem | ||
| 7/31/2026 | Price change | $403,900+1%$137/sqft |
Source: MARIS #26003074 Report a problem | ||
| 4/17/2026 | Price change | $399,900+1.3%$136/sqft |
Source: MARIS #26003074 Report a problem | ||
| 3/31/2026 | Price change | $394,900+0.5%$134/sqft |
Source: MARIS #26003074 Report a problem | ||
| 1/30/2026 | Price change | $392,900+1.3%$134/sqft |
Source: MARIS #26003074 Report a problem | ||
| 1/16/2026 | Listed for sale | $387,900-5.1%$132/sqft |
Source: MARIS #26003074 Report a problem | ||
| 6/26/2025 | Listing removed | $408,900$139/sqft |
Source: MARIS #24040306 Report a problem | ||
| 2/14/2025 | Price change | $408,900+1.2%$139/sqft |
Source: MARIS #24040306 Report a problem | ||
| 9/10/2024 | Price change | $403,900-3.6%$137/sqft |
Source: MARIS #24040306 Report a problem | ||
| 6/25/2024 | Listed for sale | $418,900+8%$142/sqft |
Source: MARIS #24040306 Report a problem | ||
| 3/21/2023 | Listing removed | -- |
Source: MARIS #22076832 Report a problem | ||
| 12/16/2022 | Listing removed | $387,900$132/sqft |
Source: MARIS #22076832 Report a problem | ||
| 12/7/2022 | Listed for sale | $387,900$132/sqft |
Source: MARIS #22076832 Report a problem | ||
Public tax history
Tax history is unavailable.
Monthly payment
Est. payment
Payment breakdown
Explore the cost of this home by adjusting the details. Changes won't be saved.Climate risks
Neighborhood: 63025
Nearby schools
Schools provided by the listing agent
- Elementary: Geggie Elem.
- Middle: Lasalle Springs Middle
- High: Eureka Sr. High
Source: MARIS. This data may not be complete. We recommend contacting the local school district to confirm school assignments for this home.
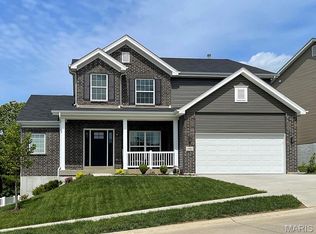
- $424,9004 bd4 ba2.9k sqft2 Pin Oak At Windswept Farms, Eureka, MO 63025New Construction
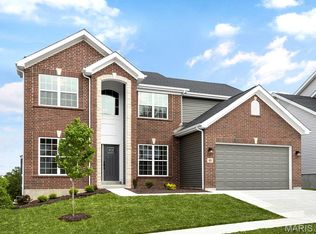
- $392,9004 bd3 ba2.7k sqft2 Sequoia At Windswept Farms, Eureka, MO 63025New Construction
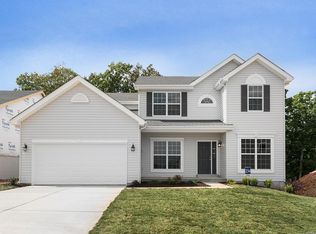
- $467,7004 bd3 ba2.7k sqft1001 Bloomfield Dr, Eureka, MO 63025Off Market
- $316,500-- bd-- ba848 sqft2507 Windswept Farms Dr, Eureka, MO 63025Off Market
Similar homes
- $392,9004 bd3 ba2.7k sqft2 Sequoia At Windswept Farms, Eureka, MO 63025New Construction
 MLS ID #26003067, Pamela Chyba, ListWithFreedom.com Inc. MARIS
 - $424,9004 bd4 ba2.9k sqft2 Pin Oak At Windswept Farms, Eureka, MO 63025New ConstructionMLS ID #26003019, Pamela Chyba, ListWithFreedom.com Inc. MARIS
- $464,9003 bd3 ba2.2k sqft2487 Windswept Farms Dr, Eureka, MO 63025For Sale
 MLS ID #26064119, Spencer Argueta, Elevate Realty, LLC. MARIS
 - $396,9003 bd2 ba1.9k sqft2 Maple Expanded At Windswept, Eureka, MO 63025New Construction
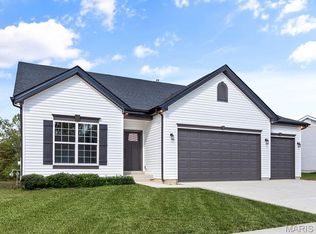 MLS ID #26003004, Pamela Chyba, ListWithFreedom.com Inc. MARIS
 - $400,0003 bd3 ba1.6k sqft2370 Windswept Farms Dr, Eureka, MO 63025For SaleMLS ID #26051440, Heather Schulte, Compass Realty Group. MARIS
- $550,0004 bd3 ba2.8k sqft1307 Bloomfield Dr, Eureka, MO 63025For SaleMLS ID #26038839, Mark & Neil Gellman, EXP Realty, LLC. MARIS
- $354,9003 bd2 ba1.5k sqft2 Hickory At Windswept Farms, Eureka, MO 63025New ConstructionMLS ID #26003012, Pamela Chyba, ListWithFreedom.com Inc. MARIS
- $425,0004 bd3 ba1.8k sqft16020 Nantucket Meadows Dr, Grover, MO 63040For SaleMLS ID #26056614, Kristin L Sprague, Coldwell Banker Realty - Gundaker West Regional. MARIS
- $380,9004 bd3 ba2.5k sqft2 Ashford Winding Mdws, Fenton, MO 63026New ConstructionMLS ID #26063409, Pamela Chyba, ListWithFreedom.com Inc. MARIS
- $399,9004 bd2 ba1.8k sqft749 Winding Bluffs Dr, Fenton, MO 63026For SaleMLS ID #26049995, Christina Swyers, EXP Realty, LLC. MARIS
- $379,9003 bd4 ba3k sqft6120 Misty Meadow Dr, House Springs, MO 63051For SaleMLS ID #26055912, Cari Knox, Lou Realty Group. MARIS
- $450,0004 bd3 ba3.5k sqft2766 Kings Crossing Dr, Barnhart, MO 63012For SaleMLS ID #26061796, Brooke Mead, Keller Williams Realty St. Louis. MARIS
- $409,9003 bd3 ba1.8k sqft2514 S Larksong Dr, Grover, MO 63040New ConstructionMLS ID #26041490, Tracy L Kelly, Compass Realty Group. MARIS
- $445,0003 bd3 ba2.6k sqft1002 Seasons View Dr, Fenton, MO 63026For SaleMLS ID #26064182, Kenny Reinhold, Coldwell Banker Realty - Gundaker. MARIS
- $399,9004 bd3 ba2.5k sqft308 Copper Crest Ct, Saint Charles, MO 63304For SaleMLS ID #26048482, Susan M Brewer, Susan Brewer Service First RE. MARIS
- $465,0004 bd3 ba1.9k sqft1525 Atlantic Crossing Dr, Fenton, MO 63026For SaleMLS ID #26046671, Janie R Hickey, Nettwork Global. MARIS
- $341,9004 bd3 ba2.5k sqft2 BBLT Ashford At Bear Rdg, House Springs, MO 63051New ConstructionMLS ID #26050782, Pamela Chyba, ListWithFreedom.com Inc. MARIS
- $420,0003 bd3 ba2k sqft654 Summer Top Cir, Fenton, MO 63026For SaleMLS ID #26050438, Josie Drury, Coldwell Banker Premier Group. MARIS
- $539,9005 bd3 ba2.5k sqft3 Leaside Ct, Ballwin, MO 63011For SaleMLS ID #26066987, Tom Tricamo, Rocklin Realty LLC. MARIS
- $400,0003 bd3 ba1.9k sqft1094 Harness Dr, Saint Charles, MO 63304For SaleMLS ID #26065651, Tricia D Wilson, ReeceNichols Real Estate. MARIS
