Discover your own private retreat just minutes from the conveniences of town! This 3 bedroom, 2.5 bath home on 10 stunning acres combines modern comfort with peaceful seclusion, tucked down a long private driveway and surrounded by beautiful landscaping and nature.
Step inside to be welcomed by NEWLY REFINISHED hardwood floors and luxury vinyl tile, along with a stylish kitchen featuring granite countertops, wood cabinetry, and premium stainless Kitchenaid appliances. High ceilings and rich wood trim and doors give the home an inviting and upscale feel.(Kitchenaid refrigerator to be placed soon, moved for floors to be refinished)
The primary suite is truly exceptional-set on its own private level with a grand French-door entry, access to the expansive deck, a spa-like bathroom with a rain shower head, separate soaking tub, and a heat lamp for added luxury.
Enjoy multiple spaces to relax or entertian including: a cozy living room with a gas fireplace, a lower level family room with a second gas fireplace, wet bar, mini fridge, custom wood built-ins and walkout access to the patio, and sprawling multi-level decks overlooking the acreage.
Outside is designed for both convenience and country living. The property includes a barn, shed and heated outdoor water for animals -no breaking ice in winter!
There is also a 2-car attached garage, ample storage throughout the home, a central vacuum and a backup generator!
This home offers comfort, privacy and room to enjoy the outdoors - close to town, yet peacefully tucked away from it all.
Schedule your showing today!!
Pending
Listed by: Sharlene Henry Real Estate LLC • Lisa Halbert • 573-259-9254
Price cut: $28.9K (7/17)
$550,000
107 Glaser Rd, Sullivan, MO 63080
3beds
2,500sqft
Single Family Residence
Built in 1998
10 Acres Lot
$-- Zestimate®
$220/sqft
$-- HOA
What's special
Granite countertopsLuxury vinyl tileSpa-like bathroomMini fridgeStylish kitchenPremium stainless kitchenaid appliancesLong private driveway
- 276 days
- 253
- 7
Zillow last checked:
Listing updated:
Listed by:
Lisa Halbert 573-259-9254,
Sharlene Henry Real Estate LLC
Source: MARIS,MLS#: 25079055 Originating MLS: Franklin County Board of REALTORS
Originating MLS: Franklin County Board of REALTORSFacts & features
Interior
Bedrooms & bathrooms
- Bedrooms: 3
- Bathrooms: 3
- Full bathrooms: 2
- 1/2 bathrooms: 1
- Main level bathrooms: 1
Primary bedroom
- Description: French doors to entrance of room, also doors to a deck
- Features: Floor Covering: Luxury Vinyl Tile
- Level: Upper
- Area: 266
- Dimensions: 19x14
Bedroom 2
- Description: has french doors to a deck
- Features: Floor Covering: Luxury Vinyl Tile
- Level: Lower
- Area: 143
- Dimensions: 13x11
Bedroom 3
- Features: Floor Covering: Luxury Vinyl Tile
- Level: Lower
- Area: 132
- Dimensions: 12x11
Primary bathroom
- Description: Seperate tub & shower, double sinks
- Features: Floor Covering: Luxury Vinyl Tile
- Level: Upper
- Area: 156
- Dimensions: 13x12
Bathroom 2
- Features: Floor Covering: Luxury Vinyl Tile
- Level: Main
- Area: 30
- Dimensions: 6x5
Bathroom 3
- Features: Floor Covering: Luxury Vinyl Tile
- Level: Lower
- Area: 81
- Dimensions: 9x9
Dining room
- Features: Floor Covering: Luxury Vinyl Tile
- Level: Main
- Area: 165
- Dimensions: 15x11
Family room
- Description: doors to patio, wetbar w/ fridge & built in cabinetry, fireplace
- Features: Floor Covering: Carpeting, Ceramic Tile
- Level: Basement
- Area: 648
- Dimensions: 27x24
Kitchen
- Features: Floor Covering: Wood
- Level: Main
- Area: 272
- Dimensions: 17x16
Laundry
- Description: furnace & water heater
- Features: Floor Covering: Luxury Vinyl Tile
- Level: Basement
- Area: 70
- Dimensions: 10x7
Living room
- Description: fireplace
- Features: Floor Covering: Luxury Vinyl Tile
- Level: Main
- Area: 432
- Dimensions: 24x18
Other
- Description: Entryway
- Features: Floor Covering: Wood
- Level: Main
- Area: 98
- Dimensions: 14x7
Heating
- Forced Air, Propane
Cooling
- Ceiling Fan(s), Central Air
Appliances
- Included: Stainless Steel Appliance(s), Gas Cooktop, Dishwasher, Disposal, Down Draft, Instant Hot Water, Microwave, Built-In Electric Oven, Range Hood, Refrigerator, Water Heater, Water Softener, Bar Fridge
- Laundry: In Basement
Features
- Bar, Beamed Ceilings, Breakfast Room, Ceiling Fan(s), Central Vacuum, Custom Cabinetry, Eat-in Kitchen, Entrance Foyer, Granite Counters, High Ceilings, Pantry, Recessed Lighting, Storage, Tub, Vaulted Ceiling(s), Walk-In Closet(s), Wet Bar, Workshop/Hobby Area
- Flooring: Carpet, Hardwood, Luxury Vinyl
- Windows: Bay Window(s), Screens, Window Coverings
- Basement: Finished,Walk-Out Access
- Number of fireplaces: 2
- Fireplace features: Basement, Gas, Gas Log, Living Room
Interior area
- Total structure area: 2,500
- Total interior livable area: 2,500 sqft
- Finished area above ground: 2,500
Property
Parking
- Total spaces: 2
- Parking features: Garage - Attached
- Attached garage spaces: 2
Accessibility
- Accessibility features: Standby Generator
Features
- Levels: Multi/Split
- Patio & porch: Covered, Deck, Front Porch, See Remarks
- Exterior features: Fire Pit
- Fencing: Barbed Wire
- Has view: Yes
- View description: Meadow, Pasture
Lot
- Size: 10 Acres
- Dimensions: 435600
- Features: Adjoins Wooded Area, Agricultural, Back Yard, Farm, Gentle Sloping, Landscaped, Natural Foliage, Near Golf Course, Pasture, Private, Secluded, Some Trees, Split Possible, Views
Details
- Additional structures: Barn(s), Equipment Shed, Shed(s)
- Parcel number: 3520320000013200
- Special conditions: Standard
Construction
Type & style
- Home type: SingleFamily
- Architectural style: Modern
- Property subtype: Single Family Residence
Materials
- Brick, Concrete, Vinyl Siding
- Roof: Architectural Shingle
Condition
- Updated/Remodeled
- New construction: No
- Year built: 1998
Utilities & green energy
- Electric: 220 Volts
- Sewer: Septic Tank
- Water: Well
- Utilities for property: Cable Available, Electricity Connected, Propane, Water Connected
Community & HOA
Community
- Security: Carbon Monoxide Detector(s), Smoke Detector(s)
- Subdivision: None
HOA
- Has HOA: No
Location
- Region: Sullivan
Financial & listing details
- Price per square foot: $220/sqft
- Tax assessed value: $300,110
- Annual tax amount: $2,684
- Date on market: 12/2/2025
- Cumulative days on market: 277 days
- Listing terms: Cash,Conventional,FHA,USDA Loan,VA Loan
- Ownership: Private
- Electric utility on property: Yes
- Road surface type: Asphalt
Estimated market value
Not available
Estimated sales range
Not available
Not available
Price history
| Date | Event | Price |
|---|---|---|
| 9/10/2026 | Pending sale | $550,000$220/sqft |
Source:  MARIS #25079055 Report a problem MARIS #25079055 Report a problem | ||
| 8/29/2026 | Contingent | $550,000$220/sqft |
Source: MARIS #25079055 Report a problem | ||
| 7/17/2026 | Price change | $550,000-5%$220/sqft |
Source: MARIS #25079055 Report a problem | ||
| 5/28/2026 | Price change | $578,900-0.2%$232/sqft |
Source: MARIS #25079055 Report a problem | ||
| 3/9/2026 | Price change | $579,900-3.3%$232/sqft |
Source: MARIS #25079055 Report a problem | ||
| 12/2/2025 | Listed for sale | $599,900-3.2%$240/sqft |
Source: MARIS #25079055 Report a problem | ||
| 10/31/2025 | Listing removed | $619,999$248/sqft |
Source: MARIS #25057812 Report a problem | ||
| 9/24/2025 | Price change | $619,999-1.6%$248/sqft |
Source: MARIS #25057812 Report a problem | ||
| 8/22/2025 | Price change | $629,999+0.2%$252/sqft |
Source: MARIS #25057812 Report a problem | ||
| 6/27/2025 | Pending sale | $629,000$252/sqft |
Source: Owner Report a problem | ||
| 5/12/2025 | Listed for sale | $629,000+93.5%$252/sqft |
Source: Owner Report a problem | ||
| 3/24/2021 | Listing removed | -- |
Source: Owner Report a problem | ||
| 11/26/2020 | Listing removed | $325,000$130/sqft |
Source: Owner Report a problem | ||
| 10/18/2020 | Pending sale | $325,000$130/sqft |
Source: Owner Report a problem | ||
| 7/2/2020 | Listed for sale | $325,000$130/sqft |
Source: Owner Report a problem | ||
| 1/29/2003 | Sold | -- |
Source: Agent Provided Report a problem | ||
Public tax history
| Year | Property taxes | Tax assessment |
|---|---|---|
| 2025 | $3,292 +22.6% | $56,802 +14.5% |
| 2024 | $2,684 +0.6% | $49,605 |
| 2023 | $2,669 -2.5% | $49,605 -2.2% |
| 2022 | $2,738 -0.6% | $50,717 |
| 2021 | $2,755 +10.3% | $50,717 +12.2% |
| 2020 | $2,496 +2.3% | $45,193 |
| 2019 | $2,441 -1% | $45,193 +3.5% |
| 2017 | $2,465 +11.3% | $43,645 +10.3% |
| 2016 | $2,214 | $39,581 |
| 2015 | $2,214 | $39,581 -1.1% |
| 2014 | $2,214 | $40,004 |
| 2013 | -- | $40,004 -7.4% |
| 2012 | -- | $43,205 |
| 2011 | -- | $43,205 +5.3% |
| 2010 | -- | $41,018 |
| 2009 | -- | $41,018 +8.2% |
| 2006 | $2,026 -1.1% | $37,914 |
| 2005 | $2,048 +11.9% | $37,914 +14.9% |
| 2004 | $1,830 -0.7% | $33,004 |
| 2003 | $1,842 +1.9% | $33,004 +0.6% |
| 2002 | $1,809 +3.1% | $32,793 +2.5% |
| 2001 | $1,754 +18.9% | $31,995 +5.3% |
| 2000 | $1,475 | $30,393 |
Find assessor info on the county website
Monthly payment
Est. payment
Payment breakdown
Explore the cost of this home by adjusting the details. Changes won't be saved.Climate risks
Neighborhood: 63080
Nearby schools
Schools provided by the listing agent
- Elementary: Sullivan Elem.
- Middle: Sullivan Middle
- High: Sullivan Sr. High
Source: MARIS. This data may not be complete. We recommend contacting the local school district to confirm school assignments for this home.
Similar homes
- $529,0003 bd3 ba3.6k sqft245 Chickadee Ln, Sullivan, MO 63080For Sale

 MLS ID #26028872, Michelle M Yoest, ReeceNichols Real Estate. MARIS
 - $479,0003 bd4 ba2.2k sqft5 Nailbender Ln, Sullivan, MO 63080For Sale
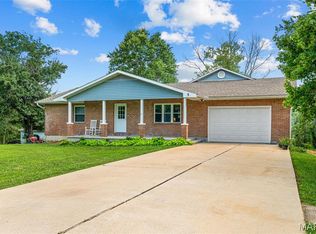 MLS ID #26053468, Diane R Thomas, RE/MAX Exclusive Properties. MARIS
 - $650,0003 bd3 ba1.9k sqft910 Oak Pass Ln, Sullivan, MO 63080For Sale
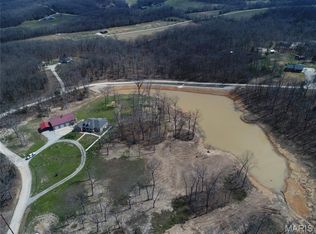 MLS ID #26017432, Hayden J Lock, HD Real Estate LLC. MARIS
 - $511,4003 bd2 ba1.6k sqftLOT 3 Seminary Rd, Sullivan, MO 63080New Construction
 MLS ID #26057223, Hayden J Lock, HD Real Estate LLC. MARIS
 - $580,0004 bd3 ba3k sqft385 Woods Farm Rd, Sullivan, MO 63080For SaleMLS ID #26030318, Danica Lock, HD Real Estate, LLC. MARIS
- $680,0004 bd6 ba3.7k sqft446 Cedar Breeze Dr, Sullivan, MO 63080For SaleMLS ID #26028862, Justin E Head, Whitetail Properties Real Estate, LLC. MARIS
- $500,0003 bd2 ba2.2k sqft10564 Timberland Dr, Richwoods, MO 63080For SaleMLS ID #26054100, Tim Antrobus, Keller Williams Chesterfield. MARIS
- $724,9002 bd2 ba3.2k sqft1724 Acid Mine Rd, Sullivan, MO 63080For SaleMLS ID #26056458, Lori L Alyea, Johanning Real Estate LLC. MARIS
- $275,0002 bd3 ba2.1k sqft230 Maple St, Sullivan, MO 63080For SaleMLS ID #26055573, Cheryl D Douglas, Coldwell Banker Reeves. MARIS
- $549,9004 bd3 ba1.5k sqft2-13102 Pelican Ridge Rd, Sullivan, MO 63080For SaleMLS ID #26029249, Tyler T Blum, Whitetail Properties Real Estate, LLC. MARIS
- $574,9504 bd2 ba1.9k sqft1466 Neff Rd, Saint Clair, MO 63077For SaleMLS ID #26056007, Leslie E Cheek, Realty Executives of St. Louis. MARIS
- $509,9003 bd3 ba2.3k sqft4426 Old State Rd, Leslie, MO 63037For SaleMLS ID #26056164, Tyler M Nelson, Trophy Properties & Auction. MARIS
- $399,9994 bd3 ba2.8k sqft719 White Dogwood Ct, Saint Clair, MO 63077For SaleMLS ID #26046052, Rachel R Shoemaker, Coldwell Banker Reeves. MARIS
- $614,9004 bd3 ba1.9k sqft622 Elk Run, Saint Clair, MO 63077For SaleMLS ID #26006995, Nick W Parks, Living The Dream Inc.. MARIS
- $430,0003 bd4 ba2.6k sqft1818 N Bend Rd, Union, MO 63084For SaleMLS ID #26055248, Matthew E McClelland, RE/MAX Today. MARIS
- $549,9004 bd4 ba3.2k sqft3891 E Lindberg Rd, Cuba, MO 65453For SaleMLS ID #26043627, Jenna Davis, THE CLOSERS. MARIS
- $599,9993 bd3 ba3.5k sqft662 Nixon School Rd, Leasburg, MO 65535For SaleMLS ID #26032504, Caleb A Morris, National Land Realty Eastern MO, LLC. MARIS
- $320,9004 bd3 ba2.5k sqft2 Ashford At Winsel Park, Sullivan, MO 63080New ConstructionMLS ID #26056780, Pamela Chyba, ListWithFreedom.com Inc. MARIS
- $349,9005 bd3 ba2.5k sqft522 Highway Ff, Bourbon, MO 65441For SaleMLS ID #26033715, Celeste N Crimmins, Dream Key Realty, LLC. MARIS
