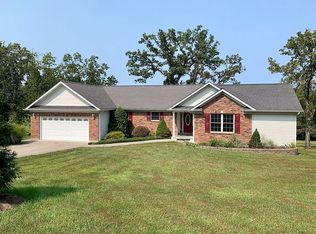
This place has it ALL!!! 6+ acres, beautiful lake, large outbuilding, beautiful ranch home just MINUTES to town! Home features warm wood floors throughout, 2 nice sized bedrooms, and a large primary bedroom with spacious closets, soaker tub has picture window overlooking your stunning lake view! Kitchen is great for hosting with large kitchen island and walks out to screened deck. SUNSETS over the water are STUNNING! Lower level is finished with living/rec room, bedroom, office area, and full bath. Opportunities like this do not come often! Schedule your private tour today!
Active under contract
Listed by: Dolan, Realtors • Leslie Bequette
Price cut: $25K (6/9)
$535,000
521 Charles Henry Ln, Beaufort, MO 63013
4beds
2,608sqft
:
Get pre-qualified$3,399/mo
Single Family Residence
Built in 2009
6.12 Acres Lot
$-- Zestimate®
$205/sqft
$-- HOA
What's special
Large outbuildingBeautiful lakeBeautiful ranch homeWarm wood floors throughoutLarge kitchen island
- 137 days |
- 609 |
- 31 |
Zillow last checked:
Listing updated:
Listed by:
Leslie Bequette,
Dolan, Realtors
Source: MARIS,MLS#: 26017873 Originating MLS: Franklin County Board of REALTORS
Originating MLS: Franklin County Board of REALTORSFacts & features
Interior
Bedrooms & bathrooms
- Bedrooms: 4
- Bathrooms: 3
- Full bathrooms: 3
- Main level bathrooms: 2
- Main level bedrooms: 3
Heating
- Electric
Cooling
- Central Air
Appliances
- Included: Dishwasher, Disposal, Microwave, Range, Range Hood, Refrigerator
- Laundry: Laundry Room, Main Level
Features
- Built-in Features, Custom Cabinetry, Kitchen Island, Kitchen/Dining Room Combo, Pantry, Separate Shower
- Flooring: Ceramic Tile, Hardwood
- Doors: Panel Door(s), Sliding Doors
- Basement: Full,Sleeping Area,Storage Space
- Number of fireplaces: 1
- Fireplace features: Decorative, Living Room, Propane
Interior area
- Total structure area: 2,608
- Total interior livable area: 2,608 sqft
- Finished area above ground: 1,408
Video & virtual tour
Property
Parking
- Total spaces: 2
- Parking features: Additional Parking, Attached, Driveway
- Attached garage spaces: 2
- Has uncovered spaces: Yes
Features
- Levels: One
- Patio & porch: Covered, Deck, Enclosed, Screened
- Exterior features: Dock, Private Yard
- Has view: Yes
- View description: Lake, Water
- Water view: Lake,Water
- Waterfront features: Waterfront, Lake
Lot
- Size: 6.12 Acres
- Features: Back Yard, Front Yard, Gentle Sloping, Many Trees, Pond on Lot, Views, Waterfront
Details
- Additional structures: Metal Building, Outbuilding
- Parcel number: 1793120008001900
- Special conditions: Standard
Construction
Type & style
- Home type: SingleFamily
- Architectural style: Craftsman,Traditional
- Property subtype: Single Family Residence
Materials
- Vinyl Siding
- Roof: Architectural Shingle
Condition
- Year built: 2009
Utilities & green energy
- Electric: Ameren
- Sewer: Septic Tank
- Water: Well
- Utilities for property: Water Connected
Community & HOA
Community
- Subdivision: Hoeft Acres
HOA
- Has HOA: No
Location
- Region: Beaufort
Financial & listing details
- Price per square foot: $205/sqft
- Tax assessed value: $179,910
- Annual tax amount: $1,948
- Date on market: 3/29/2026
- Cumulative days on market: 137 days
- Listing terms: Cash,Conventional,FHA
- Ownership: Private
- Road surface type: Gravel
Estimated market value
Not available
Estimated sales range
Not available
Not available
Price history
| Date | Event | Price |
|---|---|---|
| 7/31/2026 | Contingent | $535,000$205/sqft |
Source:  MARIS #26017873 Report a problem MARIS #26017873 Report a problem | ||
| 6/9/2026 | Price change | $535,000-4.5%$205/sqft |
Source: MARIS #26017873 Report a problem | ||
| 5/24/2026 | Price change | $560,000-6.5%$215/sqft |
Source: MARIS #26017873 Report a problem | ||
| 4/9/2026 | Price change | $599,000-2.6%$230/sqft |
Source: MARIS #26017873 Report a problem | ||
| 3/29/2026 | Listed for sale | $615,000+156.4%$236/sqft |
Source: MARIS #26017873 Report a problem | ||
| 10/30/2013 | Sold | -- |
Source: MARIS #13053575 Report a problem | ||
| 10/4/2013 | Pending sale | $239,900$92/sqft |
Source: 1908 LTD Inc d/b/a Dolan Realtors #13053575 Report a problem | ||
| 9/25/2013 | Listed for sale | $239,900$92/sqft |
Source: 1908 LTD Inc d/b/a Dolan Realtors #13053575 Report a problem | ||
Public tax history
| Year | Property taxes | Tax assessment |
|---|---|---|
| 2024 | $1,797 +0.2% | $33,677 |
| 2023 | $1,793 -9% | $33,677 -8.5% |
| 2022 | $1,970 -0.2% | $36,817 |
| 2021 | $1,973 +10.5% | $36,817 +12.1% |
| 2020 | $1,786 +16.5% | $32,841 |
| 2019 | $1,533 -0.4% | $32,841 +9.6% |
| 2017 | $1,539 +8% | $29,961 +8.8% |
| 2016 | $1,425 | $27,533 |
| 2015 | $1,425 | $27,533 -1% |
| 2014 | $1,425 | $27,811 |
| 2013 | -- | $27,811 -5.7% |
| 2012 | -- | $29,500 |
| 2011 | -- | $29,500 -1% |
| 2010 | -- | $29,800 |
Find assessor info on the county website
Monthly payment
Est. payment
Payment breakdown
Explore the cost of this home by adjusting the details. Changes won't be saved.Climate risks
Neighborhood: 63013
Nearby schools
GreatSchools rating
- 8/10Beaufort Elementary SchoolGrades: PK-5Distance: 2.9 mi
- 9/10Union Middle SchoolGrades: 6-8Distance: 4 mi
- 5/10Union High SchoolGrades: 9-12Distance: 3.2 mi
Schools provided by the listing agent
- Elementary: Beaufort Elem.
- Middle: Union Middle
- High: Union High
Source: MARIS. This data may not be complete. We recommend contacting the local school district to confirm school assignments for this home.
- $246,1003 bd2 ba1.4k sqft522 Charles Henry Ln, Beaufort, MO 63013Off Market
- $336,8004 bd3 ba2k sqft513 Charles Henry Ln, Beaufort, MO 63013Off Market
- $252,600-- bd-- ba-- sqft2790 Jeffriesburg Rd, Beaufort, MO 63013Off Market
- $256,800-- bd-- ba-- sqft516 Charles Henry Ln, Beaufort, MO 63013Off Market
- $233,2003 bd1 ba1.6k sqft2878 Jeffriesburg Rd, Beaufort, MO 63013Off Market
- $321,4003 bd2 ba1.4k sqft528 Charles Henry Ln, Beaufort, MO 63013Off Market
- $328,9003 bd1 ba1.2k sqft2829 Jeffriesburg Rd, Beaufort, MO 63013Off Market
- $567,0004 bd2 ba2.4k sqft2356-2358 Highway 50, Union, MO 63084Off Market
A local agent can set up tours, give advice and negotiate with sellers.
Similar homes
- $399,9004 bd3 ba2.6k sqft768 Meadow Acres Ln, Union, MO 63084For Sale

 MLS ID #26039144, Dustin Walsh, Realty Executives Premiere. MARIS
 - $464,9003 bd4 ba2.6k sqft1818 N Bend Rd, Union, MO 63084For Sale
 MLS ID #26041120, Matthew E McClelland, RE/MAX Today. MARIS
 - $550,0003 bd3 ba1.8k sqft1416 Highway T, Labadie, MO 63055For Sale
 MLS ID #26049255, Janie Schriewer, RE/MAX Results. MARIS
 - $659,9005 bd4 ba3.8k sqft32 Longwood Dr, Union, MO 63084For Sale
 MLS ID #26050500, Cathy L Bledsoe, RE/MAX Platinum. MARIS
 - $445,0004 bd3 ba2.8k sqft719 White Dogwood Ct, Saint Clair, MO 63077For SaleMLS ID #26046052, Rachel R Shoemaker, Coldwell Banker Reeves. MARIS
- $545,0004 bd4 ba2.7k sqft1716 Pottery Rd, Washington, MO 63090New ConstructionMLS ID #26042957, Liz R Coco, Coldwell Banker Realty - Gundaker. MARIS
- $555,0003 bd3 ba3k sqft19501 Coventry Cir, Marthasville, MO 63357For SaleMLS ID #26045891, Cheri A Norton, Coldwell Banker Realty - Gundaker. MARIS
- $495,0004 bd3 ba2.4k sqft16447 Scenic Ridge Rd, Marthasville, MO 63357For SaleMLS ID #26041830, Maggie K Hase, Main St. Real Estate. MARIS
- $579,9003 bd3 ba2.8k sqft766 Eagles View Ln, Saint Clair, MO 63077For SaleMLS ID #26009591, Mark & Neil Gellman, EXP Realty, LLC. MARIS
- $434,9004 bd3 ba3.1k sqft164 Country Squire Ln, Washington, MO 63090For SaleMLS ID #26042297, Mike J Galbally, Real Broker LLC. MARIS
- $675,0003 bd4 ba3.7k sqft327 Hickory Spring Ln, Union, MO 63084For SaleMLS ID #26025805, Penny L Rombach, Dolan, Realtors. MARIS
- $525,0003 bd4 ba3k sqft103 Meadow Ln, Labadie, MO 63055For SaleMLS ID #26022329, Elizabeth Ebinger, ReeceNichols Real Estate. MARIS
- $650,0003 bd3 ba2.6k sqft859 Scenic Ridge Dr, Washington, MO 63090For SaleMLS ID #26048583, Maggie K Hase, Main St. Real Estate. MARIS
- $550,0003 bd3 ba2.5k sqft107 Glaser Rd, Sullivan, MO 63080For SaleMLS ID #25079055, Lisa Halbert, Sharlene Henry Real Estate LLC. MARIS
- $529,0003 bd3 ba3.6k sqft245 Chickadee Ln, Sullivan, MO 63080For SaleMLS ID #26028872, Michelle M Yoest, ReeceNichols Real Estate. MARIS
- $639,0004 bd3 ba2.8k sqft1530 Highway Am, Villa Ridge, MO 63089For SaleMLS ID #26047822, Eric M Vinyard, Realty Executives of St. Louis. MARIS
- $497,5004 bd2 ba2.2k sqft305 E Main St, Washington, MO 63090For SaleMLS ID #26042562, Janie Schriewer, RE/MAX Results. MARIS
- $485,0003 bd3 ba3.5k sqft308 Bourbeuse Rd, Union, MO 63084For SaleMLS ID #26037863, Shayla S Kurzenberger, Dolan, Realtors. MARIS
- $419,9994 bd4 ba2.1k sqft541 Rock Creek Dr, Washington, MO 63090For SaleMLS ID #25064836, Cody M Mullins, United Real Estate Kansas City. MARIS
- $570,0004 bd3 ba3.4k sqft19289 Fox Meadow Ln, Marthasville, MO 63357For SaleMLS ID #26029648, Amy Jo Grillo, Keller Williams Realty West. MARIS
