Welcome to your own slice of paradise! Nestled on 3+ picturesque acres, this beautiful two-story home is surrounded by trees, lush greenery, and breathtaking sunset views. The classic wooden fencing frames an expansive front yard, while the backyard backs to mature trees for the privacy and peaceful setting you’ve been dreaming of. A large outbuilding adds endless possibilities for hobbies, storage, or workspace, and evenings around the firepit will quickly become a favorite tradition. The newly stained deck is the perfect place to soak in the summertime weather. Inside, the home offers an inviting and versatile layout with 3 bedrooms plus two additional flexible spaces-a loft area and a lower-level bonus room that can easily serve as extra bedrooms, an office, or hobby space. The hearth room with stone fireplace is warm and inviting as it opens seamlessly to the kitchen, featuring stainless steel appliances, a brand-new dishwasher, and granite countertops. The dining and living areas are bright and welcoming, highlighted by large windows that bring the beautiful outdoors in. The walk-out lower level expands your living space with a spacious family room, full bathroom, laundry room, plus the bonus room! Located in a charming small town with beloved local restaurants and nearby schools, this home offers the perfect balance of peaceful country living and everyday convenience. If you’ve been waiting for a home that feels like a retreat, this one is ready to welcome you home.
Active
Listed by: ReeceNichols Real Estate • Elizabeth Ebinger
Price cut: $25K (7/25)
$525,000
103 Meadow Ln, Labadie, MO 63055
3beds
3,012sqft
:
Get pre-qualified$3,357/mo
Single Family Residence
Built in 1989
3.22 Acres Lot
$516,400 Zestimate®
$174/sqft
$17/mo HOA
What's special
Evenings around the firepitInviting and versatile layout
- 105 days |
- 1,310 |
- 63 |
Zillow last checked:
Listing updated:
Listed by:
Elizabeth Ebinger 314-448-5775,
ReeceNichols Real Estate,
Ruth Ebinger 314-363-4021,
ReeceNichols Real Estate
Source: MARIS,MLS#: 26022329 Originating MLS: Franklin County Board of REALTORS
Originating MLS: Franklin County Board of REALTORSFacts & features
Interior
Bedrooms & bathrooms
- Bedrooms: 3
- Bathrooms: 4
- Full bathrooms: 3
- 1/2 bathrooms: 1
- Main level bathrooms: 1
Primary bedroom
- Features: Floor Covering: Carpeting
- Level: Upper
Bedroom
- Features: Floor Covering: Carpeting
- Level: Upper
Bedroom
- Features: Floor Covering: Carpeting
- Level: Upper
Bonus room
- Features: Floor Covering: Laminate
- Level: Lower
Dining room
- Features: Floor Covering: Wood
- Level: Main
Hearth room
- Features: Floor Covering: Wood
- Level: Main
Kitchen
- Features: Floor Covering: Wood
- Level: Main
Laundry
- Features: Floor Covering: Laminate
- Level: Lower
Living room
- Features: Floor Covering: Wood
- Level: Main
Loft
- Features: Floor Covering: Carpeting
- Level: Upper
Recreation room
- Features: Floor Covering: Laminate
- Level: Lower
Heating
- Forced Air, Propane
Cooling
- Central Air, Electric, Other
Appliances
- Included: Stainless Steel Appliance(s), Electric Cooktop, Dishwasher, Disposal, Microwave, Double Oven, Electric Oven, Refrigerator, Oven, Water Heater, Water Softener
- Laundry: Laundry Room, Lower Level
Features
- Dining/Living Room Combo, Eat-in Kitchen, Entrance Foyer, Granite Counters, Kitchen Island, Separate Dining, Soaking Tub, Vaulted Ceiling(s), Walk-In Closet(s), Walk-In Pantry
- Flooring: Carpet, Laminate, Wood
- Doors: Sliding Doors
- Basement: Finished,Sleeping Area,Walk-Out Access
- Number of fireplaces: 1
- Fireplace features: Propane, Stone
Interior area
- Total structure area: 3,012
- Total interior livable area: 3,012 sqft
- Finished area above ground: 2,238
- Finished area below ground: 774
Video & virtual tour
Property
Parking
- Total spaces: 2
- Parking features: Attached, Circular Driveway, Detached, Garage Door Opener, Garage Faces Side
- Attached garage spaces: 2
- Has uncovered spaces: Yes
Features
- Levels: Two
- Patio & porch: Deck, Front Porch, Patio
- Exterior features: Fire Pit
- Fencing: Fenced
Lot
- Size: 3.22 Acres
- Features: Adjoins Wooded Area, Front Yard
Details
- Additional structures: Outbuilding
- Parcel number: 0972600006019100
- Special conditions: Standard
Construction
Type & style
- Home type: SingleFamily
- Architectural style: Traditional
- Property subtype: Single Family Residence
Materials
- Other, Stone, Stone Veneer
Condition
- Year built: 1989
Utilities & green energy
- Electric: Ameren
- Sewer: Septic Tank
- Water: Well
- Utilities for property: Electricity Connected, Propane
Community & HOA
Community
- Subdivision: Maple Hill Farm
HOA
- Has HOA: Yes
- Amenities included: Other
- Services included: Other
- HOA fee: $200 annually
- HOA name: Maple Hill Farm Estates
Location
- Region: Labadie
Financial & listing details
- Price per square foot: $174/sqft
- Tax assessed value: $307,210
- Annual tax amount: $4,436
- Date on market: 4/15/2026
- Cumulative days on market: 105 days
- Listing terms: Cash,Conventional,FHA,VA Loan
- Electric utility on property: Yes
Estimated market value
$516,400
$491,000 - $542,000
$3,263/mo
Price history
| Date | Event | Price |
|---|---|---|
| 7/25/2026 | Price change | $525,000-4.5%$174/sqft |
Source:  MARIS #26022329 Report a problem MARIS #26022329 Report a problem | ||
| 6/14/2026 | Price change | $550,000-2.7%$183/sqft |
Source: MARIS #26022329 Report a problem | ||
| 4/15/2026 | Listed for sale | $565,000-2.6%$188/sqft |
Source: MARIS #26022329 Report a problem | ||
| 2/24/2026 | Listing removed | $580,000$193/sqft |
Source:  ReeceNichols Real Estate #25078195 Report a problem ReeceNichols Real Estate #25078195 Report a problem | ||
| 2/9/2026 | Price change | $580,000-1.7%$193/sqft |
Source: MARIS #25078195 Report a problem | ||
| 1/16/2026 | Price change | $590,000-1.7%$196/sqft |
Source: MARIS #25078195 Report a problem | ||
| 12/4/2025 | Listed for sale | $600,000+37.9%$199/sqft |
Source: MARIS #25078195 Report a problem | ||
| 11/4/2022 | Sold | -- |
Source: MARIS #22062133 Report a problem | ||
| 9/29/2022 | Pending sale | $435,000$144/sqft |
Source: MARIS #22062133 Report a problem | ||
| 9/28/2022 | Listed for sale | $435,000+38.1%$144/sqft |
Source: MARIS #22062133 Report a problem | ||
| 5/7/2019 | Sold | -- |
Source: MARIS #18020692 Report a problem | ||
| 4/25/2019 | Pending sale | $315,000$105/sqft |
Source: RE/MAX Gold First #18020692 Report a problem | ||
| 2/25/2019 | Price change | $315,000-0.6%$105/sqft |
Source: RE/MAX Gold First #18020692 Report a problem | ||
| 11/6/2018 | Price change | $317,000-0.6%$105/sqft |
Source: RE/MAX Gold First #18020692 Report a problem | ||
| 9/19/2018 | Price change | $319,000-1.2%$106/sqft |
Source: RE/MAX Gold First #18020692 Report a problem | ||
| 7/20/2018 | Price change | $322,900-0.6%$107/sqft |
Source: RE/MAX Gold First #18020692 Report a problem | ||
| 5/16/2018 | Price change | $325,000-1.4%$108/sqft |
Source: RE/MAX Gold First #18020692 Report a problem | ||
| 3/19/2018 | Listed for sale | $329,500$109/sqft |
Source: RE/MAX Gold First #18020692 Report a problem | ||
Public tax history
| Year | Property taxes | Tax assessment |
|---|---|---|
| 2024 | $3,995 +3.9% | $58,370 |
| 2023 | $3,844 +6.5% | $58,370 +5% |
| 2022 | $3,611 +5.3% | $55,583 +6.1% |
| 2021 | $3,430 +5.3% | $52,370 +9.9% |
| 2020 | $3,257 +3.1% | $47,661 |
| 2019 | $3,159 +0.1% | $47,661 +3.6% |
| 2017 | $3,155 +15.8% | $45,997 +8.1% |
| 2016 | $2,724 | $42,535 |
| 2015 | $2,724 | $42,535 -0.8% |
| 2014 | $2,724 | $42,894 |
| 2013 | -- | $42,894 -8.4% |
| 2012 | -- | $46,803 |
| 2011 | -- | $46,803 -1.8% |
| 2010 | -- | $47,675 |
| 2009 | -- | $47,675 +10.1% |
| 2006 | $2,491 +1.3% | $43,303 |
| 2005 | $2,460 +11.6% | $43,303 +12.8% |
| 2004 | $2,204 -1.6% | $38,384 |
| 2003 | $2,240 +19.7% | $38,384 +7.6% |
| 2002 | $1,872 +0% | $35,665 |
| 2001 | $1,872 +9.2% | $35,665 +7.7% |
| 2000 | $1,713 | $33,127 |
Find assessor info on the county website
Monthly payment
Est. payment
Payment breakdown
Explore the cost of this home by adjusting the details. Changes won't be saved.Climate risks
Neighborhood: 63055
Nearby schools
GreatSchools rating
- 8/10Labadie Elementary SchoolGrades: K-6Distance: 0.8 mi
- 6/10Washington Middle SchoolGrades: 7-8Distance: 7.7 mi
- 7/10Washington High SchoolGrades: 9-12Distance: 7.6 mi
Schools provided by the listing agent
- Elementary: Labadie Elem.
- Middle: Washington Middle
- High: Washington High
Source: MARIS. This data may not be complete. We recommend contacting the local school district to confirm school assignments for this home.
- $448,3003 bd3 ba1.7k sqft112 Maple Hill Ln, Labadie, MO 63055Off Market
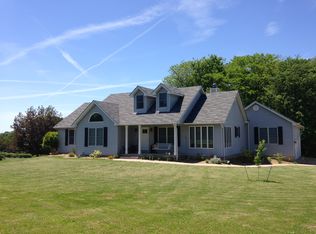
- $486,300-- bd2 ba2.1k sqft110 Maple Hill Ln, Labadie, MO 63055Off Market
- $644,5003 bd3 ba1.9k sqft114 Maple Hill Ln, Labadie, MO 63055Off Market
- $582,1003 bd4 ba2.3k sqft105 Meadow Ln, Labadie, MO 63055Off Market
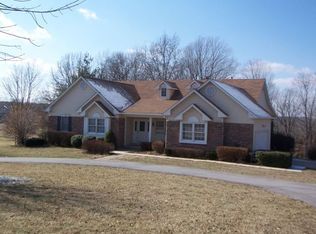
- $636,0004 bd4 ba4k sqft106 Meadow Ln, Labadie, MO 63055Off Market
- $628,9005 bd3 ba3.6k sqft108 Maple Hill Ln, Labadie, MO 63055Off Market
- $708,7006 bd4 ba4.1k sqft113 Maple Hill Ln, Labadie, MO 63055Off Market
- $601,5003 bd2 ba2.1k sqft111 Maple Hill Ln, Labadie, MO 63055Off Market
A local agent can set up tours, give advice and negotiate with sellers.
A local lender can help you make sure your offer is ready when you are.
Similar homes
- $719,0004 bd4 ba4.1k sqft4305 Green Briar Ct, Washington, MO 63090For Sale
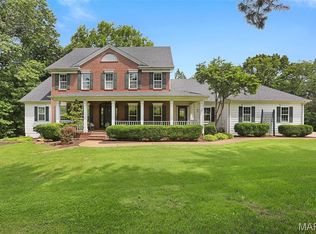
 MLS ID #26047289, Matthew E McClelland, RE/MAX Today. MARIS
 - $510,0004 bd3 ba2.4k sqft16447 Scenic Ridge Rd, Marthasville, MO 63357For Sale
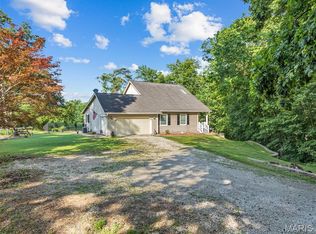 MLS ID #26041830, Maggie K Hase, Main St. Real Estate. MARIS
 - $585,0004 bd3 ba2.3k sqft56 High Trails Dr, Eureka, MO 63025For Sale
 MLS ID #26046811, Brandon N Chapman, Bespoke Realty Group. MARIS
 - $450,0004 bd3 ba3.1k sqft164 Country Squire Ln, Washington, MO 63090For Sale
 MLS ID #26042297, Mike J Galbally, Real Broker LLC. MARIS
 - $495,0004 bd4 ba3.1k sqft2362 Fire Crest Ct, Washington, MO 63090For SaleMLS ID #26042674, Matthew E McClelland, RE/MAX Today. MARIS
- $529,9004 bd4 ba2.8k sqft2218 Wind Crest Ct, Washington, MO 63090For SaleMLS ID #26028234, Mark A Thayer, Coldwell Banker Premier Group. MARIS
- $570,0003 bd4 ba3k sqft18217 Prickly Pear Ct, Pacific, MO 63069For SaleMLS ID #26021559, Mark & Neil Gellman, EXP Realty, LLC. MARIS
- $459,0004 bd3 ba3.4k sqft2567 Sugar Lake Rd, Pacific, MO 63069For SaleMLS ID #26019287, Sandy K Grassmuck, Grassmuck Realty, LLC. MARIS
- $375,0004 bd3 ba2.7k sqft331 Scovill Lake Rd, Robertsville, MO 63072For SaleMLS ID #26044785, Christina M Strait, Strait Realty. MARIS
- $524,9003 bd3 ba2.7k sqft546 McBride Pointe Dr, Ballwin, MO 63011For SaleMLS ID #26042952, Siew H Lee, Value Real Estate, LLC. MARIS
- $469,0003 bd2 ba2.8k sqft1567 Highway D, Foristell, MO 63348For SaleMLS ID #26028158, Kelly L Weber, ReeceNichols Real Estate. MARIS
- $645,0004 bd4 ba3.5k sqft413 Alborado Dr, Washington, MO 63090For SaleMLS ID #25072918, Carol J Weber, ReeceNichols Real Estate. MARIS
- $464,9003 bd4 ba2.6k sqft1818 N Bend Rd, Union, MO 63084For SaleMLS ID #26041120, Matthew E McClelland, RE/MAX Today. MARIS
- $450,0003 bd3 ba2.7k sqft1221 Shepard Rd, Glencoe, MO 63038For SaleMLS ID #26035865, Karen M Moeller, MORE, REALTORS. MARIS
- $695,0003 bd4 ba2.5k sqft1311 Duke Rd, Augusta, MO 63332For SaleMLS ID #26037134, Michelle L Stone, Missouri Land Sales. MARIS
- $525,0004 bd4 ba3.3k sqft16250 Audubon Village Dr, Grover, MO 63040For SaleMLS ID #26043386, Gabby Staat, Nettwork Global. MARIS
- $625,0004 bd3 ba3k sqft44 Wilderness Ln, Defiance, MO 63341For SaleMLS ID #26042478, Mike L Simms, Worth Clark Realty. MARIS
- $490,0004 bd3 ba3k sqft2917 Spring Blossom Dr, Dardenne Prairie, MO 63368For SaleMLS ID #26047381, Paige Gossett, Coldwell Banker Realty - Gundaker. MARIS
- $639,0005 bd5 ba3.2k sqft4349 Murdoch Ln, Augusta, MO 63332For SaleMLS ID #26038751, Ryan D Grimm, Berkshire Hathaway HomeServices Select Properties. MARIS
- $585,0004 bd3 ba3.4k sqft19289 Fox Meadow Ln, Marthasville, MO 63357For SaleMLS ID #26029648, Amy Jo Grillo, Keller Williams Realty West. MARIS
