Skip main navigation
Off market
  • $641,900

    106 Meadow Ln, Labadie, MO 63055

    4beds
    4,000sqft
    SingleFamily
    Built in 1994
    5 Acres Lot
    $641,900 Zestimate®
    $160/sqft
    $3,435 Estimated rent

    Home value

    $641,900

    $584,000 - $706,000

    $3,435/mo

    Zestimate® history
    Loading
    Loading...

    Owner options

    List your home for rent

    $3,435/mo

    Rent Zestimate®

    Find your next renter with Zillow Rental Manager. Plus, with online applications, you can quickly screen prospective tenants – for free.

    Learn more

    $3,435/mo

    Rent Zestimate®

    Refinance and save

    $3,910/mo

    Est. payment

    Refinancing to a lower rate could help reduce your monthly payments and save thousands over the life of the loan.

    See today's rates

    $3,910/mo

    Est. payment

    Explore your selling options

    Work with a Zillow partner agent

    Leverage their expertise and Zillow's premium Showcase listings to get your home seen by more buyers.

    Get started

    List with your own agent

    Get your home in front of millions of buyers by listing it on Zillow.

    Learn how to do it

    Sell it yourself

    Take full control of how buyers see your home on Zillow by listing For Sale by Owner (FSBO).

    List your home

    What's special

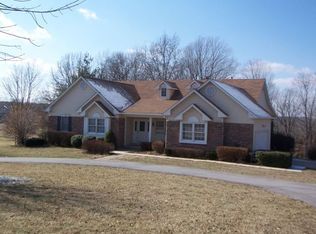
    Quiet elegant just beautiful home in quaint, quiet, Labadie .Over 4000 sq. ft. of comfort here plus all newly finished lower level. Stunningly serene lot with beautiful views, mature trees and creek in back. Right out of a storybook setting. Inside you will find Brazilian Cherry hardwood flooring, 2 Story great room, rounded stairway, Coffered ceilings in Dining room, Master bedroom, and even in downstairs family room. Main floor master with 2 walk-in closets plus master bath features seperate tub and shower. Huge kitchen with granite counters, custom cabinetry, also breakfast room. 2 decks, patio, storage shed, outside firepit. New siding and windows and deck. Geo-thermal heating and cooling ,security and intercom system, soaring ceilings and tons of natural light!! This home is spectacular inside and priced right. 5 minutes to-I-44, 2 minutes to elementary school, award winning restarants and 7 days a week deli-grocery. No drive by home you need to see inside this one!

    This property is not currently displayed as for sale or rent on Zillow. This may be different from what's on other websites or public sources.

    Facts & features

    Interior

    Bedrooms & bathrooms
    • Bedrooms: 4
    • Bathrooms: 4.5
    • Full bathrooms: 4
    • 1/2 bathrooms: 1
    • Main level bathrooms: 2
    • Main level bedrooms: 1
    Heating
    • Other, Electric, Geothermal
    Cooling
    • Geothermal
    Appliances
    • Included: Garbage disposal, Microwave
    • Laundry: Main Level
    Features
    • Walk-In Closet(s), Great Room, Cathedral Ceiling(s), Coffered Ceiling(s), Entrance Foyer, Wired for Data, Open Floorplan, Some Wood Floors, Special Millwork, Bonus Room, Family Room, Utility Room, 2 Story Entry Foyer
    • Flooring: Tile, Carpet, Hardwood
    • Doors: French Doors, Sliding Glass Doors
    • Basement: Finished
    • Has fireplace: Yes
    • Fireplace features: Wood Burning, Family Room, Great Room
    Interior area
    • Structure area source: County Records
    • Total interior livable area: 4,000 sqft
    • Finished area below ground: 1380

    Property

    Parking
    • Total spaces: 2
    • Parking features: Garage - Attached
    • Details: Additional Parking, Rear/Side Entry
    Features
    • Patio & porch: Deck
    • Exterior features: Vinyl
    • Waterfront features: Creek
    Lot
    • Size: 5 Acres
    • Features: Creek, Streetlights, Suitable for Horses, Level Lot, Backs to Trees/Woods, Backs to Open Grnd
    Details
    • Additional structures: Outbuilding, Storage, Utility Building
    • Parcel number: 0972600012024000
    • Special conditions: Sale

    Construction

    Type & style
    • Home type: SingleFamily
    • Architectural style: 1.5 Story, Atrium
    Materials
    • Frame
    • Roof: Asphalt
    Condition
    • Year built: 1994

    Utilities & green energy

    • Sewer: Septic
    • Water: Well
    • Utilities for property: Underground Utilities

    Community & HOA

    HOA
    • Has HOA: Yes
    • HOA fee: $25 monthly
    Location
    • Region: Labadie

    Financial & listing details

    • Price per square foot: $160/sqft
    • Tax assessed value: $319,200
    • Annual tax amount: $4,151
    • Inclusions: Home Protection Policy

    Price history

    DateEventPrice
    5/29/2020Sold--
    Source: MARIS #20002609 Report a problem
    4/18/2020Pending sale$380,000$95/sqft
    Source: Robeck Realty West #20002609 Report a problem
    4/14/2020Price change$380,000-7.1%$95/sqft
    Source: Robeck Realty West #20002609 Report a problem
    3/12/2020Price change$409,000-3.8%$102/sqft
    Source: Robeck Realty West #20002609 Report a problem
    2/5/2020Price change$425,000-2.3%$106/sqft
    Source: Robeck Realty West #20002609 Report a problem
    1/23/2020Price change$435,000-2.2%$109/sqft
    Source: Robeck Realty West #20002609 Report a problem
    1/14/2020Listed for sale$445,000$111/sqft
    Source: Robeck Realty West #20002609 Report a problem
    2/12/2015Sold--
    Source: MARIS #14059170 Report a problem

    Public tax history

    YearProperty taxesTax assessment
    2024$4,151 +3.9%$60,648
    2023$3,994 -3.6%$60,648 -4.9%
    2022$4,145 -0.8%$63,796
    2021$4,178 +6.6%$63,796 +11.3%
    2020$3,919 +2.9%$57,342
    2019$3,808 +0.1%$57,342 +3.4%
    2017$3,804 +15.6%$55,453 +7.9%
    2016$3,291 $51,395
    2015$3,291 $51,395 -0.9%
    2014$3,291 $51,878
    2013-- $51,878 -10.6%
    2012-- $58,007
    2011-- $58,007 -2.3%
    2010-- $59,371
    2009-- $59,371 +1.8%
    2006$3,356 +1.3%$58,336
    2005$3,314 +11.8%$58,336 +13%
    2004$2,964 -1.6%$51,621
    2003$3,012 +12.5%$51,621 +1.2%
    2002$2,678 +0%$51,025
    2001$2,678 +8.4%$51,025 +6.8%
    2000$2,470 $47,766
    Find assessor info on the county website

    Neighborhood: 63055

    Nearby schools

    GreatSchools rating
    Schools provided by the listing agent
    • Elementary: Labadie Elem.
    • Middle: Washington Middle
    • High: Washington High
    • District: Washington

    Source: The MLS. This data may not be complete. We recommend contacting the local school district to confirm school assignments for this home.

    Get pre-qualified for a loan
    At Zillow Home Loans, we can pre-qualify you in as little as 5 minutes with no impact to your credit score.

    An equal housing lender. NMLS #10287.
